OWNER AGENT. New Construction Dream Home with Modern Convenience! Welcome to your perfect oasis in Wylie school district, where luxury meets functionality in this stunning 4-bedroom, 2.5-bathroom home. Built with meticulous attention to detail and nestled in a serene neighborhood, this residence offers everything you've been looking for and more. Spacious Bedrooms: Four generously sized bedrooms provide ample space for rest and relaxation, each designed with comfort in mind. Modern Bathrooms: Enjoy the convenience of two full bathrooms and one half bathroom, all elegantly appointed with sleek fixtures and premium finishes.The heart of this home boasts a chef's kitchen equipped with state-of-the-art appliances, custom cabinetry, and a luxurious butler's pantry that offers seamless access from the garage. Open Concept Living: Experience airy, open-plan living spaces ideal for entertaining guests or simply unwinding with family. Enjoy your back yard oasis from the large covered porch while watching the kids play in the spacious yard. Schedule your private tour immediately.
New construction
$474,900
6510 Glen Abbey, Abilene, TX 79606
4beds
2,298sqft
Single Family Residence
Built in 2026
0.27 Acres Lot
$-- Zestimate®
$207/sqft
$55/mo HOA
What's special
Modern bathroomsPremium finishesLarge covered porchSpacious yardSpacious bedroomsAiry open-plan living spacesSleek fixtures
- 2 days
- 162
- 5
Zillow last checked:
Listing updated:
Listed by:
Phil Hill 0657445 325-721-2436,
Abilene Group Premier Re. Adv. 325-721-2436
Source: NTREIS,MLS#: 21369731
Facts & features
Interior
Bedrooms & bathrooms
- Bedrooms: 4
- Bathrooms: 3
- Full bathrooms: 2
- 1/2 bathrooms: 1
Primary bedroom
- Features: Built-in Features, Closet Cabinetry, Ceiling Fan(s), Dual Sinks, Double Vanity, En Suite Bathroom, Linen Closet, Separate Shower, Walk-In Closet(s)
- Level: First
- Dimensions: 15 x 14
Bedroom
- Features: Closet Cabinetry, Ceiling Fan(s)
- Level: First
- Dimensions: 11 x 12
Bedroom
- Features: Closet Cabinetry, Ceiling Fan(s)
- Level: First
- Dimensions: 11 x 12
Bedroom
- Features: Closet Cabinetry, Ceiling Fan(s)
- Level: Third
- Dimensions: 11 x 13
Living room
- Features: Ceiling Fan(s), Fireplace
- Level: First
- Dimensions: 20 x 18
Heating
- Electric, Fireplace(s), Heat Pump
Cooling
- Central Air, Ceiling Fan(s), Electric, Roof Turbine(s)
Appliances
- Included: Dishwasher, Electric Range, Electric Water Heater, Disposal, Microwave
- Laundry: Electric Dryer Hookup, Laundry in Utility Room
Features
- Decorative/Designer Lighting Fixtures, Double Vanity, High Speed Internet, Open Floorplan, Pantry, Cable TV, Walk-In Closet(s)
- Flooring: Luxury Vinyl Plank
- Has basement: No
- Number of fireplaces: 1
- Fireplace features: Wood Burning
Interior area
- Total interior livable area: 2,298 sqft
Video & virtual tour
Property
Parking
- Total spaces: 2
- Parking features: Door-Single, Driveway, Garage, Garage Door Opener, Garage Faces Side
- Attached garage spaces: 2
Features
- Levels: One
- Stories: 1
- Patio & porch: Covered
- Exterior features: Lighting
- Pool features: None, Community
- Fencing: Wood
Lot
- Size: 0.27 Acres
- Features: Back Yard, Interior Lot, Lawn, Landscaped, Sprinkler System
Details
- Parcel number: 1097482
Construction
Type & style
- Home type: SingleFamily
- Architectural style: Traditional,Detached
- Property subtype: Single Family Residence
- Attached to another structure: Yes
Materials
- Board & Batten Siding, Brick, Stone Veneer
- Roof: Composition
Condition
- Under Construction
- New construction: Yes
- Year built: 2026
Utilities & green energy
- Sewer: Public Sewer
- Water: Public
- Utilities for property: Electricity Available, Electricity Connected, Sewer Available, Separate Meters, Water Available, Cable Available
Community & HOA
Community
- Features: Pool, Community Mailbox, Curbs, Sidewalks
- Security: Carbon Monoxide Detector(s), Smoke Detector(s)
- Subdivision: Section 3 Tributes At Double Eagl
HOA
- Has HOA: Yes
- Services included: All Facilities, Association Management
- HOA fee: $330 semi-annually
- HOA name: Goodwin
- HOA phone: 855-289-6007
Location
- Region: Abilene
Financial & listing details
- Price per square foot: $207/sqft
- Annual tax amount: $859
- Date on market: 8/26/2026
- Listing terms: Cash,Conventional,FHA,VA Loan
- Road surface type: Asphalt
Estimated market value
Not available
Estimated sales range
Not available
Not available
Price history
| Date | Event | Price |
|---|---|---|
| 8/26/2026 | Listed for sale | $474,900$207/sqft |
Source: NTREIS #21369731 Report a problem | ||
Public tax history
Tax history is unavailable.
Monthly payment
Est. payment
Payment breakdown
Explore the cost of this home by adjusting the details. Changes won't be saved.Climate risks
Neighborhood: Far Southside
Nearby schools
Schools provided by the listing agent
- Elementary: Wylie West
- Middle: Wylie West
- High: Wylie
- District: Wylie ISD, Taylor Co.
Source: NTREIS. This data may not be complete. We recommend contacting the local school district to confirm school assignments for this home.

Similar homes
- $419,9004 bd3 ba1.9k sqft6517 Cedar Elm Dr, Abilene, TX 79606For Sale
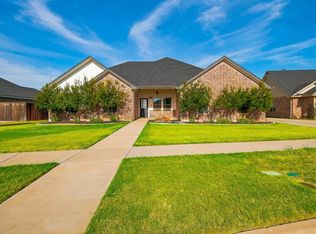 MLS ID #21364555, Sheridan Cruz. NTREIS
 - $465,0004 bd3 ba2.3k sqft6509 Red Yucca Rd, Abilene, TX 79606For Sale
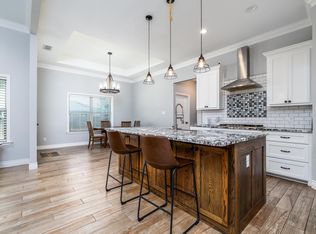 MLS ID #21309854, Celeste Borges. NTREIS
 - $345,0004 bd3 ba1.9k sqft4317 Dee Ann Ct, Abilene, TX 79606For Sale
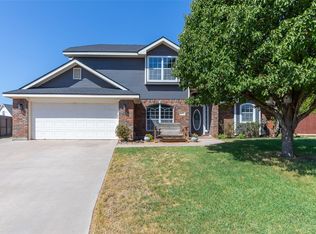 MLS ID #21343444, Amber Kimmel. NTREIS
 - $489,9004 bd3 ba2.4k sqft6617 Beals Creek Ave, Abilene, TX 79606For Sale
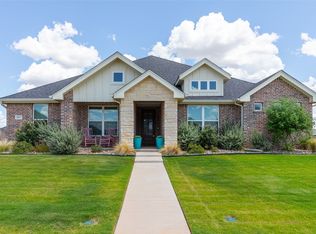 MLS ID #21354101, Phil Hill. NTREIS
