Nice four--bedroom three bath home located near Tuscola. Two living rooms, the garage has been converted into a extra-large family room, one bedroom and bath is separated, great for mother-in-law suite. Kitchen cabinets has granite countertop, built in shelves. Nice patio and a detached 3 car garage. Located on 2.51 acres of land
( Lease to 05-31-2027)
For sale
$549,900
261 Fry Blvd, Tuscola, TX 79562
4beds
2,663sqft
Single Family Residence
Built in 2003
2.51 Acres Lot
$537,800 Zestimate®
$206/sqft
$-- HOA
What's special
Nice patioExtra-large family room
- 102 days
- 237
- 3
Zillow last checked:
Listing updated:
Listed by:
Delbert Allred 0546216 325-691-1300,
Dalzell Realtors 325-691-1300
Source: NTREIS,MLS#: 21317549
Facts & features
Interior
Bedrooms & bathrooms
- Bedrooms: 4
- Bathrooms: 3
- Full bathrooms: 3
Primary bedroom
- Level: First
- Dimensions: 14 x 15
Game room
- Level: First
- Dimensions: 18 x 18
Living room
- Level: First
- Dimensions: 18 x 13
Heating
- Central, Electric, Heat Pump
Cooling
- Central Air, Electric, Gas, Heat Pump
Appliances
- Included: Dishwasher, Electric Range, Disposal, Microwave
Features
- High Speed Internet, Cable TV
- Has basement: No
- Number of fireplaces: 1
- Fireplace features: Masonry
Interior area
- Total interior livable area: 2,663 sqft
Property
Parking
- Total spaces: 3
- Parking features: Converted Garage, Door-Multi, Door-Single, Garage Faces Front, Garage
- Garage spaces: 3
Features
- Levels: One
- Stories: 1
- Pool features: None
Lot
- Size: 2.51 Acres
Details
- Parcel number: 96592
Construction
Type & style
- Home type: SingleFamily
- Architectural style: Detached
- Property subtype: Single Family Residence
- Attached to another structure: Yes
Condition
- Year built: 2003
Utilities & green energy
- Sewer: Aerobic Septic
- Utilities for property: Electricity Available, Electricity Connected, Septic Available, Cable Available
Community & HOA
Community
- Subdivision: Jim Ned Valley Est.
HOA
- Has HOA: No
Location
- Region: Tuscola
Financial & listing details
- Price per square foot: $206/sqft
- Tax assessed value: $465,314
- Annual tax amount: $7,188
- Date on market: 7/4/2026
- Cumulative days on market: 61 days
- Listing terms: Cash,Conventional,FHA,VA Loan
Estimated market value
$537,800
$511,000 - $565,000
$3,839/mo
Price history
| Date | Event | Price |
|---|---|---|
| 7/4/2026 | Listed for sale | $549,900+22.2%$206/sqft |
Source: NTREIS #21317549 Report a problem | ||
| 4/30/2025 | Listing removed | $2,495$1/sqft |
Source: Zillow Rentals Report a problem | ||
| 4/8/2025 | Listed for rent | $2,495+13.4%$1/sqft |
Source: Zillow Rentals Report a problem | ||
| 12/11/2023 | Listing removed | -- |
Source: Zillow Rentals Report a problem | ||
| 12/6/2023 | Listed for rent | $2,200$1/sqft |
Source: Zillow Rentals Report a problem | ||
| 12/1/2023 | Listing removed | -- |
Source: NTREIS #20392104 Report a problem | ||
| 10/26/2023 | Listed for sale | $450,000-5.3%$169/sqft |
Source: NTREIS #20392104 Report a problem | ||
| 10/16/2023 | Listing removed | -- |
Source: NTREIS #20392104 Report a problem | ||
| 10/12/2023 | Price change | $475,000-3%$178/sqft |
Source: NTREIS #20392104 Report a problem | ||
| 8/29/2023 | Price change | $489,900-2%$184/sqft |
Source: NTREIS #20392104 Report a problem | ||
| 7/27/2023 | Listed for sale | $499,900+47%$188/sqft |
Source: NTREIS #20392104 Report a problem | ||
| 10/30/2020 | Listing removed | $340,000$128/sqft |
Source: Keller Williams Realty Abilene #14423275 Report a problem | ||
| 9/29/2020 | Pending sale | $340,000$128/sqft |
Source: Keller Williams Realty #14423275 Report a problem | ||
| 9/18/2020 | Price change | $340,000-2.2%$128/sqft |
Source: Keller Williams Realty #14423275 Report a problem | ||
| 8/28/2020 | Listed for sale | $347,500+3.7%$130/sqft |
Source: Keller Williams Realty #14423275 Report a problem | ||
| 4/6/2019 | Listing removed | $335,000$126/sqft |
Source: Sendero Properties LLC #14024260 Report a problem | ||
| 3/21/2019 | Pending sale | $335,000$126/sqft |
Source: Sendero Properties LLC #14024260 Report a problem | ||
| 2/16/2019 | Listed for sale | $335,000+21.9%$126/sqft |
Source: Sendero Properties LLC #14024260 Report a problem | ||
| 4/13/2015 | Sold | -- |
Source: Agent Provided Report a problem | ||
| 3/25/2015 | Pending sale | $274,900$103/sqft |
Source: RE/MAX Abilene #13089992 Report a problem | ||
| 2/14/2015 | Listed for sale | $274,900$103/sqft |
Source: RE/MAX of Abilene #13089992 Report a problem | ||
Public tax history
| Year | Property taxes | Tax assessment |
|---|---|---|
| 2025 | $7,188 +4.5% | $465,314 +5.2% |
| 2024 | $6,881 +21.7% | $442,368 +12.6% |
| 2023 | $5,654 -9.6% | $392,760 +5.1% |
| 2022 | $6,256 | $373,562 +14.9% |
| 2021 | -- | $325,123 +8.1% |
| 2020 | $4,162 0% | $300,670 +2.8% |
| 2019 | $4,163 +2.7% | $292,518 +3.8% |
| 2018 | $4,052 | $281,940 +3.3% |
| 2017 | $4,052 +8.3% | $272,900 +3.1% |
| 2016 | $3,742 +13% | $264,643 +1.6% |
| 2015 | $3,312 | $260,375 +4.6% |
| 2014 | $3,312 | $248,903 +6.9% |
| 2013 | -- | $232,922 +2.2% |
| 2012 | -- | $227,985 +1.7% |
| 2011 | -- | $224,166 +2.5% |
| 2010 | -- | $218,773 +0.2% |
| 2009 | -- | $218,373 +0.2% |
| 2008 | -- | $217,929 +1.9% |
| 2007 | -- | $213,970 +1% |
| 2006 | -- | $211,949 +10% |
| 2005 | -- | $192,681 +19.8% |
| 2004 | -- | $160,787 |
Find assessor info on the county website
Monthly payment
Est. payment
Payment breakdown
Explore the cost of this home by adjusting the details. Changes won't be saved.Climate risks
Neighborhood: 79562
Nearby schools
Schools provided by the listing agent
- Elementary: Buffalo Gap
- Middle: Jim Ned
- High: Jim Ned
- District: Jim Ned Cons ISD
Source: NTREIS. This data may not be complete. We recommend contacting the local school district to confirm school assignments for this home.

Similar homes
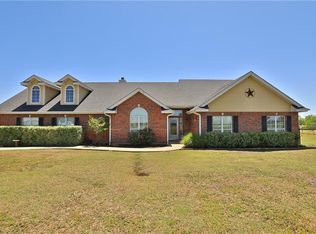
- $549,9004 bd3 ba2.3k sqft110 Pine Springs Cv, Tuscola, TX 79562For Sale
 MLS ID #21408411, Brandi Smith. NTREIS
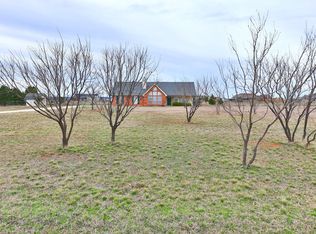
 - $539,9004 bd2 ba2.1k sqft110 White Tail Dr, Tuscola, TX 79562For Sale
 MLS ID #21391249, Tiffany Perry. NTREIS
 - $525,0004 bd3 ba2.6k sqft173 Divide Ave, Tuscola, TX 79562For Sale
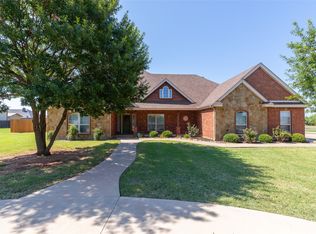 MLS ID #21342003, Pamela Trull. NTREIS
 - $575,0005 bd3 ba2.9k sqft222 Alexandra Dr, Tuscola, TX 79562For Sale
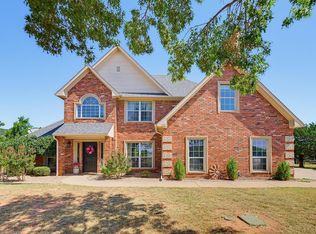 MLS ID #21334086, April Bennett. NTREIS
