Don't miss this one! This beautiful split open concept 3 bedroom 2 bath home is loaded with extras, including an oversized 2 car garage. This one-owner home has an ensuite bath with jetted tub vaulted ceilings and dormers that bring in extra natural light. There is an amazing amount of storage space including a large detached 2-level shop, with a tack room and covered RV parking and additional covered parking as well as a double horse stall under the same roof, upper level includes a hoist. The property is fenced and cross-fenced with RV hookups on the property.
2 year old solar will be paid off by the seller at closing and recent electric bills included in the transaction desk. Above ground 33x18 pool with deck, a 2024 liner will be installed. Below ground cement storm shelter. Double septic system. The HVAC was replaced in 2022 and the roof was replaced in 2020. UPDATE: New roof will be installed and septic has been pumped on 5-6-24
Sold
Street View
Price Unknown
246 Fry Blvd, Tuscola, TX 79562
3beds
1,801sqft
Single Family Residence
Built in 2001
2.51 Acres Lot
$414,200 Zestimate®
$--/sqft
$3,072 Estimated rent
Home value
$414,200
$393,000 - $435,000
$3,072/mo
Zestimate® history
Owner options
List your home for rent
$3,072/mo
Rent Zestimate®
Find your next renter with Zillow Rental Manager. Plus, with online applications, you can quickly screen prospective tenants – for free.
$3,072/mo
Rent Zestimate®
Refinance and save
Refinancing to a lower rate could help reduce your monthly payments and save thousands over the life of the loan.
Explore your selling options
Work with a Zillow partner agent
Leverage their expertise and Zillow's premium Showcase listings to get your home seen by more buyers.
Get startedList with your own agent
Get your home in front of millions of buyers by listing it on Zillow.
Learn how to do itSell it yourself
Take full control of how buyers see your home on Zillow by listing For Sale by Owner (FSBO).
List your homeWhat's special
Cement storm shelterDouble horse stallTack roomCovered parking
Zillow last checked:
Listing updated:
Listed by:
Laura Gragg 0726281 325-698-3820,
Cooksey & Company 325-698-3820
Bought with:
Debbie Staggs
Berkshire Hathaway HS Stovall
Source: NTREIS,MLS#: 20584931
Facts & features
Interior
Bedrooms & bathrooms
- Bedrooms: 3
- Bathrooms: 2
- Full bathrooms: 2
Primary bedroom
- Features: En Suite Bathroom
- Level: First
- Dimensions: 16 x 14
Bedroom
- Level: First
- Dimensions: 11 x 12
Bedroom
- Level: First
- Dimensions: 11 x 12
Primary bathroom
- Features: Jetted Tub
- Level: First
- Dimensions: 10 x 6
Other
- Level: First
- Dimensions: 8 x 7
Kitchen
- Level: First
- Dimensions: 26 x 12
Laundry
- Level: First
- Dimensions: 6 x 9
Living room
- Features: Fireplace
- Level: First
- Dimensions: 26 x 20
Heating
- Central, Fireplace(s), Solar
Cooling
- Central Air
Appliances
- Included: Dishwasher, Electric Range, Electric Water Heater, Disposal
- Laundry: Washer Hookup, Electric Dryer Hookup
Features
- Vaulted Ceiling(s), Walk-In Closet(s)
- Flooring: Carpet, Ceramic Tile
- Has basement: No
- Number of fireplaces: 1
- Fireplace features: Wood Burning
Interior area
- Total interior livable area: 1,801 sqft
Property
Parking
- Total spaces: 4
- Parking features: Additional Parking, Circular Driveway, Detached Carport, Garage, Garage Door Opener, RV Carport, RV Access/Parking, Garage Faces Side, Storage
- Attached garage spaces: 2
- Carport spaces: 2
- Covered spaces: 4
- Has uncovered spaces: Yes
Features
- Levels: One
- Stories: 1
- Patio & porch: Covered, Deck
- Exterior features: RV Hookup
- Pool features: Above Ground, Fenced, Pool
- Fencing: Back Yard,Cross Fenced,Pipe,Wood,Wire
Lot
- Size: 2.51 Acres
- Features: Acreage
Details
- Additional structures: RV/Boat Storage, Workshop, Barn(s), Stable(s)
- Parcel number: 96612
- Horses can be raised: Yes
Construction
Type & style
- Home type: SingleFamily
- Architectural style: Ranch,Detached
- Property subtype: Single Family Residence
Materials
- Brick
- Foundation: Slab
- Roof: Composition
Condition
- Year built: 2001
Utilities & green energy
- Sewer: Septic Tank
- Utilities for property: Electricity Available, Septic Available, Separate Meters, Water Available
Green energy
- Energy generation: Solar
Community & HOA
Community
- Subdivision: Jim Ned Valley Estate
HOA
- Has HOA: No
Location
- Region: Tuscola
Financial & listing details
- Tax assessed value: $370,318
- Annual tax amount: $5,721
- Date on market: 4/25/2024
- Cumulative days on market: 14 days
- Listing terms: Cash,Conventional,FHA,VA Loan
- Exclusions: Small storage behind shop, 1 of the wood racks and all of the wood, refrigerator and washer and dryer
- Electric utility on property: Yes
Price history
| Date | Event | Price |
|---|---|---|
| 6/10/2024 | Sold | -- |
Source: NTREIS #20584931 Report a problem | ||
| 5/19/2024 | Pending sale | $375,000$208/sqft |
Source: NTREIS #20584931 Report a problem | ||
| 5/9/2024 | Contingent | $375,000$208/sqft |
Source: NTREIS #20584931 Report a problem | ||
| 5/4/2024 | Listed for sale | $375,000$208/sqft |
Source: NTREIS #20584931 Report a problem | ||
| 4/29/2024 | Contingent | $375,000$208/sqft |
Source: NTREIS #20584931 Report a problem | ||
| 4/25/2024 | Listed for sale | $375,000+8.7%$208/sqft |
Source: NTREIS #20584931 Report a problem | ||
| 2/13/2020 | Listing removed | $345,000$192/sqft |
Source: Tommy Simons & Associates, REALTORS #14254621 Report a problem | ||
| 2/9/2020 | Price change | $345,000-2.5%$192/sqft |
Source: Tommy Simons & Associates, REALTORS #14254621 Report a problem | ||
| 1/29/2020 | Listed for sale | $354,000$197/sqft |
Source: Tommy Simons & Associates, REALTORS #14254621 Report a problem | ||
Public tax history
| Year | Property taxes | Tax assessment |
|---|---|---|
| 2025 | $5,721 +52% | $370,318 +11.7% |
| 2024 | $3,764 +82.9% | $331,408 +10% |
| 2023 | $2,058 +3.4% | $301,280 +14.3% |
| 2022 | $1,989 | $263,605 +10% |
| 2021 | -- | $239,641 +8.4% |
| 2020 | $1,989 | $221,074 +4.1% |
| 2019 | $1,989 | $212,421 +3.4% |
| 2018 | $1,989 | $205,454 +3.2% |
| 2017 | $1,989 -11.3% | $199,116 +2.9% |
| 2016 | $2,242 -8.8% | $193,527 +2.6% |
| 2015 | $2,459 | $188,657 +0.2% |
| 2014 | $2,459 | $188,336 +9.5% |
| 2013 | -- | $171,977 +3% |
| 2012 | -- | $166,927 +1.5% |
| 2011 | -- | $164,499 +2.5% |
| 2010 | -- | $160,564 +0.2% |
| 2009 | -- | $160,304 +1.1% |
| 2008 | -- | $158,522 +2.5% |
| 2007 | -- | $154,588 -0.1% |
| 2006 | -- | $154,741 +14.4% |
| 2005 | -- | $135,219 +1.3% |
| 2004 | -- | $133,428 +1.2% |
| 2003 | -- | $131,911 |
Find assessor info on the county website
Neighborhood: 79562
Nearby homes
- $513,0004 bd3 ba1.9k sqft226 Fry Blvd, Tuscola, TX 79562Off Market
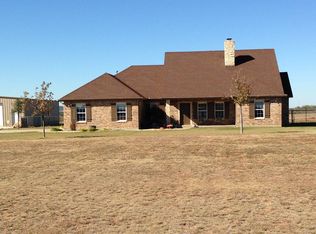
- $--3 bd2 ba1.7k sqft262 Fry Blvd, Tuscola, TX 79562Sold

- $448,1004 bd2 ba2k sqft253 Fry Blvd, Tuscola, TX 79562Off Market
- $13,120-- bd-- ba-- sqft282 Fry Blvd, Tuscola, TX 79562Off Market
- $402,000-- bd2 ba1.8k sqft202 Fry Blvd, Tuscola, TX 79562Off Market
- $549,9004 bd3 ba2.6k sqft261 Fry Blvd, Tuscola, TX 79562For Sale
- $514,1004 bd2 ba2.2k sqft225 Fry Blvd, Tuscola, TX 79562Off Market
- $494,4004 bd3 ba2.4k sqft277 Fry Blvd, Tuscola, TX 79562Off Market
Nearby schools
GreatSchools rating
- 9/10Jim Ned IntGrades: 4-6Distance: 1.1 mi
- 9/10Jim Ned Middle SchoolGrades: 7-8Distance: 1.5 mi
- 7/10Jim Ned High SchoolGrades: 9-12Distance: 1.4 mi
Schools provided by the listing agent
- Elementary: Lawn
- Middle: Jim Ned
- High: Jim Ned
- District: Jim Ned Cons ISD
Source: NTREIS. This data may not be complete. We recommend contacting the local school district to confirm school assignments for this home.
- Texas
- Taylor County
- Tuscola
- 79562
- 246 Fry Blvd
