Skip main navigation
Sold
  • Price Unknown

    326 County Road 142, Tuscola, TX 79562

    3beds
    1,706sqft
    Single Family Residence
    Built in 2001
    2.5 Acres Lot
    $337,200 Zestimate®
    $--/sqft
    $2,826 Estimated rent

    Home value

    $337,200

    $320,000 - $354,000

    $2,826/mo

    Zestimate® history
    Loading
    Loading...

    Owner options

    List your home for rent

    $2,826/mo

    Rent Zestimate®

    Find your next renter with Zillow Rental Manager. Plus, with online applications, you can quickly screen prospective tenants – for free.

    Learn more

    $2,826/mo

    Rent Zestimate®

    Refinance and save

    Refinancing to a lower rate could help reduce your monthly payments and save thousands over the life of the loan.

    See today's rates

    Explore your selling options

    Work with a Zillow partner agent

    Leverage their expertise and Zillow's premium Showcase listings to get your home seen by more buyers.

    Get started

    List with your own agent

    Get your home in front of millions of buyers by listing it on Zillow.

    Learn how to do it

    Sell it yourself

    Take full control of how buyers see your home on Zillow by listing For Sale by Owner (FSBO).

    List your home

    What's special

    Home officeFresh touch up paintNew carpetFlex flex space
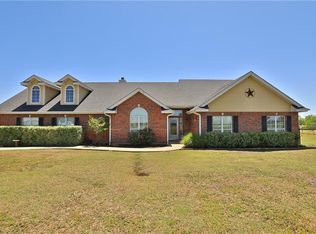
    Hot Property! Amazing 2.5 acre home in the well sought after Jim Ned School District that is sure to please. Features include 3 bedrooms, 2 baths, plus a home office or flex flex space to use as you choose. The house also has an oversized 2 car garage with some shelving, and the split floor plan concept is another great feature of this home. You will love the outside storage for your tools and toys and the property even has room to park an RV. New carpet recently installed and fresh touch up paint accentuates this home, plus makes a great fit for a new family. Don't let this one get away. See it today and buy it!

    Zillow last checked:

    Listing updated:

    Listed by:

    Janet Batiste 0529579,

    JBAT REALTY GROUP LLC 325-518-1441,

    James Batiste 0617464 325-518-5142,

    JBAT REALTY GROUP LLC

    Bought with:

    Janet Batiste

    JBAT REALTY GROUP LLC

    Source: NTREIS,MLS#: 20530136

    Facts & features

    Interior

    Bedrooms & bathrooms
    • Bedrooms: 3
    • Bathrooms: 2
    • Full bathrooms: 2
    Primary bedroom
    • Features: Dual Sinks, Garden Tub/Roman Tub, Walk-In Closet(s)
    • Level: First
    • Dimensions: 14 x 13
    Living room
    • Features: Fireplace
    • Level: First
    • Dimensions: 16 x 17
    Heating
    • Central, Electric
    Cooling
    • Central Air, Ceiling Fan(s), Electric
    Appliances
    • Included: Dishwasher, Electric Oven, Electric Range, Disposal, Microwave
    • Laundry: Laundry in Utility Room, In Garage
    Features
    • Cable TV
    • Flooring: Carpet, Ceramic Tile, Laminate, Tile
    • Windows: Window Coverings
    • Has basement: No
    • Number of fireplaces: 1
    • Fireplace features: Wood Burning
    Interior area
    • Total interior livable area: 1,706 sqft

    Property

    Parking
    • Total spaces: 2
    • Parking features: Driveway, Garage, Garage Door Opener, Oversized, Garage Faces Side
    • Attached garage spaces: 2
    • Has uncovered spaces: Yes
    Features
    • Levels: One
    • Stories: 1
    • Patio & porch: Covered
    • Exterior features: Storage
    • Pool features: None
    • Fencing: Other
    Lot
    • Size: 2.50 Acres
    • Features: Acreage
    Details
    • Parcel number: 96589

    Construction

    Type & style
    • Home type: SingleFamily
    • Architectural style: Traditional,Detached
    • Property subtype: Single Family Residence
    Materials
    • Brick
    • Foundation: Slab
    • Roof: Composition
    Condition
    • Year built: 2001

    Utilities & green energy

    • Sewer: Septic Tank
    • Utilities for property: Electricity Available, Electricity Connected, Septic Available, Cable Available

    Community & neighborhood

    Security
    • Security features: Smoke Detector(s)
    Location
    • Region: Tuscola
    • Subdivision: Jim Ned Valley Estate

    Other

    Other facts
    • Listing terms: Cash,Conventional,FHA,VA Loan
    • Road surface type: Asphalt

    Price history

    DateEventPrice
    3/11/2024Sold--
    Source: NTREIS #20530136 Report a problem
    3/6/2024Pending sale$295,000$173/sqft
    Source: NTREIS #20530136 Report a problem
    2/10/2024Contingent$295,000$173/sqft
    Source: NTREIS #20530136 Report a problem
    2/7/2024Listed for sale$295,000+64%$173/sqft
    Source: NTREIS #20530136 Report a problem
    8/23/2021Listing removed--
    Source: RE/MAX International Report a problem
    8/16/2021Listed for rent$1,650$1/sqft
    Source: RE/MAX International #14650328 Report a problem
    3/13/2015Sold--
    Source: Agent Provided Report a problem
    1/24/2015Listed for sale$179,900$105/sqft
    Source: Senter, REALTORS #13082886 Report a problem

    Public tax history

    YearProperty taxesTax assessment
    2025$2,867 -34.1%$295,731 +5.8%
    2024$4,349 +29.7%$279,563 +20%
    2023$3,354 -9.8%$232,969 +4.9%
    2022$3,720 $222,098 +14.3%
    2021-- $194,272 +7.9%
    2020$2,370 +1.9%$179,992 +4.4%
    2019$2,325 +3.1%$172,390 +3.5%
    2018$2,256 $166,581 +3.2%
    2017$2,256 +7.4%$161,461 +2%
    2016$2,100 -17.1%$158,249 +1.6%
    2015$2,534 $155,723 +0.2%
    2014$2,534 $155,458 +6.5%
    2013-- $145,958 +3.1%
    2012-- $141,574 +1.5%
    2011-- $139,506 +3.2%
    2010-- $135,162 +14.3%
    2009-- $118,287 +1.1%
    2008-- $116,968 +2.6%
    2007-- $114,059 -0.8%
    2006-- $114,944 +9.8%
    2005-- $104,678 +1.3%
    2004-- $103,349 +1.9%
    2003-- $101,425 -1.1%
    2002-- $102,600

    Find assessor info on the county website

    Neighborhood: 79562

    Nearby schools

    GreatSchools rating
    Schools provided by the listing agent
    • Elementary: Lawn
    • Middle: Jim Ned
    • High: Jim Ned
    • District: Jim Ned Cons ISD

    Source: NTREIS. This data may not be complete. We recommend contacting the local school district to confirm school assignments for this home.