Opportunity to own one of Buffalo Gap's most distinctive homes, nestled on approximately one acre within the city limits. Built with timeless Stone and Masonry, this storybook-inspired cottage blends historic charm with flexible living spaces that are seldom found on the market. Whether you're looking for multi-generational living, private guest accommodations, a home office, or simply room to grow, this flexible floorplan offers the opportunity to make it your own. The separate living spaces also present potential for income-producing opportunities or a mother-in-law arrangement.
The home's unique layout offers exceptional versatility. The main level features two spacious living areas, one bedroom with ensuite bathroom, a full kitchen, half bath, laundry area, and additional storage. Upstairs, you'll find a second full kitchen, living room, two bedrooms with another ensuite bathroom.
Character is found throughout with rustic wood accents, soaring ceilings, natural stone details, and a stunning floor-to-ceiling stock fireplace that mirrors the home's exterior craftsmanship. The welcoming front porch stretches across the home, creating an inviting place to relax while enjoying peaceful sunrise views. In the evenings, retreat to the back of the property where colorful Texas sunsets paint the sky.
Outside, the improvements continue with an expansive covered six-vehicle concrete carport, a spacious stone patio ideal for entertaining, and an additional storage building complete with an overhead garage door. Mature vines climbing the chimney add to the home's storybook appeal and create a memorable first impression. Properties with this level of character, flexible living space, and Buffalo Gap location rarely become available. If you've been searching for a home with history, personality, and the opportunity to customize it to fit your lifestyle, this one is ready for its next chapter. Owners do work from home and office is in Livingroom.
For sale
$379,900
13358 Fm 1235, Buffalo Gap, TX 79508
3beds
2,121sqft
:
Get pre-qualified$2,714/mo
Single Family Residence
Built in 2004
1 Acres Lot
$-- Zestimate®
$179/sqft
$-- HOA
What's special
Colorful texas sunsetsMulti-generational livingStorybook-inspired cottageHome officeLaundry areaFlexible living spacesPrivate guest accommodations
- 4 days |
- 536 |
- 34 |
Likely to sell faster than
Zillow last checked:
Listing updated:
Listed by:
Brandi Smith 0581442 325-721-8551,
RE/MAX Big Country 325-750-6188,
Jesslyn Davis 0825632 325-667-0397,
RE/MAX Big Country
Source: NTREIS,MLS#: 21336716
Facts & features
Interior
Bedrooms & bathrooms
- Bedrooms: 3
- Bathrooms: 3
- Full bathrooms: 2
- 1/2 bathrooms: 1
Primary bedroom
- Level: First
- Dimensions: 0 x 0
Primary bedroom
- Level: Second
- Dimensions: 0 x 0
Living room
- Level: First
- Dimensions: 0 x 0
Living room
- Level: Second
- Dimensions: 0 x 0
Heating
- Central
Cooling
- Central Air
Appliances
- Included: Dishwasher, Electric Range, Refrigerator
- Laundry: Laundry in Utility Room
Features
- Eat-in Kitchen, In-Law Floorplan, Kitchen Island, Multiple Master Suites, Natural Woodwork, Walk-In Closet(s)
- Flooring: Concrete, Luxury Vinyl Plank, Other, Vinyl, Wood
- Has basement: No
- Number of fireplaces: 1
- Fireplace features: Living Room
Interior area
- Total interior livable area: 2,121 sqft
Video & virtual tour
Property
Parking
- Total spaces: 6
- Parking features: Attached Carport, Additional Parking, Concrete, Covered, Gravel
- Carport spaces: 6
Features
- Levels: Two
- Stories: 2
- Patio & porch: Rear Porch, Covered, Front Porch, Side Porch
- Pool features: Above Ground, Pool
- Fencing: Barbed Wire
Lot
- Size: 1 Acres
- Features: Cleared, Few Trees
Details
- Additional structures: Storage
- Parcel number: 53082
Construction
Type & style
- Home type: SingleFamily
- Architectural style: Other,Detached
- Property subtype: Single Family Residence
Materials
- Rock, Stone
- Foundation: Slab
- Roof: Metal
Condition
- Year built: 2004
Utilities & green energy
- Sewer: Public Sewer
- Water: Public
- Utilities for property: Electricity Available, Sewer Available, Water Available
Community & HOA
Community
- Subdivision: A0059
HOA
- Has HOA: No
Location
- Region: Buffalo Gap
Financial & listing details
- Price per square foot: $179/sqft
- Tax assessed value: $291,337
- Annual tax amount: $5,338
- Date on market: 7/21/2026
- Cumulative days on market: 5 days
- Listing terms: Cash,Conventional
- Exclusions: Excludes chandelier under carport
Estimated market value
Not available
Estimated sales range
Not available
$2,891/mo
Price history
| Date | Event | Price |
|---|---|---|
| 7/21/2026 | Listed for sale | $379,900+101%$179/sqft |
Source: NTREIS #21336716 Report a problem | ||
| 3/24/2021 | Listing removed | -- |
Source: Owner Report a problem | ||
| 9/4/2019 | Listing removed | $189,000$89/sqft |
Source: Owner Report a problem | ||
| 12/6/2018 | Price change | $189,000-5%$89/sqft |
Source: Owner Report a problem | ||
| 6/25/2018 | Listed for sale | $199,000+4.7%$94/sqft |
Source: Owner Report a problem | ||
| 1/22/2018 | Listing removed | $190,000$90/sqft |
Source: Abilene #13644362 Report a problem | ||
| 7/8/2017 | Listed for sale | $190,000-13.6%$90/sqft |
Source: Keller Williams Realty #13644362 Report a problem | ||
| 5/31/2017 | Listing removed | $220,000$104/sqft |
Source: Keller Williams Realty #13428669 Report a problem | ||
| 9/22/2016 | Price change | $220,000-4.3%$104/sqft |
Source: Keller Williams - Abilene #13428669 Report a problem | ||
| 8/29/2016 | Price change | $230,000-4.2%$108/sqft |
Source: Keller Williams Realty #13428669 Report a problem | ||
| 7/23/2016 | Price change | $240,000+9.1%$113/sqft |
Source: Keller Williams Realty #13428669 Report a problem | ||
| 1/25/2016 | Listed for sale | $220,000+10.6%$104/sqft |
Source: Owner Report a problem | ||
| 4/23/2015 | Listing removed | $199,000$94/sqft |
Source: Reunion Realty #13040857 Report a problem | ||
| 2/9/2015 | Price change | $199,000-11.6%$94/sqft |
Source: Reunion Realty #13040857 Report a problem | ||
| 10/24/2014 | Listed for sale | $225,000$106/sqft |
Source: Reunion Realty #13040857 Report a problem | ||
| 6/11/2007 | Sold | -- |
Source: Public Record Report a problem | ||
Public tax history
| Year | Property taxes | Tax assessment |
|---|---|---|
| 2025 | $3,640 +0.5% | $282,382 +10% |
| 2024 | $3,622 +16.2% | $256,711 +10% |
| 2023 | $3,118 -16% | $233,374 +10% |
| 2022 | $3,710 | $212,158 +13.1% |
| 2021 | -- | $187,556 +5% |
| 2020 | $3,773 -1.4% | $178,542 +1.1% |
| 2019 | $3,826 -7.9% | $176,625 -7.1% |
| 2018 | $4,154 | $190,064 +3.9% |
| 2017 | $4,154 +6.4% | $183,001 +2.9% |
| 2016 | $3,902 +24.6% | $177,773 +2.6% |
| 2015 | $3,131 | $173,269 +1.3% |
| 2014 | $3,131 | $171,115 +2.9% |
| 2013 | -- | $166,222 +1.1% |
| 2012 | -- | $164,432 +0.5% |
| 2011 | -- | $163,621 +1.5% |
| 2010 | -- | $161,154 +0.2% |
| 2009 | -- | $160,869 -0.9% |
| 2008 | -- | $162,363 -22.2% |
| 2007 | -- | $208,779 +10% |
| 2006 | -- | $189,799 +143.9% |
| 2005 | -- | $77,828 +2013.7% |
| 2004 | -- | $3,682 |
Find assessor info on the county website
Monthly payment
Est. payment
Payment breakdown
Explore the cost of this home by adjusting the details. Changes won't be saved.Climate risks
Neighborhood: 79508
Nearby schools
GreatSchools rating
- 10/10Buffalo Gap Elementary SchoolGrades: PK-3Distance: 0.8 mi
- 9/10Jim Ned Middle SchoolGrades: 7-8Distance: 5.7 mi
- 7/10Jim Ned High SchoolGrades: 9-12Distance: 5.6 mi
Schools provided by the listing agent
- Elementary: Buffalo Gap
- Middle: Jim Ned
- High: Jim Ned
- District: Jim Ned Cons ISD
Source: NTREIS. This data may not be complete. We recommend contacting the local school district to confirm school assignments for this home.
- $--3 bd2 ba1.7k sqft546 Big Sky Loop, Buffalo Gap, TX 79508Sold
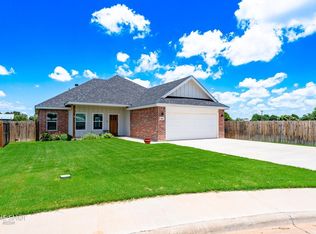
- $278,7003 bd2 ba1.4k sqft542 Big Sky Loop, Buffalo Gap, TX 79508Off Market
- $288,8003 bd2 ba1.5k sqft538 Big Sky Loop, Buffalo Gap, TX 79508Off Market
- $212,100-- bd1 ba716 sqft13342 Fm 1235, Buffalo Gap, TX 79508Off Market
- $1,354,8005 bd5 ba7.5k sqft2061 Fm 89 #B, Buffalo Gap, TX 79508Off Market
- $291,9003 bd2 ba1.5k sqft534 Big Sky Loop, Buffalo Gap, TX 79508Off Market
- $218,811-- bd-- ba-- sqft515 N West St, Buffalo Gap, TX 79508Off Market
- $36,000-- bd-- ba-- sqft520 N West St, Buffalo Gap, TX 79508Off Market
A local agent can set up tours, give advice and negotiate with sellers.
Similar homes
- $335,0002 bd2 ba1.3k sqft141 Pennington St Unit B, Buffalo Gap, TX 79508For Sale
 MLS ID #21335556, Heather Thompson. NTREIS
 - $425,0004 bd3 ba2.3k sqft158 Codybug Rd, Abilene, TX 79602For Sale
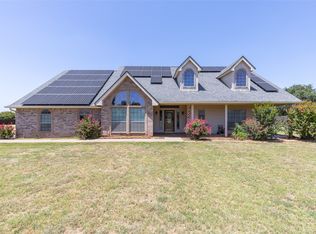 MLS ID #21338128, Cheyenne Toliver. NTREIS
 - $525,0004 bd2 ba2.2k sqft133 Sand Hill Ct, Tuscola, TX 79562For Sale
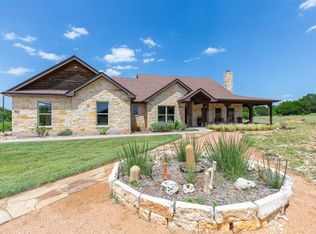 MLS ID #21335396, Debbie Frakes. NTREIS
 - $410,0004 bd2 ba1.7k sqft6818 Red Yucca Rd, Abilene, TX 79606For Sale
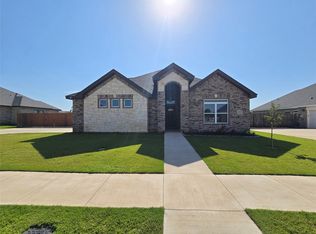 MLS ID #21336812, Shaye Van Horne. NTREIS
 - $350,0003 bd2 ba1.7k sqft2950 Chimney Rock Rd, Abilene, TX 79606For SaleMLS ID #21337543, Lia VanPelt. NTREIS
- $420,0004 bd3 ba2.2k sqft6418 Milestone Dr, Abilene, TX 79606For SaleMLS ID #21335514, Sandra Minnick. NTREIS
- $411,9004 bd2 ba1.9k sqft374 Brazos Dr, Abilene, TX 79602For SaleMLS ID #21336563, John Stevens. NTREIS
- $369,9993 bd2 ba1.5k sqft1067 Todd Trl, Abilene, TX 79602For SaleMLS ID #21317797, Destry Gideon. NTREIS
- $335,0003 bd2 ba1.9k sqft5150 Rusty Trl, Abilene, TX 79606For SaleMLS ID #21323112, Zachary Vines. NTREIS
- $549,9003 bd3 ba2.5k sqft286 County Road 271, Tuscola, TX 79562For SaleMLS ID #21338774, David Tamez. NTREIS
- $559,0004 bd4 ba2.5k sqft7842 Saddle Creek Rd, Abilene, TX 79602For SaleMLS ID #21341105, Paula Jones. NTREIS
- $419,9003 bd2 ba1.7k sqft101 Dollar Bill Dr, Abilene, TX 79602For SaleMLS ID #21315809, Tonya Harbin. NTREIS
- $377,3823 bd2 ba1.7k sqft7658 Wildflower Way, Abilene, TX 79602New ConstructionMLS ID #21340978, Rhonda Hatchett. NTREIS
- $415,0004 bd2 ba1.9k sqft6781 Hillside Ct, Abilene, TX 79606New ConstructionMLS ID #21336339, Tonya Harbin. NTREIS
- $319,9003 bd2 ba1.5k sqft325 Sweet Pea Path, Abilene, TX 79602For SaleMLS ID #21340315, Priscilla Jaques. NTREIS
- $343,0003 bd2 ba1.5k sqft6801 Prickly Pear Way, Abilene, TX 79606New ConstructionMLS ID #21338011, Stacy Doby. NTREIS
- $299,9002 bd2 ba1.9k sqft5133 Fairfield Pl, Abilene, TX 79606For SaleMLS ID #21337913, Matthew Armstrong. NTREIS
- $480,0004 bd3 ba2.4k sqft118 Divide Ave, Tuscola, TX 79562For SaleMLS ID #21222546, Sandra Minnick. NTREIS
- $449,0004 bd3 ba2.5k sqft221 Codybug Rd, Abilene, TX 79602For SaleMLS ID #21271724, Bubba Weckwerth. NTREIS
- $440,0004 bd3 ba2.1k sqft5242 Granite Cir, Abilene, TX 79606For SaleMLS ID #21330238, Kaitlyn Beard. NTREIS
