SOLAR PANELS TO BE PAID OFF AT CLOSING - GUTTERS - WATER SOFTENER - CUL DE SAC - UPSTAIRS BONUS ROOM WITH FULL BATH...
Welcome home to this beautifully maintained 4-bedroom, 3-bathroom home tucked away at the end of a quiet cul-de-sac in the highly sought-after Wylie ISD. From its inviting curb appeal to its thoughtful layout, this home offers the perfect blend of comfort and functionality.
Inside, you'll find durable ceramic tile flooring throughout the main living areas with cozy carpet in the bedrooms, creating a warm and comfortable retreat. The spacious floor plan has been exceptionally cared for and is ready for the next owner. The hall bathroom features a dual-sink vanity, making busy mornings easier for families.
Step outside to enjoy the oversized backyard, designed for entertaining and everyday living. Whether you're relaxing under the covered patio, hosting friends beneath the pergola, or letting kids and pets run freely, this outdoor space offers endless possibilities. Pergola stays with the home, and patio set may stay as requested as well.
Located on the end of a desirable cul-de-sac lot with outstanding curb appeal, this home combines peaceful living with the convenience of being in one of Abilene's most desirable school districts. Don't miss your opportunity to make this beautiful home yours! Text listing agent, Kaitlyn Beard for any questions! (325) 792-7992
For sale
Price cut: $14K (7/18)
$440,000
5242 Granite Cir, Abilene, TX 79606
4beds
2,191sqft
Single Family Residence
Built in 2018
0.25 Acres Lot
$431,900 Zestimate®
$201/sqft
$-- HOA
What's special
Thoughtful layoutSpacious floor planInviting curb appealCovered patioOutstanding curb appealDesirable cul-de-sac lot
- 8 days |
- 1,226 |
- 70 |
Likely to sell faster than
Zillow last checked:
Listing updated:
Listed by:
Kaitlyn Beard 0803544,
Epique Realty LLC 512-387-0722
Source: NTREIS,MLS#: 21330238
Facts & features
Interior
Bedrooms & bathrooms
- Bedrooms: 4
- Bathrooms: 3
- Full bathrooms: 3
Primary bedroom
- Level: First
- Dimensions: 0 x 0
Bedroom
- Level: First
- Dimensions: 0 x 0
Bedroom
- Level: First
- Dimensions: 0 x 0
Bedroom
- Level: First
- Dimensions: 0 x 0
Primary bathroom
- Level: First
- Dimensions: 0 x 0
Other
- Level: Second
- Dimensions: 0 x 0
Kitchen
- Level: First
- Dimensions: 0 x 0
Heating
- Active Solar, Central, Electric, Solar
Cooling
- Central Air, Ceiling Fan(s), Electric
Appliances
- Included: Dryer, Dishwasher, Electric Cooktop, Electric Range, Electric Water Heater, Disposal
- Laundry: Washer Hookup, Dryer Hookup, In Hall
Features
- Built-in Features
- Flooring: Carpet, Tile
- Has basement: No
- Number of fireplaces: 1
- Fireplace features: Living Room, Masonry, Wood Burning
Interior area
- Total interior livable area: 2,191 sqft
Video & virtual tour
Property
Parking
- Total spaces: 2
- Parking features: Additional Parking, Driveway, Garage, Garage Door Opener, Garage Faces Side
- Attached garage spaces: 2
Features
- Levels: Two
- Stories: 2
- Patio & porch: Covered
- Exterior features: Fire Pit, Rain Gutters
- Pool features: None
- Fencing: Fenced,Wood
Lot
- Size: 0.25 Acres
- Features: Back Yard, Cul-De-Sac, Lawn
Details
- Parcel number: 109851
- Other equipment: Call Listing Agent
Construction
Type & style
- Home type: SingleFamily
- Architectural style: Detached
- Property subtype: Single Family Residence
Materials
- Roof: Shingle
Condition
- Year built: 2018
Utilities & green energy
- Sewer: Public Sewer
- Water: Public
- Utilities for property: Electricity Available, Electricity Connected, Sewer Available, Water Available
Green energy
- Energy generation: Solar
Community & HOA
Community
- Security: Carbon Monoxide Detector(s), Smoke Detector(s)
- Subdivision: Greystone Estates
HOA
- Has HOA: No
Location
- Region: Abilene
Financial & listing details
- Price per square foot: $201/sqft
- Tax assessed value: $337,515
- Annual tax amount: $8,297
- Date on market: 7/14/2026
- Cumulative days on market: 9 days
- Listing terms: Cash,Conventional,FHA,VA Loan
Estimated market value
$431,900
$410,000 - $453,000
$3,877/mo
Price history
| Date | Event | Price |
|---|---|---|
| 7/18/2026 | Price change | $440,000-3.1%$201/sqft |
Source: NTREIS #21330238 Report a problem | ||
| 7/14/2026 | Listed for sale | $454,000+56.6%$207/sqft |
Source: NTREIS #21330238 Report a problem | ||
| 1/13/2021 | Sold | -- |
Source: Agent Provided Report a problem | ||
| 12/1/2020 | Pending sale | $290,000$132/sqft |
Source: NTREIS #14443912 Report a problem | ||
| 11/8/2020 | Price change | $290,000-1.3%$132/sqft |
Source: Sendero Properties LLC #14443912 Report a problem | ||
| 10/29/2020 | Price change | $293,900-0.4%$134/sqft |
Source: Sendero Properties LLC #14443912 Report a problem | ||
| 10/21/2020 | Price change | $295,000-0.8%$135/sqft |
Source: Sendero Properties LLC #14443912 Report a problem | ||
| 10/19/2020 | Price change | $297,500-0.3%$136/sqft |
Source: Sendero Properties LLC #14443912 Report a problem | ||
| 10/12/2020 | Price change | $298,500-0.5%$136/sqft |
Source: Sendero Properties LLC #14443912 Report a problem | ||
| 9/30/2020 | Listed for sale | $299,900+7.3%$137/sqft |
Source: Sendero Properties LLC #14443912 Report a problem | ||
| 8/17/2018 | Listing removed | $279,400$128/sqft |
Source: Realty Abilene #13842654 Report a problem | ||
| 7/19/2018 | Pending sale | $279,400$128/sqft |
Source: Realty Abilene #13842654 Report a problem | ||
| 6/22/2018 | Price change | $279,4000%$128/sqft |
Source: Realty Abilene #13842654 Report a problem | ||
| 5/18/2018 | Listed for sale | $279,500+1018%$128/sqft |
Source: Realty Abilene #13842654 Report a problem | ||
| 7/25/2017 | Listing removed | $25,000$11/sqft |
Source: AZ REALTY #13207955 Report a problem | ||
| 7/31/2015 | Listed for sale | $25,000$11/sqft |
Source: AZ REALTY #13207955 Report a problem | ||
| 6/4/2015 | Listing removed | $25,000$11/sqft |
Source: Keller Williams - Plano #11915101 Report a problem | ||
| 3/13/2013 | Listed for sale | $25,000$11/sqft |
Source: Keller Williams - Gig Harbor #11915101 Report a problem | ||
Public tax history
| Year | Property taxes | Tax assessment |
|---|---|---|
| 2025 | -- | $337,515 +2.5% |
| 2024 | -- | $329,215 +0.8% |
| 2023 | -- | $326,585 +10% |
| 2022 | -- | $296,895 +2.1% |
| 2021 | -- | $290,896 +6.3% |
| 2020 | $7,047 -1.5% | $273,577 +0.1% |
| 2019 | $7,156 +1034.5% | $273,277 +984.4% |
| 2018 | $631 | $25,200 |
| 2017 | $631 +3.8% | $25,200 |
| 2016 | $608 -7.6% | $25,200 -13.9% |
| 2015 | $658 | $29,285 |
| 2014 | $658 | $29,285 +16% |
| 2013 | -- | $25,247 +16.3% |
| 2012 | -- | $21,712 |
Find assessor info on the county website
Monthly payment
Est. payment
Payment breakdown
Explore the cost of this home by adjusting the details. Changes won't be saved.Climate risks
Neighborhood: Chimney Rock
Nearby schools
GreatSchools rating
- NAWylie Elementary SchoolGrades: K-2Distance: 2.1 mi
- 9/10Wylie West Junior High SchoolGrades: 5-8Distance: 2.3 mi
- 7/10Wylie High SchoolGrades: 9-12Distance: 0.9 mi
Schools provided by the listing agent
- Elementary: Wylie West
- Middle: Wylie West
- High: Wylie
- District: Wylie ISD, Taylor Co.
Source: NTREIS. This data may not be complete. We recommend contacting the local school district to confirm school assignments for this home.
- $409,9004 bd3 ba2.1k sqft5250 Granite Cir, Abilene, TX 79606Off Market
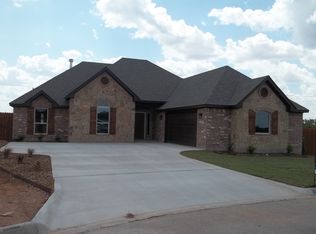
- $--4 bd3 ba2.2k sqft5234 Granite Cir, Abilene, TX 79606Sold
- $25,20010,193 Square Feet5226 Granite Cir, Abilene, TX 79606Off Market
- $419,2004 bd3 ba2.2k sqft5249 Granite Cir, Abilene, TX 79606Off Market

- $413,9004 bd3 ba2.5k sqft5241 Granite Cir, Abilene, TX 79606Off Market
- $--4 bd3 ba2k sqft5233 Granite Cir, Abilene, TX 79606Sold
- $--10,193.04 Square Feet5210 Granite Cir, Abilene, TX 79606Sold
- $336,8003 bd3 ba1.8k sqft4025 Hill Country Dr, Abilene, TX 79606Off Market
A local agent can set up tours, give advice and negotiate with sellers.
A local lender can help you make sure your offer is ready when you are.
Similar homes
- $420,0004 bd3 ba2.2k sqft6418 Milestone Dr, Abilene, TX 79606For Sale
 MLS ID #21335514, Sandra Minnick. NTREIS
 - $410,0004 bd2 ba1.7k sqft6818 Red Yucca Rd, Abilene, TX 79606For Sale
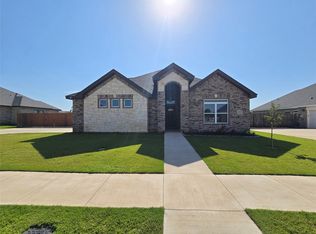 MLS ID #21336812, Shaye Van Horne. NTREIS
 - $499,9003 bd3 ba2.4k sqft46 Augusta Dr, Abilene, TX 79606For Sale
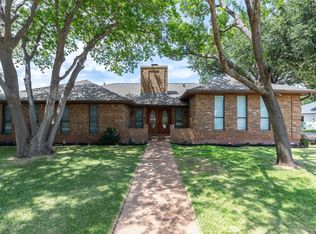 MLS ID #21332594, Remy Locascio. NTREIS
 - $479,0004 bd3 ba2.6k sqft3225 White Oaks Dr, Abilene, TX 79606For Sale
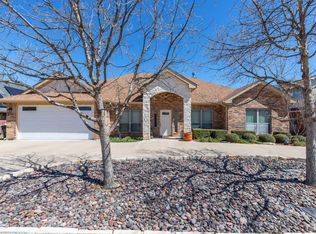 MLS ID #21213511, Peggy Manning. NTREIS
 - $350,0003 bd2 ba1.7k sqft2950 Chimney Rock Rd, Abilene, TX 79606For SaleMLS ID #21337543, Lia VanPelt. NTREIS
- $411,9004 bd2 ba1.9k sqft374 Brazos Dr, Abilene, TX 79602For SaleMLS ID #21336563, John Stevens. NTREIS
- $489,9004 bd3 ba2.3k sqft6509 Red Yucca Rd, Abilene, TX 79606For SaleMLS ID #21309854, Celeste Borges. NTREIS
- $479,9004 bd3 ba2.4k sqft3318 Ace, Abilene, TX 79606For SaleMLS ID #21317230, Robbie Johnson. NTREIS
- $299,9002 bd2 ba1.9k sqft5133 Fairfield Pl, Abilene, TX 79606For SaleMLS ID #21337913, Matthew Armstrong. NTREIS
- $425,0003 bd3 ba2.3k sqft25 Tamarisk Cir, Abilene, TX 79606For SaleMLS ID #21246186, Chris Barnett. NTREIS
- $499,0003 bd3 ba2.7k sqft4 Mesa Rdg, Abilene, TX 79606For Sale By Owner
- $590,0003 bd4 ba2.4k sqft5280 Peppergrass Ln, Abilene, TX 79606For SaleMLS ID #21330241, Brittany Lewallen. NTREIS
- $268,0004 bd2 ba1.4k sqft2934 Arlington Ave, Abilene, TX 79606For SaleMLS ID #21330048, Stacy Doby. NTREIS
- $335,0003 bd2 ba1.9k sqft5150 Rusty Trl, Abilene, TX 79606For SaleMLS ID #21323112, Zachary Vines. NTREIS
- $495,0004 bd2 ba1.6k sqft3109 Beltway S, Abilene, TX 79606For SaleMLS ID #21155149, Chad Chaney. NTREIS
- $285,0003 bd2 ba1.3k sqft2725 Broken Bough Trl, Abilene, TX 79606For Sale By Owner
- $545,5004 bd4 ba2.4k sqft102 Nueces, Abilene, TX 79606New ConstructionMLS ID #21325993, Tony Panian Jr.. NTREIS
- $549,5004 bd4 ba2.4k sqft101 Sabine, Abilene, TX 79606New ConstructionMLS ID #21325899, Tony Panian Jr.. NTREIS
- $320,0003 bd2 ba1.8k sqft3118 Winterhawk Dr, Abilene, TX 79606For SaleMLS ID #21326739, Richard Barto. NTREIS
- $249,9003 bd3 ba2k sqft3265 Woodhollow Cir, Abilene, TX 79606For SaleMLS ID #21259134, Brandi Smith. NTREIS
