Beautiful new construction complete! 4 bedroom, 2.5 bath home in a cozy cul de sac. Open living to kitchen. Beautiful kitchen has large island with Quartz counter tops, pendent lighting, SS appliances plus double oven and pantry. Living area has tile flooring, awesome corner fireplace and windows making it open and bright! Split bedroom arrangement. Primary bedroom is large with walk-in closet! Pretty primary bath has double sinks, separate tub and shower plus Granite counter tops. 3 other bedrooms and full guest bath in another area of the home. Guest bath has double sinks and Quartz counter tops! A half bath off of the hall. Wonderful laundry room with shelves and mud area! Awesome back porch with view of trees no homes behind this! New Fence! Sod will be installed in the back. Awesome sunsets, Wylie West Schools, don't miss this pretty dream home!
Sold
Street View
Price Unknown
5234 Granite Cir, Abilene, TX 79606
4beds
2,224sqft
Single Family Residence
Built in 2022
10,062 Square Feet Lot
$394,900 Zestimate®
$--/sqft
$4,019 Estimated rent
Home value
$394,900
$375,000 - $415,000
$4,019/mo
Zestimate® history
Owner options
List your home for rent
$4,019/mo
Rent Zestimate®
Find your next renter with Zillow Rental Manager. Plus, with online applications, you can quickly screen prospective tenants – for free.
$4,019/mo
Rent Zestimate®
Refinance and save
Refinancing to a lower rate could help reduce your monthly payments and save thousands over the life of the loan.
Explore your selling options
Work with a Zillow partner agent
Leverage their expertise and Zillow's premium Showcase listings to get your home seen by more buyers.
Get startedList with your own agent
Get your home in front of millions of buyers by listing it on Zillow.
Learn how to do itSell it yourself
Take full control of how buyers see your home on Zillow by listing For Sale by Owner (FSBO).
List your homeWhat's special
Awesome corner fireplaceNew fenceView of treesTile flooringGranite counter topsQuartz counter topsSplit bedroom arrangement
Zillow last checked:
Listing updated:
Listed by:
Jamie Arnold 0459587 325-692-3274,
Arnold-REALTORS 325-692-3274
Bought with:
Tonya Harbin, 0565908
Real Broker, LLC.
Source: NTREIS,MLS#: 20931665
Facts & features
Interior
Bedrooms & bathrooms
- Bedrooms: 4
- Bathrooms: 3
- Full bathrooms: 2
- 1/2 bathrooms: 1
Primary bedroom
- Features: Ceiling Fan(s), Dual Sinks, En Suite Bathroom, Separate Shower, Walk-In Closet(s)
- Level: First
- Dimensions: 14 x 14
Living room
- Features: Ceiling Fan(s), Fireplace
- Level: First
- Dimensions: 15 x 18
Heating
- Central, Electric
Cooling
- Central Air, Ceiling Fan(s), Electric
Appliances
- Included: Double Oven, Dishwasher, Electric Cooktop, Electric Oven, Electric Water Heater, Microwave
- Laundry: Washer Hookup, Electric Dryer Hookup, Laundry in Utility Room
Features
- Decorative/Designer Lighting Fixtures, Granite Counters, Kitchen Island, Open Floorplan, Pantry, Vaulted Ceiling(s), Walk-In Closet(s)
- Flooring: Carpet, Ceramic Tile
- Has basement: No
- Number of fireplaces: 1
- Fireplace features: Masonry, Wood Burning
Interior area
- Total interior livable area: 2,224 sqft
Property
Parking
- Total spaces: 2
- Parking features: Door-Single, Garage, Garage Door Opener, Garage Faces Side
- Attached garage spaces: 2
Features
- Levels: One
- Stories: 1
- Patio & porch: Covered
- Pool features: None
Lot
- Size: 10,062 Square Feet
- Features: Cul-De-Sac
Details
- Parcel number: 109850
Construction
Type & style
- Home type: SingleFamily
- Architectural style: Traditional,Detached
- Property subtype: Single Family Residence
Materials
- Brick
- Foundation: Slab
- Roof: Composition
Condition
- Year built: 2022
Utilities & green energy
- Sewer: Public Sewer
- Water: Public
- Utilities for property: Sewer Available, Water Available
Community & HOA
Community
- Subdivision: Greystone Estates
HOA
- Has HOA: No
Location
- Region: Abilene
Financial & listing details
- Tax assessed value: $344,704
- Annual tax amount: $4,321
- Date on market: 5/16/2025
- Cumulative days on market: 150 days
- Listing terms: Cash,Conventional,FHA,VA Loan
Price history
| Date | Event | Price |
|---|---|---|
| 12/2/2025 | Sold | -- |
Source: NTREIS #20931665 Report a problem | ||
| 10/24/2025 | Pending sale | $379,900$171/sqft |
Source: NTREIS #20931665 Report a problem | ||
| 10/16/2025 | Contingent | $379,900$171/sqft |
Source: NTREIS #20931665 Report a problem | ||
| 10/8/2025 | Listed for sale | $379,900$171/sqft |
Source: NTREIS #20931665 Report a problem | ||
| 9/29/2025 | Contingent | $379,900$171/sqft |
Source: NTREIS #20931665 Report a problem | ||
| 7/18/2025 | Price change | $379,900-3.8%$171/sqft |
Source: NTREIS #20931665 Report a problem | ||
| 5/16/2025 | Listed for sale | $395,000$178/sqft |
Source: NTREIS #20931665 Report a problem | ||
| 2/1/2025 | Listing removed | $395,000$178/sqft |
Source: NTREIS #20712015 Report a problem | ||
| 9/1/2024 | Listed for sale | $395,000+6.8%$178/sqft |
Source: NTREIS #20712015 Report a problem | ||
| 7/12/2024 | Listing removed | -- |
Source: NTREIS #20141305 Report a problem | ||
| 2/24/2024 | Price change | $370,000-1.3%$166/sqft |
Source: NTREIS #20141305 Report a problem | ||
| 8/28/2023 | Listed for sale | $375,000-2.6%$169/sqft |
Source: NTREIS #20141305 Report a problem | ||
| 7/17/2023 | Listing removed | -- |
Source: NTREIS #20141305 Report a problem | ||
| 8/15/2022 | Listed for sale | $385,000+1141.9%$173/sqft |
Source: NTREIS #20141305 Report a problem | ||
| 12/21/2021 | Sold | -- |
Source: NTREIS #14661222 Report a problem | ||
| 12/3/2021 | Pending sale | $31,000+24%$14/sqft |
Source: NTREIS #14661222 Report a problem | ||
| 7/25/2017 | Listing removed | $25,000$11/sqft |
Source: AZ REALTY #13207958 Report a problem | ||
| 7/31/2015 | Listed for sale | $25,000$11/sqft |
Source: AZ REALTY #13207958 Report a problem | ||
| 6/3/2015 | Listing removed | $25,000$11/sqft |
Source: Keller Williams - Plano #11915100 Report a problem | ||
| 3/13/2013 | Listed for sale | $25,000$11/sqft |
Source: Keller Williams - Gig Harbor #11915100 Report a problem | ||
Public tax history
| Year | Property taxes | Tax assessment |
|---|---|---|
| 2025 | $8,474 +76.4% | $344,704 +76.5% |
| 2024 | $4,804 +11.2% | $195,312 -2.3% |
| 2023 | $4,321 +626.7% | $199,817 +692.9% |
| 2022 | $595 | $25,200 |
| 2021 | -- | $25,200 |
| 2020 | $649 -1.6% | $25,200 |
| 2019 | $660 +4.6% | $25,200 |
| 2018 | $631 | $25,200 |
| 2017 | $631 +3.8% | $25,200 |
| 2016 | $608 -7.3% | $25,200 -13.6% |
| 2015 | $655 | $29,180 |
| 2014 | $655 | $29,180 +16% |
| 2013 | -- | $25,155 +16.3% |
| 2012 | -- | $21,633 |
Find assessor info on the county website
Neighborhood: Chimney Rock
Nearby homes
- $25,20010,193 Square Feet5226 Granite Cir, Abilene, TX 79606Off Market
- $440,0004 bd3 ba2.1k sqft5242 Granite Cir, Abilene, TX 79606For Sale

- $--10,193.04 Square Feet5210 Granite Cir, Abilene, TX 79606Sold
- $--4 bd3 ba2k sqft5233 Granite Cir, Abilene, TX 79606Sold
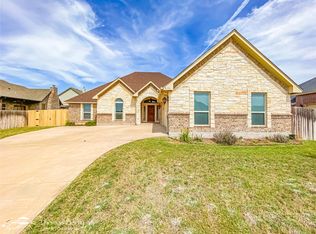
- $413,8004 bd3 ba2.1k sqft5250 Granite Cir, Abilene, TX 79606Off Market
- $338,2003 bd3 ba1.8k sqft4025 Hill Country Dr, Abilene, TX 79606Off Market
- $413,9004 bd3 ba2.5k sqft5241 Granite Cir, Abilene, TX 79606Off Market
- $422,4004 bd3 ba2.2k sqft5249 Granite Cir, Abilene, TX 79606Off Market
Nearby schools
GreatSchools rating
- NAWylie Elementary SchoolGrades: K-2Distance: 2.1 mi
- 9/10Wylie West Junior High SchoolGrades: 5-8Distance: 2.3 mi
- 7/10Wylie High SchoolGrades: 9-12Distance: 0.9 mi
Schools provided by the listing agent
- Elementary: Wylie West
- High: Wylie
- District: Wylie ISD, Taylor Co.
Source: NTREIS. This data may not be complete. We recommend contacting the local school district to confirm school assignments for this home.
- Texas
- Taylor County
- Abilene
- 79606
- Chimney Rock
- 5234 Granite Cir
Nearby cities
Nearby neighborhoods
Nearby zip codes
Other Abilene Topics
