Welcome to this beautifully maintained home in the highly desirable Fairfield Addition, perfectly positioned on a quiet cul-de-sac with exceptional curb appeal. Classic white columns, mature landscaping, and a side-entry garage create a timeless first impression.
Inside, you'll find a bright, open floor plan featuring soaring ceilings, rich wood flooring, custom built-in shelving, and abundant natural light. The spacious living area flows effortlessly into the well-appointed kitchen, complete with a center island with cooktop, double ovens, granite countertops, generous cabinetry, and ample prep space—ideal for both everyday living and entertaining.
The enclosed sunroom adds approximately 300 square feet of versatile living space, making it the perfect setting for a second living area, home office, hobby room, or year-round retreat overlooking the backyard.
The oversized primary suite offers a peaceful escape with a beautifully updated ensuite bath featuring a separate shower, accessible soaking tub, large vanity, and an expansive walk-in closet. A generously sized secondary bedroom and full bath provide comfort and privacy for family or guests.
Step outside to a spacious backyard designed for relaxing and entertaining, complete with a covered patio and plenty of room for gardening, pets, or outdoor gatherings. A storage building conveys with the property, providing additional space for tools and equipment. Low yard maintenance.
Combining timeless charm, thoughtful updates, flexible living spaces, and a desirable location, this move-in-ready home is an exceptional opportunity in an established neighborhoods. Furnishings are negotiable.
Under contract
$299,900
5133 Fairfield Pl, Abilene, TX 79606
2beds
1,977sqft
:
Get pre-qualified$2,142/mo
Single Family Residence
Built in 1994
7,013 Square Feet Lot
$291,400 Zestimate®
$152/sqft
$-- HOA
What's special
Low yard maintenanceBright open floor planBeautifully updated ensuite bathRich wood flooringAbundant natural lightCustom built-in shelvingVersatile living space
- 4 days |
- 424 |
- 34 |
Likely to sell faster than
Zillow last checked:
Listing updated:
Listed by:
Matthew Armstrong 0720051 325-692-4488,
KW SYNERGY* 325-692-4488
Source: NTREIS,MLS#: 21337913
Facts & features
Interior
Bedrooms & bathrooms
- Bedrooms: 2
- Bathrooms: 2
- Full bathrooms: 2
Primary bedroom
- Features: Built-in Features, Ceiling Fan(s), En Suite Bathroom, Separate Shower, Walk-In Closet(s)
- Level: First
- Dimensions: 16 x 15
Bedroom
- Level: First
- Dimensions: 12 x 13
Dining room
- Level: First
- Dimensions: 18 x 11
Kitchen
- Features: Breakfast Bar, Built-in Features, Eat-in Kitchen, Kitchen Island
- Level: First
- Dimensions: 12 x 13
Living room
- Features: Built-in Features, Ceiling Fan(s)
- Level: First
- Dimensions: 18 x 16
Heating
- Central
Cooling
- Central Air
Appliances
- Included: Dishwasher, Electric Cooktop, Electric Oven, Disposal, Microwave
- Laundry: Washer Hookup, Dryer Hookup
Features
- Decorative/Designer Lighting Fixtures, Eat-in Kitchen, High Speed Internet, Kitchen Island, Cable TV, Vaulted Ceiling(s), Walk-In Closet(s)
- Flooring: Carpet, Laminate, Tile
- Windows: Window Coverings
- Has basement: No
- Has fireplace: No
Interior area
- Total interior livable area: 1,977 sqft
Video & virtual tour
Property
Parking
- Total spaces: 2
- Parking features: Direct Access, Door-Single, Driveway, Garage, Garage Door Opener
- Attached garage spaces: 2
Features
- Levels: One
- Stories: 1
- Patio & porch: Covered
- Exterior features: Storage
- Pool features: None
Lot
- Size: 7,013 Square Feet
- Features: Cul-De-Sac, Subdivision, Few Trees
Details
- Parcel number: 125107
Construction
Type & style
- Home type: SingleFamily
- Architectural style: Traditional,Detached
- Property subtype: Single Family Residence
Materials
- Foundation: Slab
- Roof: Composition
Condition
- Year built: 1994
Utilities & green energy
- Sewer: Public Sewer
- Water: Public
- Utilities for property: Sewer Available, Water Available, Cable Available
Community & HOA
Community
- Subdivision: Fairfield Add
HOA
- Has HOA: No
Location
- Region: Abilene
Financial & listing details
- Price per square foot: $152/sqft
- Tax assessed value: $248,851
- Annual tax amount: $6,118
- Date on market: 7/22/2026
- Cumulative days on market: 6 days
- Listing terms: Cash,Conventional,FHA,VA Loan
Estimated market value
$291,400
$277,000 - $306,000
$2,273/mo
Price history
| Date | Event | Price |
|---|---|---|
| 7/25/2026 | Contingent | $299,900$152/sqft |
Source: NTREIS #21337913 Report a problem | ||
| 7/22/2026 | Listed for sale | $299,900+22.9%$152/sqft |
Source: NTREIS #21337913 Report a problem | ||
| 8/19/2022 | Sold | -- |
Source: NTREIS #20106126 Report a problem | ||
| 8/9/2022 | Pending sale | $244,000$123/sqft |
Source: NTREIS #20106126 Report a problem | ||
| 8/9/2022 | Price change | $244,000-4.3%$123/sqft |
Source: NTREIS #20106126 Report a problem | ||
| 7/19/2022 | Pending sale | $255,000$129/sqft |
Source: NTREIS #20106126 Report a problem | ||
| 7/10/2022 | Contingent | $255,000$129/sqft |
Source: NTREIS #20106126 Report a problem | ||
| 7/7/2022 | Listed for sale | $255,000+67.2%$129/sqft |
Source: NTREIS #20106126 Report a problem | ||
| 3/12/2015 | Listing removed | $152,500$77/sqft |
Source: Hatchett & Company Real Estate #13095961 Report a problem | ||
| 2/15/2015 | Listed for sale | $152,500$77/sqft |
Source: Hatchett & Company Real Estate #13095961 Report a problem | ||
Public tax history
| Year | Property taxes | Tax assessment |
|---|---|---|
| 2025 | $2,718 -27.6% | $248,851 +9.3% |
| 2024 | $3,753 -3% | $227,745 +5.7% |
| 2023 | $3,870 +111.5% | $215,500 +8.5% |
| 2022 | $1,830 | $198,638 +10% |
| 2021 | -- | $180,580 +10% |
| 2020 | $1,830 | $164,164 +1% |
| 2019 | $1,830 | $162,480 +5.8% |
| 2018 | $1,830 | $153,513 +1% |
| 2017 | $1,830 | $152,013 +1.6% |
| 2016 | $1,830 -27.6% | $149,652 -0.6% |
| 2015 | $2,529 | $150,519 +1.4% |
| 2014 | $2,529 | $148,462 +1.1% |
| 2013 | -- | $146,791 -0.5% |
| 2012 | -- | $147,482 |
| 2011 | -- | $147,482 -0.3% |
| 2010 | -- | $147,863 -1.1% |
| 2009 | -- | $149,505 0% |
| 2008 | -- | $149,560 +2.2% |
| 2007 | -- | $146,386 +12.1% |
| 2006 | -- | $130,631 +4.3% |
| 2005 | -- | $125,190 +1.2% |
| 2004 | -- | $123,700 |
| 2003 | -- | $123,700 +3% |
| 2002 | -- | $120,114 0% |
| 2001 | -- | $120,162 |
Find assessor info on the county website
Monthly payment
Est. payment
Payment breakdown
Explore the cost of this home by adjusting the details. Changes won't be saved.Climate risks
Neighborhood: Chimney Rock
Nearby schools
GreatSchools rating
- NAWylie Elementary SchoolGrades: K-2Distance: 2.1 mi
- 9/10Wylie West Junior High SchoolGrades: 5-8Distance: 2.5 mi
- 7/10Wylie High SchoolGrades: 9-12Distance: 1.3 mi
Schools provided by the listing agent
- Elementary: Wylie West
- Middle: Wylie West
- High: Wylie
- District: Wylie ISD, Taylor Co.
Source: NTREIS. This data may not be complete. We recommend contacting the local school district to confirm school assignments for this home.
- $241,4002 bd2 ba1.4k sqft5141 Fairfield Pl, Abilene, TX 79606Off Market
- $--3 bd3 ba2.4k sqft5125 Fairfield Pl, Abilene, TX 79606Sold
- $237,8002 bd2 ba1.4k sqft5149 Fairfield Pl, Abilene, TX 79606Off Market
- $241,8002 bd2 ba1.5k sqft5117 Fairfield Pl, Abilene, TX 79606Off Market
- $264,3002 bd2 ba1.8k sqft5157 Fairfield Pl, Abilene, TX 79606Off Market
- $305,600-- bd-- ba-- sqft5200 Buffalo Gap Rd, Abilene, TX 79606Off Market
- $276,1002 bd2 ba1.7k sqft5109 Fairfield Pl, Abilene, TX 79606Off Market
- $282,0003 bd2 ba1.8k sqft3417 Chimney Rock Rd, Abilene, TX 79606Off Market
A local agent can set up tours, give advice and negotiate with sellers.
A local lender can help you make sure your offer is ready when you are.
Similar homes
- $320,0003 bd2 ba1.8k sqft3118 Winterhawk Dr, Abilene, TX 79606For Sale
 MLS ID #21326739, Richard Barto. NTREIS
 - $268,0004 bd2 ba1.4k sqft2934 Arlington Ave, Abilene, TX 79606For Sale
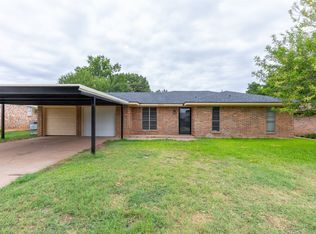 MLS ID #21330048, Stacy Doby. NTREIS
 - $290,0003 bd2 ba1.7k sqft5241 Meadowick Ln, Abilene, TX 79606For Sale
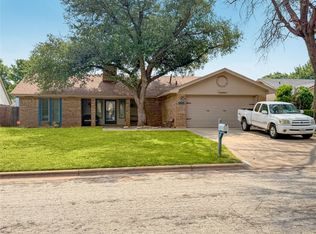 MLS ID #21277829, Jace Thornton. NTREIS
 - $299,9004 bd2 ba1.8k sqft5217 Western Plains Ave, Abilene, TX 79606For Sale
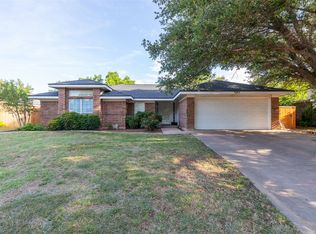 MLS ID #21260914, Remy Locascio. NTREIS
 - $335,0003 bd2 ba1.9k sqft5150 Rusty Trl, Abilene, TX 79606For SaleMLS ID #21323112, Zachary Vines. NTREIS
- $249,9003 bd3 ba2k sqft3265 Woodhollow Cir, Abilene, TX 79606For SaleMLS ID #21259134, Brandi Smith. NTREIS
- $320,0003 bd2 ba1.4k sqft842 Running Water Trl, Abilene, TX 79602For SaleMLS ID #21339144, Taryn Myles. NTREIS
- $342,0003 bd2 ba1.6k sqft958 Swift Water Dr, Abilene, TX 79602For SaleMLS ID #21338765, Colt Massey. NTREIS
- $299,9903 bd2 ba1.9k sqft1134 Piedmont Dr, Abilene, TX 79601For SaleMLS ID #21335722, Ashley Stallings. NTREIS
- $286,8603 bd2 ba2k sqft1510 Wishbone Dr, Abilene, TX 79603For SaleMLS ID #21324681, Destry Gideon. NTREIS
- $320,0003 bd2 ba1.6k sqft7538 Salerno Ct, Abilene, TX 79606For SaleMLS ID #21324443, Kalyn Schmitz. NTREIS
- $340,0003 bd2 ba2k sqft501 Riverside Blvd, Abilene, TX 79605For SaleMLS ID #21340457, Kylee Newberry. NTREIS
- $329,0004 bd2 ba2.2k sqft3702 Santa Monica Dr, Abilene, TX 79605For SaleMLS ID #21323236, Brandi Smith. NTREIS
- $299,9003 bd3 ba1.6k sqft1550 Friars St, Abilene, TX 79602For SaleMLS ID #21311438, Karie Zonker. NTREIS
- $420,0004 bd3 ba2.2k sqft6418 Milestone Dr, Abilene, TX 79606For SaleMLS ID #21335514, Sandra Minnick. NTREIS
- $299,0002 bd3 ba2k sqft5 Woodhaven Cir, Abilene, TX 79605For SaleMLS ID #21210653, Peggy Manning. NTREIS
- $299,0003 bd2 ba1.4k sqft3557 Fm 1750, Abilene, TX 79602For SaleMLS ID #21291483, Abby Walla. NTREIS
- $275,0003 bd2 ba1.9k sqft2117 Woodridge Dr, Abilene, TX 79605For SaleMLS ID #21323489, Peggy Manning. NTREIS
- $329,0003 bd2 ba2.3k sqft3102 Ivanhoe Ln, Abilene, TX 79605For SaleMLS ID #21309386, Stacy Doby. NTREIS
- $323,9003 bd2 ba1.9k sqft1033 Wolfe Rd Unit A, Abilene, TX 79602For SaleMLS ID #21285809, John Mark Willits. NTREIS
