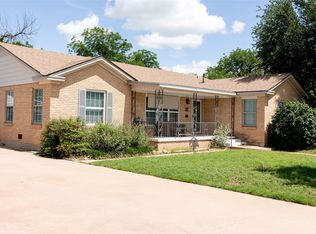
Welcome to this spacious and versatile 3-bedroom, 2-bath home offering two living areas, two dining spaces, and endless possibilities! The flexible floor plan provides plenty of room for entertaining, working from home, or creating spaces tailored to your lifestyle.
Step outside to discover a backyard full of potential, featuring alley access, an additional carport, and a workshop complete with electricity and air conditioning. Whether you’re looking for a hobby space, home office, gym, guest quarters, or considering an income-producing opportunity, this detached building could easily be converted into additional living space or an Airbnb (buyer to verify all zoning and permitting requirements).
With multiple living and dining areas, ample parking, and unique bonus features, this property offers the perfect blend of comfort, functionality, and investment potential.
Buyer and buyers agent to verify schools, square footage, and materials.
For sale
$329,000
3102 Ivanhoe Ln, Abilene, TX 79605
3beds
2,373sqft
:
Get pre-qualified$2,350/mo
Single Family Residence
Built in 1965
8,799 Square Feet Lot
$322,900 Zestimate®
$139/sqft
$-- HOA
What's special
Alley accessAdditional carportTwo dining spacesAmple parkingFlexible floor plan
- 24 days |
- 1,688 |
- 48 |
Likely to sell faster than
Zillow last checked:
Listing updated:
Listed by:
Stacy Doby 0679121 325-692-4488,
KW SYNERGY* 325-692-4488
Source: NTREIS,MLS#: 21309386
Facts & features
Interior
Bedrooms & bathrooms
- Bedrooms: 3
- Bathrooms: 2
- Full bathrooms: 2
Primary bedroom
- Features: Ceiling Fan(s), En Suite Bathroom
- Level: First
- Dimensions: 14 x 14
Living room
- Features: Ceiling Fan(s)
- Level: First
- Dimensions: 16 x 14
Heating
- Central, Electric
Cooling
- Central Air, Ceiling Fan(s), Electric
Appliances
- Included: Dishwasher, Electric Cooktop, Electric Oven, Disposal, Microwave
- Laundry: Laundry in Utility Room
Features
- Eat-in Kitchen, Granite Counters, High Speed Internet, Kitchen Island, Cable TV, Wired for Sound
- Has basement: No
- Number of fireplaces: 1
- Fireplace features: Gas
Interior area
- Total interior livable area: 2,373 sqft
Video & virtual tour
Property
Parking
- Total spaces: 3
- Parking features: Attached Carport, Additional Parking, Alley Access, Detached Carport, Driveway, Garage Faces Front, Garage, Garage Door Opener
- Attached garage spaces: 2
- Carport spaces: 1
- Covered spaces: 3
Features
- Levels: One
- Stories: 1
- Patio & porch: Rear Porch, Front Porch
- Exterior features: Storage
- Pool features: None
Lot
- Size: 8,799 Square Feet
Details
- Parcel number: 13763
Construction
Type & style
- Home type: SingleFamily
- Architectural style: Detached
- Property subtype: Single Family Residence
Materials
- Brick
- Foundation: Slab
- Roof: Shingle
Condition
- Year built: 1965
Utilities & green energy
- Sewer: Public Sewer
- Water: Public
- Utilities for property: Sewer Available, Water Available, Cable Available
Community & HOA
Community
- Subdivision: High Meadows Sec 2 Rep
HOA
- Has HOA: No
Location
- Region: Abilene
Financial & listing details
- Price per square foot: $139/sqft
- Tax assessed value: $282,031
- Annual tax amount: $6,392
- Date on market: 7/2/2026
- Cumulative days on market: 25 days
Estimated market value
$322,900
$307,000 - $339,000
$3,039/mo
Price history
| Date | Event | Price |
|---|---|---|
| 7/2/2026 | Listed for sale | $329,000$139/sqft |
Source: NTREIS #21309386 Report a problem | ||
Public tax history
| Year | Property taxes | Tax assessment |
|---|---|---|
| 2025 | $4,570 +11.5% | $282,031 +17.1% |
| 2024 | $4,100 +14.8% | $240,869 +10% |
| 2023 | $3,570 -13.7% | $218,972 +10% |
| 2022 | $4,136 | $199,065 +10% |
| 2021 | -- | $180,968 +10% |
| 2020 | $3,783 -0.7% | $164,516 +0.9% |
| 2019 | $3,811 +11.3% | $163,099 +0.9% |
| 2018 | $3,425 | $161,718 +3.4% |
| 2017 | $3,425 +5.5% | $156,418 +1.3% |
| 2016 | $3,246 +3.7% | $154,475 +0.7% |
| 2015 | $3,129 | $153,340 +3.8% |
| 2014 | $3,129 | $147,705 -0.1% |
| 2013 | -- | $147,797 +3.2% |
| 2012 | -- | $143,179 +1.3% |
| 2011 | -- | $141,401 +1.3% |
| 2010 | -- | $139,546 -0.1% |
| 2009 | -- | $139,742 -0.2% |
| 2008 | -- | $139,976 +5.2% |
| 2007 | -- | $133,064 +5.9% |
| 2006 | -- | $125,651 +4.6% |
| 2005 | -- | $120,101 +5.5% |
| 2004 | -- | $113,809 -2.6% |
| 2003 | -- | $116,877 +14.4% |
| 2002 | -- | $102,140 +5.3% |
| 2001 | -- | $96,981 |
Find assessor info on the county website
Monthly payment
Est. payment
Payment breakdown
Explore the cost of this home by adjusting the details. Changes won't be saved.Climate risks
Neighborhood: River Oaks/Brookhollow
Nearby schools
GreatSchools rating
- 6/10Alcorta Elementary SchoolGrades: K-5Distance: 0.6 mi
- 3/10Madison Middle SchoolGrades: 6-8Distance: 0.4 mi
- 5/10Cooper High SchoolGrades: 9-12Distance: 1.1 mi
Schools provided by the listing agent
- Elementary: Jackson
- Middle: Madison
- High: Cooper
- District: Abilene ISD
Source: NTREIS. This data may not be complete. We recommend contacting the local school district to confirm school assignments for this home.
- $297,4003 bd2 ba2.1k sqft3110 Ivanhoe Ln, Abilene, TX 79605Off Market
- $342,3004 bd3 ba2.3k sqft3026 Ivanhoe Ln, Abilene, TX 79605Off Market
- $312,6004 bd2 ba2.4k sqft3025 Ventura Dr, Abilene, TX 79605Off Market
- $287,300-- bd2 ba2.1k sqft3101 Ventura Dr, Abilene, TX 79605Off Market
- $295,0003 bd2 ba1.8k sqft3018 Ivanhoe Ln, Abilene, TX 79605Off Market
- $284,5004 bd2 ba2.1k sqft3118 Ivanhoe Ln, Abilene, TX 79605Off Market
- $265,100-- bd2 ba1.8k sqft3101 Ivanhoe Ln, Abilene, TX 79605Off Market
- $293,500-- bd2 ba2k sqft3109 Ivanhoe Ln, Abilene, TX 79605Off Market
A local agent can set up tours, give advice and negotiate with sellers.
A local lender can help you make sure your offer is ready when you are.
Similar homes
- $329,0004 bd2 ba2.2k sqft3702 Santa Monica Dr, Abilene, TX 79605For Sale
 MLS ID #21323236, Brandi Smith. NTREIS
 - $340,0003 bd2 ba2k sqft501 Riverside Blvd, Abilene, TX 79605For Sale
 MLS ID #21340457, Kylee Newberry. NTREIS
 - $345,0003 bd2 ba2k sqft749 S Leggett Dr, Abilene, TX 79605For Sale
 MLS ID #21306598, Patrick Sumrall. NTREIS
 - $320,0003 bd2 ba1.8k sqft3118 Winterhawk Dr, Abilene, TX 79606For Sale
 MLS ID #21326739, Richard Barto. NTREIS
 - $275,0003 bd2 ba1.9k sqft2117 Woodridge Dr, Abilene, TX 79605For SaleMLS ID #21323489, Peggy Manning. NTREIS
- $255,0004 bd2 ba1.8k sqft2518 Bennett Dr, Abilene, TX 79605For SaleMLS ID #21321606, Janet Batiste. NTREIS
- $399,9993 bd3 ba2.2k sqft109 Circle Of Holly, Abilene, TX 79605For SaleMLS ID #21281225, Brina Seaton. NTREIS
- $279,9003 bd3 ba2.7k sqft2732 Barrow St, Abilene, TX 79605For SaleMLS ID #21333357, Kristi Andrew. NTREIS
- $286,8603 bd2 ba2k sqft1510 Wishbone Dr, Abilene, TX 79603For SaleMLS ID #21324681, Destry Gideon. NTREIS
- $335,0003 bd2 ba1.9k sqft5150 Rusty Trl, Abilene, TX 79606For SaleMLS ID #21323112, Zachary Vines. NTREIS
- $325,0005 bd3 ba2.3k sqft2202-2204 S 12th St, Abilene, TX 79605For SaleMLS ID #21293998, Kayla Couch. NTREIS
- $320,0003 bd2 ba1.4k sqft842 Running Water Trl, Abilene, TX 79602For SaleMLS ID #21339144, Taryn Myles. NTREIS
- $299,9903 bd2 ba1.9k sqft1134 Piedmont Dr, Abilene, TX 79601For SaleMLS ID #21335722, Ashley Stallings. NTREIS
- $342,0003 bd2 ba1.6k sqft958 Swift Water Dr, Abilene, TX 79602For SaleMLS ID #21338765, Colt Massey. NTREIS
- $334,9003 bd3 ba2.8k sqft32 Rue Maison St, Abilene, TX 79605For SaleMLS ID #21208235, Ronald Blevins. NTREIS
- $240,0003 bd2 ba1.6k sqft3213 S 22nd St, Abilene, TX 79605For SaleMLS ID #21315106, Chad Chaney. NTREIS
- $275,0004 bd3 ba1.9k sqft3865 Whittier St, Abilene, TX 79605For SaleMLS ID #21299421, Tonya Harbin. NTREIS
- $345,0003 bd2 ba2k sqft1501 Edgewater Rd, Abilene, TX 79602For SaleMLS ID #21244783, Kirby Milliorn. NTREIS
- $250,0003 bd2 ba1.9k sqft1057 Westridge Dr, Abilene, TX 79605For SaleMLS ID #21289503, Gena Fleming. NTREIS
- $320,0003 bd2 ba1.6k sqft7538 Salerno Ct, Abilene, TX 79606For SaleMLS ID #21324443, Kalyn Schmitz. NTREIS
