Discover this stunning 3-bedroom, 2.5-bathroom home nestled in the heart of Abilene, Texas. This well-appointed sanctuary combines timeless design with contemporary comforts, providing the perfect backdrop for modern living. With an expansive 2-car garage, this property promises space and convenience for all your lifestyle needs. Step inside to find an inviting open floor plan bathed in natural light, thanks to the generous windows strategically placed throughout the home. Culinary enthusiasts will delight in the kitchen's abundant cabinets, complemented by a sophisticated double oven, perfect for whipping up gourmet meals and kitchen island. The kitchen flows seamlessly into the dining, creating an ideal setting for entertaining or enjoying quiet evenings at home. You'll appreciate the thoughtfulness in the primary suite, featuring a spacious walk-in closet and an en-suite bath with dual sinks, offering a spa-like experience right at home. The additional bedrooms are equally well-appointed, providing ample storage with their own walk-in closets. The exterior is equally impressive, with a serene backyard oasis ready for your personal touches. The well-kept grounds and manicured lawns provide a peaceful retreat for relaxation or for hosting gatherings under the Texas sky. The inviting curb appeal sets the stage for what promises to be a wonderful living experience. This exceptional Abilene home presents a rare opportunity to own a piece of Texan paradise equipped with all the amenities for today's lifestyle.
Sold
Price Unknown
5125 Fairfield Pl, Abilene, TX 79606
3beds
2,433sqft
Single Family Residence
Built in 1998
4,573 Square Feet Lot
$328,200 Zestimate®
$--/sqft
$3,033 Estimated rent
Home value
$328,200
$305,000 - $354,000
$3,033/mo
Zestimate® history
Owner options
List your home for rent
$3,033/mo
Rent Zestimate®
Find your next renter with Zillow Rental Manager. Plus, with online applications, you can quickly screen prospective tenants – for free.
$3,033/mo
Rent Zestimate®
Refinance and save
Refinancing to a lower rate could help reduce your monthly payments and save thousands over the life of the loan.
Explore your selling options
Work with a Zillow partner agent
Leverage their expertise and Zillow's premium Showcase listings to get your home seen by more buyers.
Get startedList with your own agent
Get your home in front of millions of buyers by listing it on Zillow.
Learn how to do itSell it yourself
Take full control of how buyers see your home on Zillow by listing For Sale by Owner (FSBO).
List your homeWhat's special
Zillow last checked:
Listing updated:
Listed by:
Destry Gideon 0516305 325-439-1931,
Coldwell Banker Apex, REALTORS 325-690-4000
Bought with:
Bradley Zonker
KW SYNERGY*
Source: NTREIS,MLS#: 20907627
Facts & features
Interior
Bedrooms & bathrooms
- Bedrooms: 3
- Bathrooms: 3
- Full bathrooms: 2
- 1/2 bathrooms: 1
Primary bedroom
- Features: Ceiling Fan(s), Dual Sinks, En Suite Bathroom, Linen Closet, Sitting Area in Primary, Separate Shower, Walk-In Closet(s)
- Level: First
- Dimensions: 15 x 14
Primary bathroom
- Features: Built-in Features, Dual Sinks, Linen Closet, Sitting Area in Primary, Solid Surface Counters, Separate Shower
- Level: First
- Dimensions: 6 x 9
Breakfast room nook
- Features: Kitchen Island, Pantry
- Level: First
- Dimensions: 15 x 9
Dining room
- Level: First
- Dimensions: 12 x 13
Other
- Features: Built-in Features, Dual Sinks, Linen Closet, Solid Surface Counters
- Level: Second
- Dimensions: 9 x 10
Half bath
- Level: First
- Dimensions: 7 x 3
Kitchen
- Features: Built-in Features, Kitchen Island, Pantry, Solid Surface Counters
- Level: First
- Dimensions: 10 x 13
Laundry
- Features: Built-in Features, Linen Closet
- Level: First
- Dimensions: 10 x 9
Living room
- Features: Ceiling Fan(s), Fireplace
- Level: First
- Dimensions: 18 x 19
Storage room
- Features: Other
- Level: Second
- Dimensions: 19 x 6
Heating
- Central, Electric, ENERGY STAR Qualified Equipment, Natural Gas, Other
Cooling
- Central Air, Ceiling Fan(s), Electric, Roof Turbine(s)
Appliances
- Included: Some Gas Appliances, Dishwasher, Electric Oven, Electric Water Heater, Gas Cooktop, Disposal, Microwave, Plumbed For Gas
- Laundry: Washer Hookup, Electric Dryer Hookup, Laundry in Utility Room, Stacked
Features
- Cathedral Ceiling(s), High Speed Internet, Cable TV
- Flooring: Carpet, Ceramic Tile, Laminate
- Windows: Bay Window(s), Skylight(s), Window Coverings
- Has basement: No
- Number of fireplaces: 1
- Fireplace features: Decorative, Electric, Living Room
Interior area
- Total interior livable area: 2,433 sqft
Property
Parking
- Total spaces: 2
- Parking features: Asphalt, Covered, Door-Single, Garage Faces Front, Garage, Garage Door Opener, Inside Entrance, Kitchen Level, Lighted
- Attached garage spaces: 2
Features
- Levels: Two,Multi/Split
- Stories: 2
- Patio & porch: Rear Porch, Covered
- Exterior features: Rain Gutters
- Pool features: None
- Fencing: Full,High Fence,Wood
Lot
- Size: 4,573 Square Feet
- Dimensions: 40 x 114
- Features: Cul-De-Sac, Interior Lot, Landscaped, No Backyard Grass, Sprinkler System, Few Trees
Details
- Parcel number: 125106
Construction
Type & style
- Home type: SingleFamily
- Architectural style: Split Level
- Property subtype: Single Family Residence
Materials
- Brick
- Foundation: Slab
- Roof: Composition
Condition
- Year built: 1998
Utilities & green energy
- Sewer: Public Sewer
- Water: Public
- Utilities for property: Electricity Connected, Natural Gas Available, Sewer Available, Water Available, Cable Available
Community & HOA
Community
- Features: Curbs, Sidewalks
- Security: Security System Leased, Security System, Smoke Detector(s)
- Subdivision: Fairfield Add
HOA
- Has HOA: No
Location
- Region: Abilene
Financial & listing details
- Tax assessed value: $277,137
- Annual tax amount: $6,009
- Date on market: 4/17/2025
- Cumulative days on market: 57 days
- Listing terms: Cash,Conventional,1031 Exchange,FHA,VA Loan
- Electric utility on property: Yes
- Road surface type: Asphalt
Price history
| Date | Event | Price |
|---|---|---|
| 7/29/2025 | Sold | -- |
Source: NTREIS #20907627 Report a problem | ||
| 6/14/2025 | Pending sale | $299,999$123/sqft |
Source:  Coldwell Banker Apex, Realtors #20907627 Report a problem Coldwell Banker Apex, Realtors #20907627 Report a problem | ||
| 6/14/2025 | Contingent | $299,999$123/sqft |
Source: NTREIS #20907627 Report a problem | ||
| 6/12/2025 | Price change | $299,999-4.9%$123/sqft |
Source: NTREIS #20907627 Report a problem | ||
| 4/18/2025 | Listed for sale | $315,500+61.8%$130/sqft |
Source: NTREIS #20907627 Report a problem | ||
| 11/14/2009 | Listing removed | $195,000$80/sqft |
Source: Re/Max Of Abilene #11222861 Report a problem | ||
| 11/1/2009 | Listed for sale | $195,000$80/sqft |
Source: Re/Max Of Abilene #11222861 Report a problem | ||
| 8/28/2009 | Listing removed | $195,000$80/sqft |
Source: Re/Max Of Abilene #11222861 Report a problem | ||
| 7/9/2009 | Listed for sale | $195,000$80/sqft |
Source: Re/Max Of Abilene #11222861 Report a problem | ||
Public tax history
| Year | Property taxes | Tax assessment |
|---|---|---|
| 2025 | $6,813 +13.4% | $277,137 +13.4% |
| 2024 | $6,009 +7.5% | $244,288 -5.5% |
| 2023 | $5,591 -4.3% | $258,525 +4.4% |
| 2022 | $5,841 | $247,525 +13.9% |
| 2021 | -- | $217,412 +10.3% |
| 2020 | $5,076 -0.6% | $197,053 +1% |
| 2019 | $5,107 +5.3% | $195,007 -0.4% |
| 2018 | $4,848 | $195,716 +1.1% |
| 2017 | $4,848 +5.6% | $193,654 +1.7% |
| 2016 | $4,592 +10.9% | $190,421 +1.7% |
| 2015 | $4,140 | $187,188 +1.6% |
| 2014 | $4,140 | $184,316 +1.1% |
| 2013 | -- | $182,390 -0.4% |
| 2012 | -- | $183,141 -1% |
| 2011 | -- | $185,052 -1% |
| 2010 | -- | $187,013 +6.7% |
| 2009 | -- | $175,347 +0.1% |
| 2008 | -- | $175,245 -1.6% |
| 2007 | -- | $178,114 +8.6% |
| 2006 | -- | $163,941 -4.3% |
| 2005 | -- | $171,270 +1.3% |
| 2004 | -- | $169,047 -1% |
| 2003 | -- | $170,722 +6.3% |
| 2002 | -- | $160,540 +0% |
| 2001 | -- | $160,518 |
Find assessor info on the county website
Neighborhood: Chimney Rock
Nearby homes
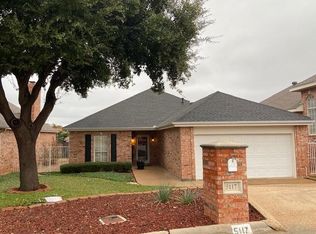
- $241,8002 bd2 ba1.5k sqft5117 Fairfield Pl, Abilene, TX 79606Off Market
- $276,1002 bd2 ba1.7k sqft5109 Fairfield Pl, Abilene, TX 79606Off Market
- $305,600-- bd-- ba-- sqft5200 Buffalo Gap Rd, Abilene, TX 79606Off Market
- $299,9002 bd2 ba1.9k sqft5133 Fairfield Pl, Abilene, TX 79606For Sale

- $241,4002 bd2 ba1.4k sqft5141 Fairfield Pl, Abilene, TX 79606Off Market
- $--3 bd2 ba2.1k sqft5101 Fairfield Pl, Abilene, TX 79606Sold
- $237,8002 bd2 ba1.4k sqft5149 Fairfield Pl, Abilene, TX 79606Off Market
- $264,3002 bd2 ba1.8k sqft5157 Fairfield Pl, Abilene, TX 79606Off Market
Nearby schools
GreatSchools rating
- NAWylie Elementary SchoolGrades: K-2Distance: 2.1 mi
- 9/10Wylie West Junior High SchoolGrades: 5-8Distance: 2.5 mi
- 7/10Wylie High SchoolGrades: 9-12Distance: 1.3 mi
Schools provided by the listing agent
- Elementary: Wylie West
- High: Wylie
- District: Wylie ISD, Taylor Co.
Source: NTREIS. This data may not be complete. We recommend contacting the local school district to confirm school assignments for this home.
- Texas
- Taylor County
- Abilene
- 79606
- Chimney Rock
- 5125 Fairfield Pl
Nearby cities
Nearby neighborhoods
Nearby zip codes
Other Abilene Topics
