Charming well maintained garden home on a quiet cut-de-sac in Wylie ISD. 3 bedroom 2 baths, kitchen has quartz countertops and breakfast bar open to dining area. Spacious living area that could be used as additional dining area. Fireplace. Beautiful custom built in cabinetry. Sizable walk in closets and lots of storage plus wide doorways throughout. Lots of natural light flows through the abundance of windows. 9 ft ceilings. Gorgeous flooring throughout. Master suite has dual sinks, garden tub, separate shower and 2 large walk in closets. One of the bedrooms is currently being used as a craft room. All brick fencing and covered patio area. Morgan metal building stays. New roof 2025. New Trane HVAC system installed in 2019. Laundry room with sink. Great curb appeal. Sprinkler system.
Sold
Price Unknown
5101 Fairfield Pl, Abilene, TX 79606
3beds
2,183sqft
Single Family Residence
Built in 1999
6,926 Square Feet Lot
$293,600 Zestimate®
$--/sqft
$2,850 Estimated rent
Home value
$293,600
$273,000 - $314,000
$2,850/mo
Zestimate® history
Owner options
List your home for rent
$2,850/mo
Rent Zestimate®
Find your next renter with Zillow Rental Manager. Plus, with online applications, you can quickly screen prospective tenants – for free.
$2,850/mo
Rent Zestimate®
Refinance and save
Refinancing to a lower rate could help reduce your monthly payments and save thousands over the life of the loan.
Explore your selling options
Work with a Zillow partner agent
Leverage their expertise and Zillow's premium Showcase listings to get your home seen by more buyers.
Get startedList with your own agent
Get your home in front of millions of buyers by listing it on Zillow.
Learn how to do itSell it yourself
Take full control of how buyers see your home on Zillow by listing For Sale by Owner (FSBO).
List your homeWhat's special
All brick fencingCovered patio areaMorgan metal building staysSizable walk in closetsGreat curb appealKitchen has quartz countertopsLaundry room with sink
Zillow last checked:
Listing updated:
Listed by:
Amy Brumley 0512010 325-267-3100,
Sendero Properties, LLC 325-267-3100
Bought with:
Amber Kimmel
KW SYNERGY*
Source: NTREIS,MLS#: 21115260
Facts & features
Interior
Bedrooms & bathrooms
- Bedrooms: 3
- Bathrooms: 2
- Full bathrooms: 2
Primary bedroom
- Features: Ceiling Fan(s), Dual Sinks, Garden Tub/Roman Tub, Separate Shower, Walk-In Closet(s)
- Level: First
- Dimensions: 16 x 14
Living room
- Features: Built-in Features, Ceiling Fan(s), Fireplace
- Level: First
- Dimensions: 35 x 15
Heating
- Central, Electric
Cooling
- Central Air, Ceiling Fan(s), Electric
Appliances
- Included: Dishwasher, Electric Cooktop, Electric Oven, Disposal, Microwave
- Laundry: Laundry in Utility Room
Features
- Decorative/Designer Lighting Fixtures, High Speed Internet, Pantry, Cable TV, Walk-In Closet(s)
- Flooring: Engineered Hardwood
- Windows: Window Coverings
- Has basement: No
- Number of fireplaces: 1
- Fireplace features: Gas
Interior area
- Total interior livable area: 2,183 sqft
Property
Parking
- Total spaces: 2
- Parking features: Garage Faces Front, Garage, Garage Door Opener
- Attached garage spaces: 2
Features
- Levels: One
- Stories: 1
- Patio & porch: Front Porch, Side Porch
- Exterior features: Rain Gutters, Storage
- Pool features: None
- Fencing: Brick
Lot
- Size: 6,926 Square Feet
- Features: Cul-De-Sac, Landscaped, Sprinkler System, Zero Lot Line
Details
- Parcel number: 125103
Construction
Type & style
- Home type: SingleFamily
- Architectural style: Garden Home
- Property subtype: Single Family Residence
Materials
- Brick
- Foundation: Slab
- Roof: Composition
Condition
- Year built: 1999
Utilities & green energy
- Sewer: Public Sewer
- Water: Public
- Utilities for property: Sewer Available, Water Available, Cable Available
Community & HOA
Community
- Security: Smoke Detector(s)
- Subdivision: Fairfield Add
HOA
- Has HOA: No
Location
- Region: Abilene
Financial & listing details
- Tax assessed value: $262,016
- Annual tax amount: $6,441
- Date on market: 11/18/2025
- Cumulative days on market: 2 days
- Listing terms: Cash,Conventional,FHA,VA Loan
- Exclusions: All personal items including appliances. Estate sale scheduled the end of December.
- Road surface type: Asphalt
Price history
| Date | Event | Price |
|---|---|---|
| 12/22/2025 | Sold | -- |
Source: NTREIS #21115260 Report a problem | ||
| 12/3/2025 | Pending sale | $275,000$126/sqft |
Source: NTREIS #21115260 Report a problem | ||
| 11/21/2025 | Contingent | $275,000$126/sqft |
Source: NTREIS #21115260 Report a problem | ||
| 11/18/2025 | Listed for sale | $275,000+22.2%$126/sqft |
Source: NTREIS #21115260 Report a problem | ||
| 8/12/2020 | Sold | -- |
Source: Agent Provided Report a problem | ||
| 7/8/2020 | Pending sale | $225,000$103/sqft |
Source: RE/MAX OF ABILENE #14308335 Report a problem | ||
| 3/21/2020 | Listed for sale | $225,000$103/sqft |
Source: RE/MAX OF ABILENE #14308335 Report a problem | ||
Public tax history
| Year | Property taxes | Tax assessment |
|---|---|---|
| 2025 | $1,562 | $262,016 +7.6% |
| 2024 | $1,562 | $243,561 -0.5% |
| 2023 | $1,562 | $244,883 +8.1% |
| 2022 | $1,562 | $226,614 +10% |
| 2021 | -- | $206,013 +10.6% |
| 2020 | $2,502 | $186,241 +2.2% |
| 2019 | $2,502 | $182,218 +4.9% |
| 2018 | $2,502 | $173,765 +1.2% |
| 2017 | $2,502 | $171,712 +1.7% |
| 2016 | $2,502 -4.4% | $168,854 +1.3% |
| 2015 | $2,618 | $166,615 +0.4% |
| 2014 | $2,618 | $165,973 +1.1% |
| 2013 | -- | $164,212 -0.4% |
| 2012 | -- | $164,916 |
| 2011 | -- | $164,916 -1.4% |
| 2010 | -- | $167,252 |
| 2009 | -- | $167,252 +0% |
| 2008 | -- | $167,195 +3.4% |
| 2007 | -- | $161,703 +10% |
| 2006 | -- | $147,003 +5.6% |
| 2005 | -- | $139,206 +0.3% |
| 2004 | -- | $138,750 |
| 2003 | -- | $138,750 +2.5% |
| 2002 | -- | $135,419 |
Find assessor info on the county website
Neighborhood: Chimney Rock
Nearby homes
- $277,8002 bd2 ba1.7k sqft5109 Fairfield Pl, Abilene, TX 79606Off Market
- $242,6002 bd2 ba1.5k sqft5117 Fairfield Pl, Abilene, TX 79606Off Market
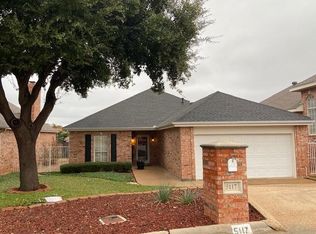
- $--2 bd3 ba1.6k sqft70 Courtyard Ln, Abilene, TX 79606Sold

- $--3 bd3 ba2.4k sqft5125 Fairfield Pl, Abilene, TX 79606Sold

- $279,8003 bd2 ba1.6k sqft5165 Fairfield Pl, Abilene, TX 79606Off Market
- $--3 bd3 ba2k sqft60 Courtyard Ln, Abilene, TX 79606Sold
- $265,8002 bd2 ba1.8k sqft5157 Fairfield Pl, Abilene, TX 79606Off Market
- $249,1002 bd3 ba1.8k sqft10 Courtyard Ln, Abilene, TX 79606Off Market
Nearby schools
GreatSchools rating
- NAWylie Elementary SchoolGrades: K-2Distance: 2.1 mi
- 9/10Wylie West Junior High SchoolGrades: 5-8Distance: 2.5 mi
- 7/10Wylie High SchoolGrades: 9-12Distance: 1.3 mi
Schools provided by the listing agent
- Elementary: Wylie West
- High: Wylie
- District: Wylie ISD, Taylor Co.
Source: NTREIS. This data may not be complete. We recommend contacting the local school district to confirm school assignments for this home.
- Texas
- Taylor County
- Abilene
- 79606
- Chimney Rock
- 5101 Fairfield Pl
Nearby cities
Nearby neighborhoods
Nearby zip codes
Other Abilene Topics
