Skip main navigation
Sold
  • Price Unknown

    60 Courtyard Ln, Abilene, TX 79606

    3beds
    2,070sqft
    Single Family Residence
    Built in 1984
    5,140 Square Feet Lot
    $310,500 Zestimate®
    $--/sqft
    $2,822 Estimated rent

    Home value

    $310,500

    $286,000 - $335,000

    $2,822/mo

    Zestimate® history
    Loading
    Loading...

    Owner options

    List your home for rent

    $2,822/mo

    Rent Zestimate®

    Find your next renter with Zillow Rental Manager. Plus, with online applications, you can quickly screen prospective tenants – for free.

    Learn more

    $2,822/mo

    Rent Zestimate®

    Refinance and save

    Refinancing to a lower rate could help reduce your monthly payments and save thousands over the life of the loan.

    See today's rates

    Explore your selling options

    Work with a Zillow partner agent

    Leverage their expertise and Zillow's premium Showcase listings to get your home seen by more buyers.

    Get started

    List with your own agent

    Get your home in front of millions of buyers by listing it on Zillow.

    Learn how to do it

    Sell it yourself

    Take full control of how buyers see your home on Zillow by listing For Sale by Owner (FSBO).

    List your home

    What's special

    Electric fireplaceCovered balconySecond floor patioTwo story indoor atriumFormal diningCovered areasExpansive walk in closet
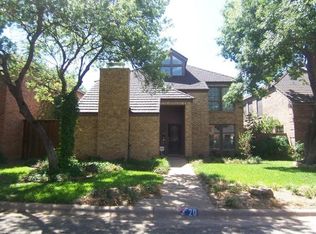
    Stunning South Abilene Patio home for that busy exec or person on the go. Low maintenance yard with covered areas downstairs and upper covered balcony are perfect for cooler temperatures. Just a few of this homes features downstairs master and luxury bath with soaking tub and expansive walk in closet, breakfast area off courtyard, formal dining, electric fireplace in downstairs living room, powder bath for guest, second floor living space or study with second floor patio, most fun of all is the two story indoor atrium!

    Zillow last checked:

    Listing updated:

    Listed by:

    Angela Tomlin 0427305 325-695-3730,

    RE/MAX TRINITY 325-313-0890

    Bought with:

    Simone Hester

    eXp Realty LLC

    Source: NTREIS,MLS#: 20723474

    Facts & features

    Interior

    Bedrooms & bathrooms
    • Bedrooms: 3
    • Bathrooms: 3
    • Full bathrooms: 2
    • 1/2 bathrooms: 1
    Primary bedroom
    • Features: Dual Sinks, Garden Tub/Roman Tub, Separate Shower, Walk-In Closet(s)
    • Level: First
    • Dimensions: 11 x 14
    Bedroom
    • Level: Second
    • Dimensions: 11 x 13
    Bedroom
    • Level: Second
    • Dimensions: 11 x 13
    Primary bathroom
    • Features: Built-in Features, Dual Sinks, En Suite Bathroom, Garden Tub/Roman Tub, Separate Shower
    • Level: First
    • Dimensions: 11 x 9
    Breakfast room nook
    • Level: First
    • Dimensions: 9 x 8
    Den
    • Features: Built-in Features
    • Level: Second
    • Dimensions: 14 x 15
    Dining room
    • Level: First
    • Dimensions: 14 x 12
    Other
    • Features: Built-in Features, Solid Surface Counters
    • Level: Second
    • Dimensions: 9 x 4
    Half bath
    • Level: First
    • Dimensions: 5 x 4
    Kitchen
    • Features: Breakfast Bar, Built-in Features, Dual Sinks, Solid Surface Counters
    • Level: First
    • Dimensions: 10 x 9
    Living room
    • Features: Ceiling Fan(s), Fireplace
    • Level: First
    • Dimensions: 16 x 12
    Sunroom
    • Features: Ceiling Fan(s)
    • Level: First
    • Dimensions: 9 x 8
    Utility room
    • Features: Built-in Features, Utility Room
    • Level: First
    • Dimensions: 7 x 8
    Heating
    • Central, Fireplace(s), Natural Gas
    Cooling
    • Central Air, Ceiling Fan(s), Electric
    Appliances
    • Included: Dishwasher, Electric Cooktop, Electric Oven, Disposal, Gas Water Heater
    • Laundry: Washer Hookup, Electric Dryer Hookup, Laundry in Utility Room
    Features
    • Built-in Features, Decorative/Designer Lighting Fixtures, High Speed Internet, Paneling/Wainscoting, Walk-In Closet(s)
    • Flooring: Carpet, Ceramic Tile, Luxury Vinyl Plank
    • Windows: Window Coverings
    • Has basement: No
    • Number of fireplaces: 1
    • Fireplace features: Electric, Insert
    Interior area
    • Total interior livable area: 2,070 sqft

    Property

    Parking
    • Total spaces: 2
    • Parking features: Alley Access, Garage, Garage Door Opener, Garage Faces Rear
    • Attached garage spaces: 2
    Features
    • Levels: Two
    • Stories: 2
    • Pool features: None
    • Fencing: Fenced,Wood
    Lot
    • Size: 5,140 Square Feet
    • Dimensions: 45 x 114
    • Features: Cul-De-Sac, Interior Lot, Landscaped, Subdivision, Few Trees, Zero Lot Line
    Details
    • Parcel number: 12863

    Construction

    Type & style
    • Home type: SingleFamily
    • Architectural style: Contemporary/Modern,Garden Home
    • Property subtype: Single Family Residence
    Materials
    • Brick
    • Foundation: Slab
    • Roof: Composition
    Condition
    • Year built: 1984

    Utilities & green energy

    • Sewer: Public Sewer
    • Water: Public
    • Utilities for property: Cable Available, Electricity Available, Natural Gas Available, Sewer Available, Separate Meters, Water Available
    Green energy
    • Energy efficient items: Appliances

    Community & HOA

    Community
    • Features: Curbs
    • Security: Carbon Monoxide Detector(s), Smoke Detector(s)
    • Subdivision: Countryside South
    HOA
    • Has HOA: No
    Location
    • Region: Abilene

    Financial & listing details

    • Tax assessed value: $203,748
    • Annual tax amount: $4,261
    • Date on market: 9/7/2024
    • Cumulative days on market: 196 days
    • Listing terms: Cash,FHA,VA Loan
    • Electric utility on property: Yes
    • Road surface type: Asphalt

    Price history

    DateEventPrice
    5/9/2025Sold--
    Source: NTREIS #20723474 Report a problem
    4/2/2025Pending sale$274,900$133/sqft
    Source: NTREIS #20723474 Report a problem
    3/23/2025Contingent$274,900$133/sqft
    Source: NTREIS #20723474 Report a problem
    1/15/2025Price change$274,900-1.1%$133/sqft
    Source: NTREIS #20723474 Report a problem
    9/30/2024Listed for sale$277,900+79.3%$134/sqft
    Source: NTREIS #20723474 Report a problem
    8/13/2023Listing removed--
    Source: Zillow Rentals Report a problem
    7/17/2023Listed for rent$1,850+3.1%$1/sqft
    Source: Zillow Rentals Report a problem
    7/4/2022Listing removed--
    Source: RE/MAX International Report a problem
    1/9/2022Listed for rent$1,795-3%$1/sqft
    Source: RE/MAX International #14736637 Report a problem
    1/1/2022Listing removed--
    Source: RE/MAX International Report a problem
    9/24/2021Listed for rent$1,850+12.1%$1/sqft
    Source: RE/MAX International #14677135 Report a problem
    8/17/2019Listing removed$1,650$1/sqft
    Source: RE/MAX Abilene #14113907 Report a problem
    8/8/2019Price change$1,650-1.5%$1/sqft
    Source: RE/MAX OF ABILENE #14113907 Report a problem
    7/15/2019Price change$1,675-4.3%$1/sqft
    Source: RE/MAX OF ABILENE #14113907 Report a problem
    6/12/2019Listed for rent$1,750$1/sqft
    Source: RE/MAX OF ABILENE #14113907 Report a problem
    6/29/2015Sold--
    Source: Agent Provided Report a problem
    6/16/2015Pending sale$155,000$75/sqft
    Source: Beall & Company, REALTORS #13167290 Report a problem
    6/6/2015Listed for sale$155,000$75/sqft
    Source: Beall & Company, REALTORS #13167290 Report a problem

    Public tax history

    YearProperty taxesTax assessment
    2025$2,100 -57%$203,748 +2.6%
    2024$4,884 +14.6%$198,550 +0.8%
    2023$4,261 -0.6%$197,057 +8.5%
    2022$4,285 $181,611 +15.2%
    2021-- $157,707 +7.3%
    2020$3,785 -0.6%$146,949 +1.1%
    2019$3,808 +7.4%$145,402 +2%
    2018$3,546 $142,610 +0.7%
    2017$3,546 +5.2%$141,648 +1.4%
    2016$3,370 +15.4%$139,758 +6.4%
    2015$2,920 $131,346 +1%
    2014$2,920 $130,031 +3.1%
    2013-- $126,085 +0.6%
    2012-- $125,377
    2011-- $125,377 +0.3%
    2010-- $124,945 +0.4%
    2009-- $124,412 +0.3%
    2008-- $123,985 +1.5%
    2007-- $122,103 +15.5%
    2006-- $105,742 +3.8%
    2005-- $101,837 +1.5%
    2004-- $100,362 +0.9%
    2003-- $99,481
    Find assessor info on the county website

    Neighborhood: Chimney Rock

    Nearby schools

    GreatSchools rating
    Schools provided by the listing agent
    • Elementary: Wylie
    • High: Wylie
    • District: Wylie ISD, Taylor Co.

    Source: NTREIS. This data may not be complete. We recommend contacting the local school district to confirm school assignments for this home.