Welcome to your charming Patio Home at 70 Courtyard Ln, Abilene, TX — a low-maintenance gem in desirable South Abilene and Wylie West ISD!
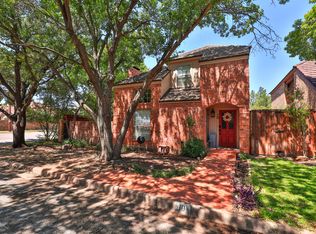
A standout feature is its unique, beautiful metal tile roof — a premium upgrade that blends timeless Mediterranean charm with superior strength and durability, standing strong against West Texas weather for decades of worry-free, minimal maintenance. Nestled on a peaceful cul-de-sac with just 7 homes, this elegant 2-bedroom, 2.5-bath residence offers privacy and tranquility while conveniently close to South Abilene's shopping, dining, entertainment, and amenities.
Step inside to an efficient and practical layout flooded with natural light from numerous windows. The main level features gorgeous engineered hardwood floors, high ceilings in the living room and a cozy natural gas fireplace with built-in bookshelves. The kitchen includes ample granite countertops, stainless steel refrigerator and dishwasher, and a gas range.
Upstairs, the primary suite offers a dual-sink vanity bath and spacious 8x7 walk-in closet. You'll also find a second bedroom, second full bath, and dedicated office. Most upstairs areas are carpeted, with tiled bathrooms. High-quality blinds throughout the house allow for the exact dialing-in of the amount of natural light desired.
Additional highlights include classy custom details like decorative molding and chair rail throughout the home, a large 2-car garage, enclosed patio, privacy-fenced outdoor patio with a small grass section, and beautiful mature oak trees surrounding the property.
Whether you're downsizing, starting fresh, seeking a low-maintenance lock-and-leave lifestyle in a prime location, or looking to make an extremely savvy investment, 70 Courtyard Lane delivers comfort, style, and unbeatable convenience and value — topped off with that stunning, durable metal tile roof. Don't miss this rare opportunity. Schedule your private showing today—this one won’t be available for long!
Sold
Price Unknown
70 Courtyard Ln, Abilene, TX 79606
2beds
1,629sqft
Single Family Residence
Built in 1984
4,268 Square Feet Lot
$249,200 Zestimate®
$--/sqft
$2,844 Estimated rent
Home value
$249,200
$232,000 - $267,000
$2,844/mo
Zestimate® history
Owner options
List your home for rent
$2,844/mo
Rent Zestimate®
Find your next renter with Zillow Rental Manager. Plus, with online applications, you can quickly screen prospective tenants – for free.
$2,844/mo
Rent Zestimate®
Refinance and save
Refinancing to a lower rate could help reduce your monthly payments and save thousands over the life of the loan.
Explore your selling options
Work with a Zillow partner agent
Leverage their expertise and Zillow's premium Showcase listings to get your home seen by more buyers.
Get startedList with your own agent
Get your home in front of millions of buyers by listing it on Zillow.
Learn how to do itSell it yourself
Take full control of how buyers see your home on Zillow by listing For Sale by Owner (FSBO).
List your homeWhat's special
Timeless mediterranean charmDedicated officeEnclosed patioGorgeous engineered hardwood floorsAmple granite countertopsGas rangeMetal tile roof
Zillow last checked:
Listing updated:
Listed by:
John Mark Willits 325-691-1410,
Berkshire Hathaway HS Stovall 325-691-1410
Bought with:
John Mark Willits
Berkshire Hathaway HS Stovall
Source: NTREIS,MLS#: 21152467
Facts & features
Interior
Bedrooms & bathrooms
- Bedrooms: 2
- Bathrooms: 3
- Full bathrooms: 2
- 1/2 bathrooms: 1
Primary bedroom
- Features: Closet Cabinetry, Ceiling Fan(s), Dual Sinks, En Suite Bathroom, Walk-In Closet(s)
- Level: Second
- Dimensions: 15 x 12
Bedroom
- Features: Ceiling Fan(s)
- Level: Second
- Dimensions: 13 x 12
Primary bathroom
- Features: Dual Sinks, En Suite Bathroom, Solid Surface Counters
- Level: Second
- Dimensions: 8 x 6
Dining room
- Level: First
- Dimensions: 15 x 14
Family room
- Level: First
- Dimensions: 12 x 12
Other
- Features: Solid Surface Counters
- Level: Second
- Dimensions: 8 x 6
Half bath
- Features: Granite Counters
- Level: First
- Dimensions: 6 x 5
Kitchen
- Features: Dual Sinks, Granite Counters
- Level: First
- Dimensions: 12 x 12
Living room
- Features: Ceiling Fan(s), Fireplace
- Level: First
- Dimensions: 17 x 15
Office
- Level: Second
- Dimensions: 8 x 8
Heating
- Central, Fireplace(s), Natural Gas
Cooling
- Central Air
Appliances
- Included: Dishwasher, Disposal, Gas Range, Gas Water Heater, Refrigerator
- Laundry: Stacked
Features
- Cathedral Ceiling(s), Vaulted Ceiling(s), Walk-In Closet(s)
- Flooring: Carpet, Engineered Hardwood, Hardwood, Tile
- Windows: Window Coverings
- Has basement: No
- Number of fireplaces: 1
- Fireplace features: Gas, Gas Log, Masonry
Interior area
- Total interior livable area: 1,629 sqft
Property
Parking
- Total spaces: 2
- Parking features: Alley Access, Door-Single, Driveway, Garage, Garage Door Opener, Inside Entrance, Garage Faces Side
- Attached garage spaces: 2
- Has uncovered spaces: Yes
Features
- Levels: Two
- Stories: 2
- Patio & porch: Covered
- Exterior features: Uncovered Courtyard
- Pool features: None
Lot
- Size: 4,268 Square Feet
- Features: Cul-De-Sac, Hardwood Trees, Landscaped, Many Trees, Zero Lot Line
Details
- Parcel number: 12881
Construction
Type & style
- Home type: SingleFamily
- Architectural style: Garden Home
- Property subtype: Single Family Residence
Materials
- Brick
- Foundation: Slab
- Roof: Metal,Spanish Tile
Condition
- Year built: 1984
Utilities & green energy
- Sewer: Public Sewer
- Utilities for property: Electricity Connected, Natural Gas Available, Sewer Available, Separate Meters, Water Available
Community & HOA
Community
- Features: Curbs
- Subdivision: Countryside South
HOA
- Has HOA: No
Location
- Region: Abilene
Financial & listing details
- Tax assessed value: $179,354
- Annual tax amount: $4,409
- Date on market: 1/19/2026
- Cumulative days on market: 1 day
- Listing terms: Cash,Conventional,FHA,Texas Vet,VA Loan
- Electric utility on property: Yes
- Road surface type: Asphalt
Price history
| Date | Event | Price |
|---|---|---|
| 3/12/2026 | Sold | -- |
Source: NTREIS #21152467 Report a problem | ||
| 1/21/2026 | Pending sale | $228,900$141/sqft |
Source: NTREIS #21152467 Report a problem | ||
| 1/19/2026 | Listed for sale | $228,900$141/sqft |
Source: NTREIS #21152467 Report a problem | ||
| 3/6/2017 | Listing removed | $1,300$1/sqft |
Source: Augusta, REALTORS Report a problem | ||
| 1/23/2017 | Listed for rent | $1,300+8.3%$1/sqft |
Source: Augusta, REALTORS Report a problem | ||
| 10/20/2015 | Listing removed | $1,200$1/sqft |
Source: Dalzell, REALTORS (Radford Hills) #13258502 Report a problem | ||
| 10/15/2015 | Listed for rent | $1,200$1/sqft |
Source: Dalzell, REALTORS (Radford Hills) #13258502 Report a problem | ||
| 2/4/2015 | Listing removed | $1,200$1/sqft |
Source: Point2 #13074508 Report a problem | ||
| 1/8/2015 | Listed for rent | $1,200$1/sqft |
Source: Dalzell, REALTORS (Radford Hills) #13074508 Report a problem | ||
Public tax history
| Year | Property taxes | Tax assessment |
|---|---|---|
| 2025 | $4,409 +2.9% | $179,354 +2.9% |
| 2024 | $4,286 +14.9% | $174,227 +1% |
| 2023 | $3,730 -6.9% | $172,498 +1.6% |
| 2022 | $4,005 | $169,735 +15.5% |
| 2021 | -- | $146,954 +7.4% |
| 2020 | $3,524 -0.6% | $136,803 +1.1% |
| 2019 | $3,544 +7.5% | $135,353 +1.8% |
| 2018 | $3,297 | $133,009 +1% |
| 2017 | $3,297 +5.6% | $131,723 +1.7% |
| 2016 | $3,123 +9.6% | $129,505 +0.9% |
| 2015 | $2,849 | $128,367 +1.2% |
| 2014 | $2,849 | $126,849 +2.8% |
| 2013 | -- | $123,432 +0.7% |
| 2012 | -- | $122,543 |
| 2011 | -- | $122,543 +1% |
| 2010 | -- | $121,322 +0.2% |
| 2009 | -- | $121,020 +0.4% |
| 2008 | -- | $120,505 +1.4% |
| 2007 | -- | $118,880 +5% |
| 2006 | -- | $113,179 +9.1% |
| 2005 | -- | $103,701 +2.5% |
| 2004 | -- | $101,152 +1.1% |
| 2003 | -- | $100,037 +18.3% |
| 2002 | -- | $84,580 +0.8% |
| 2001 | -- | $83,923 |
Find assessor info on the county website
Neighborhood: Chimney Rock
Nearby homes
- $--3 bd3 ba2k sqft60 Courtyard Ln, Abilene, TX 79606Sold

- $270,6002 bd3 ba2.2k sqft50 Courtyard Ln, Abilene, TX 79606Off Market
- $--3 bd2 ba2.1k sqft5101 Fairfield Pl, Abilene, TX 79606Sold

- $256,8002 bd3 ba1.8k sqft10 Courtyard Ln, Abilene, TX 79606Off Market
- $290,0002 bd3 ba2k sqft20 Courtyard Ln, Abilene, TX 79606Off Market
- $322,9003 bd3 ba2.3k sqft40 Courtyard Ln, Abilene, TX 79606Off Market
- $288,6002 bd2 ba1.7k sqft5109 Fairfield Pl, Abilene, TX 79606Off Market
- $315,6003 bd3 ba2k sqft30 Courtyard Ln, Abilene, TX 79606Off Market
Nearby schools
GreatSchools rating
- NAWylie Elementary SchoolGrades: K-2Distance: 2.2 mi
- 9/10Wylie West Junior High SchoolGrades: 5-8Distance: 2.5 mi
- 7/10Wylie High SchoolGrades: 9-12Distance: 1.4 mi
Schools provided by the listing agent
- Elementary: Wylie West
- High: Wylie
- District: Wylie ISD, Taylor Co.
Source: NTREIS. This data may not be complete. We recommend contacting the local school district to confirm school assignments for this home.
- Texas
- Taylor County
- Abilene
- 79606
- Chimney Rock
- 70 Courtyard Ln
