This is an updated home with a modern touch of black and white, sleek lines and plenty of room for entertaining. 2 full baths, 1 half bath, separate laundry area, full dining room with built in buffet and cabinets, too. Side entry 2 car garage, and, don't forget A POOL! This backyard space is made up of the perfect balance of grass to play in, a pool to swim in and decking to sit and relax on!
For sale
Price cut: $10K (8/26)
$479,900
46 Augusta Dr, Abilene, TX 79606
3beds
2,440sqft
Single Family Residence
Built in 1981
10,802 Square Feet Lot
$472,400 Zestimate®
$197/sqft
$15/mo HOA
What's special
- 55 days
- 976
- 78
Zillow last checked:
Listing updated:
Listed by:
Remy Locascio 0634977 325-692-4488,
KW SYNERGY* 325-692-4488
Source: NTREIS,MLS#: 21332594
Facts & features
Interior
Bedrooms & bathrooms
- Bedrooms: 3
- Bathrooms: 3
- Full bathrooms: 2
- 1/2 bathrooms: 1
Primary bedroom
- Features: Ceiling Fan(s), Dual Sinks, En Suite Bathroom, Walk-In Closet(s)
- Level: First
- Dimensions: 0 x 0
Living room
- Features: Ceiling Fan(s), Fireplace
- Level: First
- Dimensions: 0 x 0
Heating
- Central, Electric
Cooling
- Central Air, Ceiling Fan(s), Electric
Appliances
- Included: Dishwasher, Electric Cooktop, Disposal
- Laundry: Stacked
Features
- Decorative/Designer Lighting Fixtures, High Speed Internet, Cable TV, Walk-In Closet(s)
- Flooring: Ceramic Tile
- Has basement: No
- Number of fireplaces: 1
- Fireplace features: Wood Burning Stove
Interior area
- Total interior livable area: 2,440 sqft
Video & virtual tour
Property
Parking
- Total spaces: 2
- Parking features: Driveway, Garage
- Attached garage spaces: 2
Features
- Levels: One
- Stories: 1
- Patio & porch: Covered
- Pool features: In Ground, Pool
Lot
- Size: 10,802 Square Feet
Details
- Parcel number: 73967
Construction
Type & style
- Home type: SingleFamily
- Architectural style: Traditional,Detached
- Property subtype: Single Family Residence
Materials
- Brick
- Foundation: Slab
- Roof: Composition
Condition
- Resale
- Year built: 1981
Utilities & green energy
- Sewer: Public Sewer
- Water: Public
- Utilities for property: Sewer Available, Water Available, Cable Available
Community & HOA
Community
- Subdivision: Fairways
HOA
- Has HOA: Yes
- Services included: Association Management
- HOA fee: $180 annually
- HOA name: Fairway Oaks Hoa
- HOA phone: 325-669-3558
Location
- Region: Abilene
Financial & listing details
- Price per square foot: $197/sqft
- Tax assessed value: $380,978
- Annual tax amount: $9,366
- Date on market: 7/16/2026
- Cumulative days on market: 48 days
- Listing terms: Cash,Conventional,FHA,VA Loan
Estimated market value
$472,400
$449,000 - $496,000
$3,434/mo
Price history
| Date | Event | Price |
|---|---|---|
| 8/26/2026 | Price change | $479,900-2%$197/sqft |
Source: NTREIS #21332594 Report a problem | ||
| 8/7/2026 | Price change | $489,900-2%$201/sqft |
Source: NTREIS #21332594 Report a problem | ||
| 7/16/2026 | Price change | $499,900+66.6%$205/sqft |
Source: NTREIS #21332594 Report a problem | ||
| 7/16/2026 | Listing removed | $3,495$1/sqft |
Source: Zillow Rentals Report a problem | ||
| 7/2/2026 | Listed for rent | $3,495+9.4%$1/sqft |
Source: Zillow Rentals Report a problem | ||
| 1/30/2024 | Listing removed | -- |
Source: Zillow Rentals Report a problem | ||
| 1/6/2024 | Listed for rent | $3,195$1/sqft |
Source: Zillow Rentals Report a problem | ||
| 12/29/2023 | Listing removed | -- |
Source: Zillow Rentals Report a problem | ||
| 12/12/2023 | Listed for rent | $3,195$1/sqft |
Source: Zillow Rentals Report a problem | ||
| 3/31/2021 | Pending sale | $300,000$123/sqft |
Source: NTREIS #14488452 Report a problem | ||
| 2/3/2021 | Price change | $300,000-7.7%$123/sqft |
Source: NTREIS #14488452 Report a problem | ||
| 1/3/2021 | Price change | $325,000-7.1%$133/sqft |
Source: Diamond Properties #14488452 Report a problem | ||
| 12/18/2020 | Listed for sale | $350,000$143/sqft |
Source: Diamond Properties #14488452 Report a problem | ||
Public tax history
| Year | Property taxes | Tax assessment |
|---|---|---|
| 2025 | $9,366 +6.2% | $380,978 +6.3% |
| 2024 | $8,816 +49.1% | $358,380 +7.7% |
| 2023 | $5,913 -11.6% | $332,767 +4.8% |
| 2022 | $6,692 | $317,665 +15% |
| 2021 | -- | $276,345 +40.6% |
| 2020 | $2,304 | $196,558 +0.7% |
| 2019 | $2,304 | $195,176 +1.7% |
| 2018 | $2,304 | $191,950 +0.5% |
| 2017 | $2,304 | $190,936 +1.2% |
| 2016 | $2,304 -4.8% | $188,609 +1.6% |
| 2015 | $2,419 | $185,624 +1% |
| 2014 | $2,419 | $183,762 +1.1% |
| 2013 | -- | $181,772 +0.3% |
| 2012 | -- | $181,173 0% |
| 2011 | -- | $181,229 -1.1% |
| 2010 | -- | $183,216 -0.1% |
| 2009 | -- | $183,442 -0.1% |
| 2008 | -- | $183,605 +1.9% |
| 2007 | -- | $180,118 +8.8% |
| 2006 | -- | $165,479 +2.9% |
| 2005 | -- | $160,770 +2.1% |
| 2004 | -- | $157,490 +0.9% |
| 2003 | -- | $156,065 0% |
| 2002 | -- | $156,090 +0.7% |
| 2001 | -- | $155,028 |
Find assessor info on the county website
Monthly payment
Est. payment
Payment breakdown
Explore the cost of this home by adjusting the details. Changes won't be saved.Climate risks
Neighborhood: Chimney Rock
Nearby schools
Schools provided by the listing agent
- Elementary: Wylie West
- Middle: Wylie West
- High: Wylie
- District: Wylie ISD, Taylor Co.
Source: NTREIS. This data may not be complete. We recommend contacting the local school district to confirm school assignments for this home.

Similar homes
- $478,5003 bd2 ba2.3k sqft2310 Ians Ct, Abilene, TX 79606For Sale
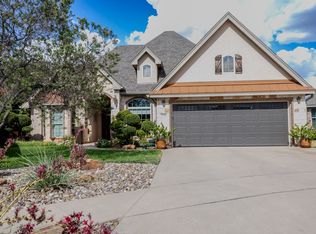 MLS ID #21382579, John Stevens. NTREIS
 - $449,9004 bd3 ba2.4k sqft3933 Bay Hill Dr, Abilene, TX 79606For Sale
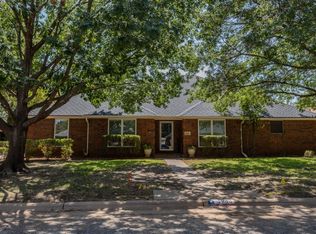 MLS ID #21379283, John Stevens. NTREIS
 - $465,0005 bd3 ba2.5k sqft3409 White Oaks Dr, Abilene, TX 79606For Sale
 MLS ID #21369081, Tonya Harbin. NTREIS
 - $515,0003 bd3 ba2.4k sqft38 Cypress Point St, Abilene, TX 79606For Sale
 MLS ID #21367479, Stacy Doby. NTREIS
