Tucked away on nearly 2 private acres in the highly sought-after Jim Ned CISD, this fully furnished 2-bedroom, 2-bath retreat offers a rare opportunity to own a peaceful slice of West Texas. Surrounded by a natural 360-degree privacy screen of mature trees and native shrubs, this secluded property is a haven for deer, songbirds, and abundant wildlife, creating a true nature lover's paradise just minutes from Abilene.
Designed for comfortable indoor and outdoor living, the home features beautiful wood floors, a cozy wood-burning fireplace, and a bright, functional kitchen with generous counter space and exceptional built-in storage. The spacious primary suite includes a walk-in closet, a beautifully tiled walk-in shower with bench seating, and private access to a screened porch overlooking a lush, meadow-like landscape. Privacy screening on the porch allows you to enjoy coffee while watching deer and wildlife in their natural habitat.
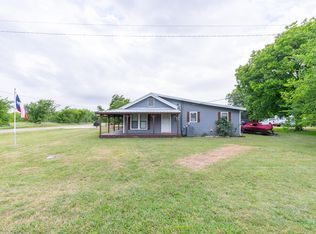
A welcoming covered front porch provides the perfect setting to take in spectacular West Texas sunsets, while the property's mature landscaping creates a tranquil retreat from the everyday. Additional features include energy-efficient double-pane windows, updated HVAC, a 2022 water heater, a workshop attached to the carport, multiple storage buildings—including a newer storage shed with ramp—and ample space for hobbies, gardening, or simply enjoying the outdoors.
Being offered fully furnished, this turnkey property is ideal as a full-time residence, weekend getaway, or income-producing vacation rental. If you've been searching for privacy, wildlife, modern comforts, and the charm of country living in Buffalo Gap, this exceptional property is ready to welcome you home.
For sale
$335,000
141 Pennington St Unit B, Buffalo Gap, TX 79508
2beds
1,330sqft
:
Get pre-qualified$2,394/mo
Single Family Residence
Built in 1991
1.9 Acres Lot
$331,400 Zestimate®
$252/sqft
$-- HOA
What's special
Cozy wood-burning fireplaceBeautiful wood floorsSecluded propertyBright functional kitchenExceptional built-in storageMultiple storage buildingsWalk-in closet
- 11 days |
- 360 |
- 26 |
Zillow last checked:
Listing updated:
Listed by:
Heather Thompson 0757760,
Elite Real Estate Group (Abilene) 325-733-3191
Source: NTREIS,MLS#: 21335556
Facts & features
Interior
Bedrooms & bathrooms
- Bedrooms: 2
- Bathrooms: 2
- Full bathrooms: 2
Primary bedroom
- Features: Ceiling Fan(s)
- Level: First
- Dimensions: 12 x 12
Bedroom
- Features: Ceiling Fan(s)
- Level: First
- Dimensions: 10 x 10
Primary bathroom
- Level: First
- Dimensions: 8 x 8
Dining room
- Level: First
- Dimensions: 8 x 8
Other
- Level: First
- Dimensions: 8 x 8
Living room
- Features: Fireplace
- Level: First
- Dimensions: 10 x 10
Heating
- Central, Fireplace(s)
Cooling
- Central Air, Ceiling Fan(s)
Appliances
- Included: Dishwasher, Electric Range, Microwave, Refrigerator
- Laundry: Washer Hookup, Dryer Hookup
Features
- Open Floorplan
- Flooring: Hardwood
- Has basement: No
- Number of fireplaces: 1
- Fireplace features: Living Room
Interior area
- Total interior livable area: 1,330 sqft
Video & virtual tour
Property
Parking
- Total spaces: 2
- Parking features: Carport
- Carport spaces: 2
Features
- Levels: One
- Stories: 1
- Patio & porch: Covered
- Pool features: None
Lot
- Size: 1.9 Acres
- Features: Acreage
Details
- Additional structures: Shed(s)
- Parcel number: 56892
Construction
Type & style
- Home type: SingleFamily
- Architectural style: Detached
- Property subtype: Single Family Residence
Materials
- Roof: Metal
Condition
- Year built: 1991
Utilities & green energy
- Sewer: Aerobic Septic
- Water: Public
- Utilities for property: Electricity Available, Septic Available, Water Available
Community & HOA
Community
- Subdivision: Pennington
HOA
- Has HOA: No
Location
- Region: Buffalo Gap
Financial & listing details
- Price per square foot: $252/sqft
- Annual tax amount: $3,711
- Date on market: 7/19/2026
- Listing terms: Cash,Conventional,FHA
Estimated market value
$331,400
$315,000 - $348,000
$2,086/mo
Price history
| Date | Event | Price |
|---|---|---|
| 7/19/2026 | Listed for sale | $335,000+11.7%$252/sqft |
Source: NTREIS #21335556 Report a problem | ||
| 5/5/2025 | Sold | -- |
Source: NTREIS #20780895 Report a problem | ||
| 4/3/2025 | Pending sale | $300,000$226/sqft |
Source: NTREIS #20780895 Report a problem | ||
| 3/21/2025 | Contingent | $300,000$226/sqft |
Source: NTREIS #20780895 Report a problem | ||
| 1/14/2025 | Listed for sale | $300,000$226/sqft |
Source: NTREIS #20780895 Report a problem | ||
| 1/8/2025 | Contingent | $300,000$226/sqft |
Source: NTREIS #20780895 Report a problem | ||
| 11/30/2024 | Listed for sale | $300,000$226/sqft |
Source: NTREIS #20780895 Report a problem | ||
Public tax history
Tax history is unavailable.
Monthly payment
Est. payment
Payment breakdown
Explore the cost of this home by adjusting the details. Changes won't be saved.Climate risks
Neighborhood: 79508
Nearby schools
GreatSchools rating
- 10/10Buffalo Gap Elementary SchoolGrades: PK-3Distance: 0.6 mi
- 9/10Jim Ned Middle SchoolGrades: 7-8Distance: 5.1 mi
- 7/10Jim Ned High SchoolGrades: 9-12Distance: 5 mi
Schools provided by the listing agent
- Elementary: Buffalo Gap
- Middle: Jim Ned
- High: Jim Ned
- District: Jim Ned Cons ISD
Source: NTREIS. This data may not be complete. We recommend contacting the local school district to confirm school assignments for this home.
- $294,200-- bd2 ba1.3k sqft141B Pennington St, Buffalo Gap, TX 79508Off Market
- $432,3004 bd4 ba2.5k sqft141 Pennington St, Buffalo Gap, TX 79508Off Market

- $542,9003 bd3 ba2.7k sqft221 Pennington St, Buffalo Gap, TX 79508Off Market

- $10,6011.03 AcresPennington, Buffalo gap, TX 79508Off Market
- $158,300-- bd2 ba930 sqft182 Pennington St, Buffalo Gap, TX 79508Off Market
- $244,5003 bd2 ba1k sqft134 Pennington St, Buffalo Gap, TX 79508Off Market
- $800,1004 bd3 ba3.2k sqft117 Pennington St, Buffalo Gap, TX 79508Off Market
- $12,9231.05 Acres117 Pennington St, Buffalo gap, TX 79508Off Market
A local agent can set up tours, give advice and negotiate with sellers.
Similar homes
- $375,0003 bd2 ba1.7k sqft109 Clark Rd, Abilene, TX 79602For Sale
 MLS ID #21339894, Brandi Smith. NTREIS
 - $359,9003 bd2 ba1.5k sqft1067 Todd Trl, Abilene, TX 79602For Sale
 MLS ID #21317797, Destry Gideon. NTREIS
 - $325,0003 bd2 ba1.9k sqft5150 Rusty Trl, Abilene, TX 79606For Sale
 MLS ID #21323112, Zachary Vines. NTREIS
 - $299,0003 bd2 ba1.4k sqft102 Scurry Ave, Tuscola, TX 79562For Sale
 MLS ID #21280676, Brandi Smith. NTREIS
 - $300,0003 bd2 ba1.3k sqft717 Groves Rd, Tuscola, TX 79562For SaleMLS ID #21251406, Lori Ortiz. NTREIS
- $323,9003 bd2 ba1.9k sqft1033 Wolfe Rd Unit A, Abilene, TX 79602For SaleMLS ID #21285809, John Mark Willits. NTREIS
- $299,9004 bd2 ba1.8k sqft5217 Western Plains Ave, Abilene, TX 79606For SaleMLS ID #21260914, Remy Locascio. NTREIS
- $337,5003 bd2 ba1.6k sqft958 Swift Water Dr, Abilene, TX 79602For SaleMLS ID #21338765, Colt Massey. NTREIS
- $320,0003 bd2 ba1.4k sqft842 Running Water Trl, Abilene, TX 79602For SaleMLS ID #21339144, Taryn Myles. NTREIS
- $335,0003 bd2 ba1.6k sqft220 Moon Beam Path, Abilene, TX 79602For SaleMLS ID #21320491, Remy Locascio. NTREIS
- $320,0003 bd2 ba1.6k sqft7538 Salerno Ct, Abilene, TX 79606For SaleMLS ID #21324443, Kalyn Schmitz. NTREIS
- $299,9903 bd2 ba1.9k sqft1134 Piedmont Dr, Abilene, TX 79601For SaleMLS ID #21335722, Ashley Stallings. NTREIS
- $405,0003 bd2 ba1.5k sqft3241 Fulwiler Rd, Abilene, TX 79603For SaleMLS ID #21211815, Steve Koleno. NTREIS
- $320,0003 bd2 ba1.8k sqft3118 Winterhawk Dr, Abilene, TX 79606For SaleMLS ID #21326739, Richard Barto. NTREIS
- $279,0002 bd2 ba1.7k sqft8867 Spinks Rd, Abilene, TX 79603For SaleMLS ID #21292675, Monya Barton. NTREIS
- $495,0004 bd2 ba1.6k sqft3109 Beltway S, Abilene, TX 79606For SaleMLS ID #21155149, Chad Chaney. NTREIS
- $299,0003 bd2 ba1.4k sqft3557 Fm 1750, Abilene, TX 79602For SaleMLS ID #21291483, Abby Walla. NTREIS
- $269,9003 bd2 ba1.4k sqft1844 Fm 1750, Abilene, TX 79602For SaleMLS ID #21308814, Amber Kimmel. NTREIS
- $419,9003 bd2 ba1.7k sqft101 Dollar Bill Dr, Abilene, TX 79602For SaleMLS ID #21315809, Tonya Harbin. NTREIS
- $224,9993 bd2 ba1.6k sqft1634 Sandefer St, Abilene, TX 79601For SaleMLS ID #21344876, Brandi Smith. NTREIS
