This 4 bedroom, 2 bathroom home from Key City Homes is a real showstopper, corner lot and all. Walk on in and feel the space open up around you. The living room is dreamy with soaring vaulted ceilings and a fireplace tucked between custom built ins, making for a warm and cozy feel. The kitchen is a favorite too, with a big breakfast bar island perfect for morning coffee or hosting friends, gorgeous natural stone counters, and stainless appliances that make everything feel fresh and new. Then there's the primary suite, where you'll want to unwind after a long day. Picture a spa worthy ensuite with dual vanities, a soaking tub made for relaxing, a separate shower, and a walk in closet with all the room you need. Of course, every Key City Homes build comes with those custom touches that make a house feel like home. You'll notice them everywhere you look. Corner lot, great location, brand new build. This one checks all the boxes. Come see it for yourself!
Pending
$415,000
6781 Hillside Ct, Abilene, TX 79606
4beds
1,961sqft
:
Get pre-qualified$2,982/mo
Single Family Residence
Built in 2026
8,581 Square Feet Lot
$-- Zestimate®
$212/sqft
$-- HOA
What's special
Stainless appliancesCorner lotBig breakfast bar islandGorgeous natural stone countersPrimary suiteSeparate shower
- 5 days |
- 395 |
- 19 |
Zillow last checked:
Listing updated:
Listed by:
Tonya Harbin 0565908,
Real Broker, LLC 855-450-0442
Source: NTREIS,MLS#: 21336339
Facts & features
Interior
Bedrooms & bathrooms
- Bedrooms: 4
- Bathrooms: 2
- Full bathrooms: 2
Primary bedroom
- Features: En Suite Bathroom, Walk-In Closet(s)
- Level: First
- Dimensions: 15 x 14
Bedroom
- Level: First
- Dimensions: 11 x 12
Bedroom
- Level: First
- Dimensions: 12 x 11
Bedroom
- Level: First
- Dimensions: 11 x 12
Primary bathroom
- Features: Built-in Features, Double Vanity, En Suite Bathroom, Garden Tub/Roman Tub, Stone Counters, Separate Shower
- Level: First
- Dimensions: 18 x 10
Dining room
- Level: First
- Dimensions: 10 x 14
Other
- Level: First
- Dimensions: 11 x 8
Kitchen
- Features: Breakfast Bar, Built-in Features, Eat-in Kitchen, Kitchen Island, Stone Counters, Walk-In Pantry
- Level: First
- Dimensions: 15 x 10
Living room
- Features: Built-in Features, Ceiling Fan(s), Fireplace
- Level: First
- Dimensions: 17 x 18
Heating
- Central, Electric
Cooling
- Central Air, Ceiling Fan(s), Electric
Appliances
- Included: Dishwasher, Electric Range, Disposal
Features
- Built-in Features, Decorative/Designer Lighting Fixtures, Eat-in Kitchen, Granite Counters, High Speed Internet, Kitchen Island, Open Floorplan, Pantry, Vaulted Ceiling(s), Walk-In Closet(s), Wired for Sound
- Flooring: Luxury Vinyl Plank
- Has basement: No
- Number of fireplaces: 1
- Fireplace features: Wood Burning
Interior area
- Total interior livable area: 1,961 sqft
Video & virtual tour
Property
Parking
- Total spaces: 2
- Parking features: Garage Faces Rear
- Attached garage spaces: 2
Features
- Levels: One
- Stories: 1
- Patio & porch: Covered
- Pool features: None, Community
- Fencing: Wood
Lot
- Size: 8,581 Square Feet
- Features: Corner Lot, Interior Lot, Landscaped, Subdivision, Sprinkler System
Details
- Parcel number: 996663
Construction
Type & style
- Home type: SingleFamily
- Architectural style: Traditional,Detached
- Property subtype: Single Family Residence
Materials
- Board & Batten Siding, Brick, Rock, Stone
- Foundation: Slab
- Roof: Composition
Condition
- New construction: Yes
- Year built: 2026
Utilities & green energy
- Sewer: Public Sewer
- Water: Public
- Utilities for property: Sewer Available, Water Available
Community & HOA
Community
- Features: Pool
- Subdivision: Creekside Add
HOA
- Has HOA: No
Location
- Region: Abilene
Financial & listing details
- Price per square foot: $212/sqft
- Tax assessed value: $29,000
- Annual tax amount: $713
- Date on market: 7/24/2026
- Cumulative days on market: 4 days
- Listing terms: Cash,Conventional,FHA,VA Loan
Estimated market value
Not available
Estimated sales range
Not available
$1,444/mo
Price history
| Date | Event | Price |
|---|---|---|
| 7/27/2026 | Pending sale | $415,000$212/sqft |
Source: NTREIS #21336339 Report a problem | ||
| 7/24/2026 | Listed for sale | $415,000+1238.7%$212/sqft |
Source: NTREIS #21336339 Report a problem | ||
| 3/20/2026 | Sold | -- |
Source: NTREIS #20922883 Report a problem | ||
| 2/5/2026 | Pending sale | $31,000$16/sqft |
Source: NTREIS #20922883 Report a problem | ||
| 12/23/2025 | Price change | $31,000-22.3%$16/sqft |
Source: NTREIS #20922883 Report a problem | ||
| 5/1/2025 | Listed for sale | $39,900+33.4%$20/sqft |
Source: NTREIS #20922883 Report a problem | ||
| 4/7/2018 | Sold | -- |
Source: Agent Provided Report a problem | ||
| 4/17/2016 | Price change | $29,900-13.3%$15/sqft |
Source: RE/MAX OF ABILENE #12197256 Report a problem | ||
| 3/7/2016 | Listed for sale | $34,500$18/sqft |
Source: RE/MAX OF ABILENE #12197256 Report a problem | ||
Public tax history
| Year | Property taxes | Tax assessment |
|---|---|---|
| 2025 | $713 -0.1% | $29,000 |
| 2024 | $713 +13.7% | $29,000 |
| 2023 | $627 -8.4% | $29,000 |
| 2022 | $684 | $29,000 +3.6% |
| 2021 | -- | $28,000 |
| 2020 | $721 +10.2% | $28,000 +12% |
| 2019 | $655 +61.4% | $25,000 +33.3% |
| 2018 | $406 | $18,750 +15.7% |
| 2017 | $406 +6.8% | $16,200 +2.9% |
| 2016 | $380 +407.8% | $15,750 +6.8% |
| 2015 | $75 | $14,750 +342.9% |
| 2014 | $75 | $3,330 |
Find assessor info on the county website
Monthly payment
Est. payment
Payment breakdown
Explore the cost of this home by adjusting the details. Changes won't be saved.Climate risks
Neighborhood: Far Southside
Nearby schools
GreatSchools rating
- 9/10Wylie West Junior High SchoolGrades: 5-8Distance: 1 mi
- 7/10Wylie High SchoolGrades: 9-12Distance: 0.7 mi
- NAWylie Elementary SchoolGrades: K-2Distance: 1.1 mi
Schools provided by the listing agent
- Elementary: Wylie West
- Middle: Wylie West
- High: Wylie
- District: Wylie ISD, Taylor Co.
Source: NTREIS. This data may not be complete. We recommend contacting the local school district to confirm school assignments for this home.
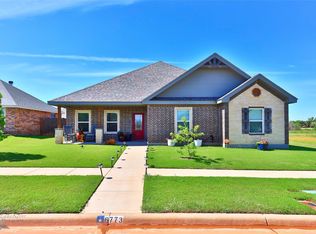
- $--4 bd2 ba1.9k sqft6773 Hillside Ct, Abilene, TX 79606Sold

- $--4 bd2 ba1.9k sqft4134 Forrest Creek Ct, Abilene, TX 79606Sold
- $324,0003 bd2 ba1.8k sqft6765 Hillside Ct, Abilene, TX 79606Off Market

- $370,6003 bd2 ba2k sqft4126 Forrest Creek Ct, Abilene, TX 79606Off Market
- $350,7004 bd2 ba1.8k sqft6774 Hillside Ct, Abilene, TX 79606Off Market
- $329,4000.276 Acres6766 Hillside Ct, Abilene, TX 79606Off Market
- $--4 bd2 ba1.8k sqft4118 Forrest Creek Ct, Abilene, TX 79606Sold
- $--3 bd2 ba1.8k sqft6757 Hillside Ct, Abilene, TX 79606Sold
A local agent can set up tours, give advice and negotiate with sellers.
A local lender can help you make sure your offer is ready when you are.
Similar homes
- $420,0004 bd3 ba2.2k sqft6418 Milestone Dr, Abilene, TX 79606For Sale
 MLS ID #21335514, Sandra Minnick. NTREIS
 - $425,0004 bd3 ba2.3k sqft158 Codybug Rd, Abilene, TX 79602For Sale
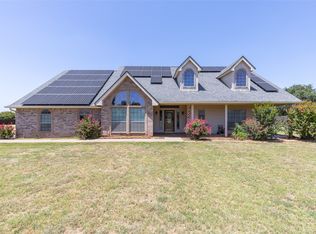 MLS ID #21338128, Cheyenne Toliver. NTREIS
 - $489,9004 bd3 ba2.3k sqft6509 Red Yucca Rd, Abilene, TX 79606For Sale
 MLS ID #21309854, Celeste Borges. NTREIS
 - $425,0003 bd3 ba2.3k sqft25 Tamarisk Cir, Abilene, TX 79606For Sale
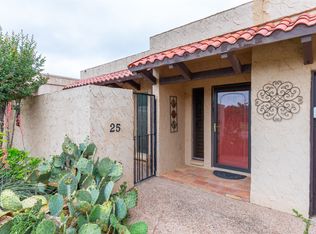 MLS ID #21246186, Chris Barnett. NTREIS
 - $335,0003 bd2 ba1.9k sqft5150 Rusty Trl, Abilene, TX 79606For SaleMLS ID #21323112, Zachary Vines. NTREIS
- $367,0004 bd2 ba1.6k sqft6737 Prickly Pear Way, Abilene, TX 79606New ConstructionMLS ID #21314540, Stacy Doby. NTREIS
- $419,9003 bd2 ba1.7k sqft101 Dollar Bill Dr, Abilene, TX 79602For SaleMLS ID #21315809, Tonya Harbin. NTREIS
- $495,0004 bd2 ba1.6k sqft3109 Beltway S, Abilene, TX 79606For SaleMLS ID #21155149, Chad Chaney. NTREIS
- $364,0004 bd2 ba1.6k sqft6707 Prickly Pear Way, Abilene, TX 79606New ConstructionMLS ID #21301100, Stacy Doby. NTREIS
- $479,0004 bd3 ba2.6k sqft3225 White Oaks Dr, Abilene, TX 79606For SaleMLS ID #21213511, Peggy Manning. NTREIS
- $332,0003 bd2 ba1.5k sqft6743 Prickly Pear Way, Abilene, TX 79606New ConstructionMLS ID #21338002, Stacy Doby. NTREIS
- $449,0004 bd3 ba2.1k sqft1710 Gee St, Abilene, TX 79601For SaleMLS ID #21339731, Tina Aboutalebi. NTREIS
- $343,0003 bd2 ba1.5k sqft6801 Prickly Pear Way, Abilene, TX 79606New ConstructionMLS ID #21338011, Stacy Doby. NTREIS
- $590,0003 bd4 ba2.4k sqft5280 Peppergrass Ln, Abilene, TX 79606For SaleMLS ID #21330241, Brittany Lewallen. NTREIS
- $320,0003 bd2 ba1.8k sqft3118 Winterhawk Dr, Abilene, TX 79606For SaleMLS ID #21326739, Richard Barto. NTREIS
- $300,0004 bd2 ba2k sqft2401 S Elmwood Dr, Abilene, TX 79605For SaleMLS ID #21327915, Charlen Glidden. NTREIS
- $449,0004 bd3 ba2.5k sqft221 Codybug Rd, Abilene, TX 79602For SaleMLS ID #21271724, Bubba Weckwerth. NTREIS
- $299,9004 bd2 ba1.8k sqft5217 Western Plains Ave, Abilene, TX 79606For SaleMLS ID #21260914, Remy Locascio. NTREIS
- $340,0003 bd2 ba2k sqft501 Riverside Blvd, Abilene, TX 79605For SaleMLS ID #21340457, Kylee Newberry. NTREIS
- $399,9993 bd3 ba2.2k sqft109 Circle Of Holly, Abilene, TX 79605For SaleMLS ID #21281225, Brina Seaton. NTREIS
