This Brookhollow home brings more than 2,000 square feet of possibility. Expansive open concept floorplan creates an easy flow for entertaining anchored by a cozy painted-brick fireplace. The kitchen features abundant cabinetry with plenty of storage, impressive walk in pantry, generous counter space, a gas range and matching stainless appliances. Four spacious bedrooms offer flexibility for guests, an office or hobbies, while the primary suite includes a private bath with a soaking tub & shower combo. Oversized laundry room with folding area and sink. Mature trees and the large covered patio provide plenty of shade for ready-made spot for morning coffee, weekend cookouts or unwinding after a long day.
Pending
$300,000
2401 S Elmwood Dr, Abilene, TX 79605
4beds
2,057sqft
Single Family Residence
Built in 1962
8,363 Square Feet Lot
$301,900 Zestimate®
$146/sqft
$-- HOA
What's special
Four spacious bedroomsCozy painted-brick fireplaceGenerous counter spaceMature treesExpansive open concept floorplanImpressive walk in pantry
- 38 days
- 74
- 4
Likely to sell faster than
Zillow last checked:
Listing updated:
Listed by:
Charlen Glidden 0621051,
EXP Realty LLC 888-519-7431
Source: NTREIS,MLS#: 21327915
Facts & features
Interior
Bedrooms & bathrooms
- Bedrooms: 4
- Bathrooms: 2
- Full bathrooms: 2
Primary bedroom
- Features: Ceiling Fan(s), Walk-In Closet(s)
- Level: First
- Dimensions: 0 x 0
Bedroom
- Features: Ceiling Fan(s)
- Level: First
- Dimensions: 0 x 0
Bedroom
- Features: Ceiling Fan(s)
- Level: First
- Dimensions: 0 x 0
Bedroom
- Level: First
- Dimensions: 0 x 0
Living room
- Features: Ceiling Fan(s), Fireplace
- Level: First
- Dimensions: 0 x 0
Heating
- Central, Natural Gas
Cooling
- Central Air, Ceiling Fan(s), Electric
Appliances
- Included: Dishwasher, Disposal, Microwave
- Laundry: Laundry in Utility Room
Features
- Decorative/Designer Lighting Fixtures, High Speed Internet, Open Floorplan, Pantry, Cable TV, Walk-In Closet(s)
- Windows: Window Coverings
- Has basement: No
- Number of fireplaces: 1
- Fireplace features: Masonry
Interior area
- Total interior livable area: 2,057 sqft
Video & virtual tour
Property
Parking
- Total spaces: 2
- Parking features: Door-Multi, Driveway, Garage Faces Front
- Attached garage spaces: 2
Features
- Levels: One
- Stories: 1
- Patio & porch: Covered
- Pool features: None
- Fencing: Wood
Lot
- Size: 8,363 Square Feet
- Features: Landscaped, Subdivision, Few Trees
Details
- Parcel number: 36967
Construction
Type & style
- Home type: SingleFamily
- Architectural style: Traditional,Detached
- Property subtype: Single Family Residence
Materials
- Brick
- Foundation: Slab
- Roof: Composition
Condition
- Year built: 1962
Utilities & green energy
- Sewer: Public Sewer
- Water: Public
- Utilities for property: Sewer Available, Water Available, Cable Available
Community & HOA
Community
- Features: Curbs
- Security: Smoke Detector(s)
- Subdivision: Brookhollow
HOA
- Has HOA: No
Location
- Region: Abilene
Financial & listing details
- Price per square foot: $146/sqft
- Tax assessed value: $200,018
- Annual tax amount: $4,533
- Date on market: 7/23/2026
- Cumulative days on market: 23 days
- Listing terms: Cash,Conventional,FHA,VA Loan
Estimated market value
$301,900
$287,000 - $317,000
$3,637/mo
Price history
| Date | Event | Price |
|---|---|---|
| 8/13/2026 | Pending sale | $300,000$146/sqft |
Source: NTREIS #21327915 Report a problem | ||
| 7/30/2026 | Contingent | $300,000$146/sqft |
Source: NTREIS #21327915 Report a problem | ||
| 7/23/2026 | Listed for sale | $300,000+130.8%$146/sqft |
Source: eXp Realty #21327915 Report a problem | ||
| 2/27/2015 | Sold | -- |
Source: Agent Provided Report a problem | ||
| 2/12/2015 | Pending sale | $130,000$63/sqft |
Source: RE/MAX Abilene #13072128 Report a problem | ||
| 1/8/2015 | Listed for sale | $130,000$63/sqft |
Source: RE/MAX Abilene #13072128 Report a problem | ||
Public tax history
| Year | Property taxes | Tax assessment |
|---|---|---|
| 2025 | $4,533 +4.1% | $200,018 +5.7% |
| 2024 | $4,354 +44.6% | $189,163 -0.4% |
| 2023 | $3,011 -21% | $189,901 +3.7% |
| 2022 | $3,811 | $183,088 +10% |
| 2021 | -- | $166,444 +7.6% |
| 2020 | $3,535 +3.1% | $154,640 +4.4% |
| 2019 | $3,429 +17.8% | $148,138 +8.5% |
| 2018 | $2,910 | $136,483 +1.1% |
| 2017 | $2,910 +9.9% | $134,952 +5% |
| 2016 | $2,647 +39.2% | $128,572 +32.3% |
| 2015 | $1,902 | $97,149 +3.8% |
| 2014 | $1,902 | $93,561 +1% |
| 2013 | -- | $92,649 +0.8% |
| 2012 | -- | $91,908 |
| 2011 | -- | $91,908 -2.7% |
| 2010 | -- | $94,422 +1.2% |
| 2009 | -- | $93,342 -2.8% |
| 2008 | -- | $96,055 -2.8% |
| 2007 | -- | $98,803 +10% |
| 2006 | -- | $89,821 +3.4% |
| 2005 | -- | $86,900 +3.6% |
| 2004 | -- | $83,844 |
| 2003 | -- | $83,844 +1% |
| 2002 | -- | $82,991 +1.3% |
| 2001 | -- | $81,889 |
Find assessor info on the county website
Monthly payment
Est. payment
Payment breakdown
Explore the cost of this home by adjusting the details. Changes won't be saved.Climate risks
Neighborhood: River Oaks/Brookhollow
Nearby schools
Schools provided by the listing agent
- Elementary: Austin
- Middle: Craig
- High: Abilene
- District: Abilene ISD
Source: NTREIS. This data may not be complete. We recommend contacting the local school district to confirm school assignments for this home.
Similar homes
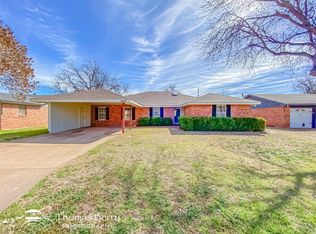
- $299,0003 bd2 ba2.2k sqft2233 River Oaks Cir, Abilene, TX 79605For Sale
 MLS ID #21341767, Todd Rodriguez. NTREIS
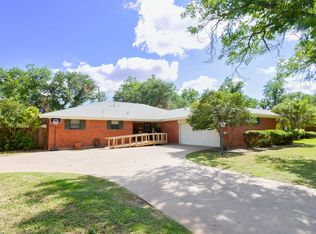
 - $276,0003 bd2 ba1.7k sqft3534 S 20th St, Abilene, TX 79605For Sale
 MLS ID #21351180, Jonathan Jones. NTREIS
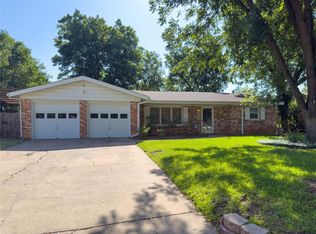
 - $265,0003 bd2 ba2k sqft2117 Oakwood Ln, Abilene, TX 79605For Sale
 MLS ID #21345703, Peggy Manning. NTREIS
 - $265,0004 bd3 ba1.9k sqft3865 Whittier St, Abilene, TX 79605For Sale
 MLS ID #21299421, Tonya Harbin. NTREIS
