Owner Agent. This house has it all! 4- bedrooms plus an office, two living areas, two baths and has been updated throughout. Outside you will find a large covered back patio, 10' x 12' storage building and 14' x 21' shop with electricity. New flooring, interior and exterior has been painted, stainless steel appliances and fixtures in 2024. This move in ready home is located in the Austin Elementary school district and close by local shopping, restaurants and Dyess AFB. Call for your showing today on this beautiful home!
Sold
Price Unknown
2333 S Elmwood Dr, Abilene, TX 79605
4beds
2,506sqft
Single Family Residence
Built in 1961
9,496 Square Feet Lot
$323,800 Zestimate®
$--/sqft
$3,691 Estimated rent
Home value
$323,800
$308,000 - $340,000
$3,691/mo
Zestimate® history
Owner options
List your home for rent
$3,691/mo
Rent Zestimate®
Find your next renter with Zillow Rental Manager. Plus, with online applications, you can quickly screen prospective tenants – for free.
$3,691/mo
Rent Zestimate®
Refinance and save
Refinancing to a lower rate could help reduce your monthly payments and save thousands over the life of the loan.
Explore your selling options
Work with a Zillow partner agent
Leverage their expertise and Zillow's premium Showcase listings to get your home seen by more buyers.
Get startedList with your own agent
Get your home in front of millions of buyers by listing it on Zillow.
Learn how to do itSell it yourself
Take full control of how buyers see your home on Zillow by listing For Sale by Owner (FSBO).
List your homeWhat's special
Large covered back patioNew flooringClose by local shopping
Zillow last checked:
Listing updated:
Listed by:
Leonard Davis 0591057 325-695-8000,
Better Homes & Gardens Real Estate Senter, REALTORS 325-695-8000
Bought with:
Amber Kimmel
KW SYNERGY*
Source: NTREIS,MLS#: 20542730
Facts & features
Interior
Bedrooms & bathrooms
- Bedrooms: 4
- Bathrooms: 2
- Full bathrooms: 2
Primary bedroom
- Features: Closet Cabinetry, Linen Closet, Walk-In Closet(s)
- Level: First
- Dimensions: 14 x 15
Bedroom
- Features: Split Bedrooms
- Level: First
- Dimensions: 11 x 11
Bedroom
- Level: First
- Dimensions: 11 x 15
Bedroom
- Level: First
- Dimensions: 10 x 16
Dining room
- Level: First
- Dimensions: 15 x 16
Other
- Level: First
Other
- Level: First
Kitchen
- Features: Built-in Features, Solid Surface Counters
- Level: First
- Dimensions: 11 x 18
Living room
- Level: First
- Dimensions: 19 x 19
Living room
- Level: First
- Dimensions: 15 x 15
Office
- Level: First
- Dimensions: 12 x 14
Utility room
- Features: Built-in Features, Utility Room
- Level: First
- Dimensions: 6 x 11
Workshop
- Level: First
- Dimensions: 14 x 21
Heating
- Central, Electric
Cooling
- Central Air, Electric
Appliances
- Included: Dishwasher, Electric Cooktop, Electric Oven, Disposal
- Laundry: Washer Hookup, Electric Dryer Hookup
Features
- High Speed Internet, Cable TV, Walk-In Closet(s)
- Flooring: Carpet, Ceramic Tile
- Has basement: No
- Has fireplace: No
Interior area
- Total interior livable area: 2,506 sqft
Property
Parking
- Total spaces: 2
- Parking features: Attached Carport, Alley Access, Asphalt, Carport
- Carport spaces: 2
Accessibility
- Accessibility features: Accessible Full Bath, Accessible Bedroom, Accessible Doors
Features
- Levels: One
- Stories: 1
- Patio & porch: Rear Porch, Front Porch, Rooftop, Covered
- Pool features: None
- Fencing: Wood
Lot
- Size: 9,496 Square Feet
- Dimensions: 68 x 140
- Features: Interior Lot, Landscaped
Details
- Parcel number: 36822
Construction
Type & style
- Home type: SingleFamily
- Architectural style: Traditional,Detached
- Property subtype: Single Family Residence
Materials
- Brick
- Foundation: Slab
- Roof: Composition
Condition
- Year built: 1961
Utilities & green energy
- Sewer: Public Sewer
- Utilities for property: Sewer Available, Cable Available
Community & HOA
Community
- Security: Smoke Detector(s)
- Subdivision: Brookhollow
HOA
- Has HOA: No
Location
- Region: Abilene
Financial & listing details
- Tax assessed value: $290,392
- Annual tax amount: $6,084
- Date on market: 2/23/2024
- Cumulative days on market: 9 days
- Listing terms: Cash,Conventional
- Road surface type: Asphalt
Price history
| Date | Event | Price |
|---|---|---|
| 4/3/2024 | Sold | -- |
Source: NTREIS #20542730 Report a problem | ||
| 3/13/2024 | Pending sale | $299,900$120/sqft |
Source: NTREIS #20542730 Report a problem | ||
| 3/4/2024 | Contingent | $299,900$120/sqft |
Source: NTREIS #20542730 Report a problem | ||
| 2/23/2024 | Listed for sale | $299,900+76.5%$120/sqft |
Source: NTREIS #20542730 Report a problem | ||
| 11/15/2023 | Sold | -- |
Source: Public Record Report a problem | ||
| 6/30/2015 | Sold | -- |
Source: Agent Provided Report a problem | ||
| 4/30/2015 | Pending sale | $169,900$68/sqft |
Source: Senter, REALTORS #13062629 Report a problem | ||
| 3/30/2015 | Price change | $169,900-5.6%$68/sqft |
Source: Senter, REALTORS #13062629 Report a problem | ||
| 3/4/2015 | Price change | $179,900-5.3%$72/sqft |
Source: Senter, REALTORS #13062629 Report a problem | ||
| 12/7/2014 | Listed for sale | $189,900$76/sqft |
Source: Senter, REALTORS #13062629 Report a problem | ||
Public tax history
| Year | Property taxes | Tax assessment |
|---|---|---|
| 2025 | $4,746 -10.1% | $290,392 +6.4% |
| 2024 | $5,279 -13.2% | $272,890 +3.4% |
| 2023 | $6,084 +0.8% | $263,957 +11.1% |
| 2022 | $6,034 | $237,679 +17.7% |
| 2021 | -- | $201,852 +7.7% |
| 2020 | $5,057 +1.3% | $187,489 +3% |
| 2019 | $4,992 +18.3% | $181,970 +8.7% |
| 2018 | $4,220 | $167,332 +2.2% |
| 2017 | $4,220 +3.9% | $163,776 +0.2% |
| 2016 | $4,061 +94.1% | $163,397 +3.6% |
| 2015 | $2,093 | $157,795 +1.5% |
| 2014 | $2,093 | $155,507 +1.5% |
| 2013 | -- | $153,206 +1.7% |
| 2012 | -- | $150,647 -1% |
| 2011 | -- | $152,222 +0.3% |
| 2010 | -- | $151,784 +1.2% |
| 2009 | -- | $150,032 |
| 2008 | -- | $150,032 +15.1% |
| 2007 | -- | $130,383 +10% |
| 2006 | -- | $118,530 +3.3% |
| 2005 | -- | $114,720 +2.3% |
| 2004 | -- | $112,172 -0.3% |
| 2003 | -- | $112,480 -0.3% |
| 2002 | -- | $112,822 +3.7% |
| 2001 | -- | $108,840 |
Find assessor info on the county website
Neighborhood: River Oaks/Brookhollow
Nearby homes
- $300,0004 bd2 ba2k sqft2401 S Elmwood Dr, Abilene, TX 79605Pending

- $293,2003 bd2 ba2.3k sqft2325 S Elmwood Dr, Abilene, TX 79605Off Market
- $223,1003 bd2 ba1.5k sqft2317 S Elmwood Dr, Abilene, TX 79605Off Market
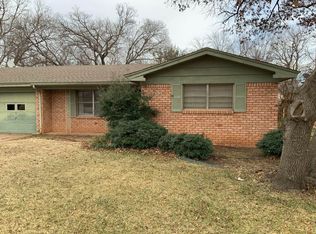
- $234,700-- bd2 ba1.6k sqft2409 S Elmwood Dr, Abilene, TX 79605Off Market
- $316,9003 bd2 ba2.3k sqft2334 Crescent Dr, Abilene, TX 79605Off Market
- $266,0003 bd2 ba2k sqft2326 Crescent Dr, Abilene, TX 79605Off Market
- $233,600-- bd2 ba1.6k sqft2410 Crescent Dr, Abilene, TX 79605Off Market
- $322,7004 bd3 ba2.8k sqft2418 Crescent Dr, Abilene, TX 79605Off Market
Nearby schools
GreatSchools rating
- 7/10Austin Elementary SchoolGrades: K-5Distance: 0.1 mi
- 3/10Mann STEAM AcademyGrades: 6-8Distance: 4.1 mi
- 5/10Abilene High SchoolGrades: 9-12Distance: 2.6 mi
Schools provided by the listing agent
- Elementary: Austin
- Middle: Mann
- High: Abilene
- District: Abilene ISD
Source: NTREIS. This data may not be complete. We recommend contacting the local school district to confirm school assignments for this home.
- Texas
- Taylor County
- Abilene
- 79605
- River Oaks/Brookhollow
- 2333 S Elmwood Dr
