Beautiful new construction by Wilson Built Homes located in Hunters Landing, within highly sought-after Wylie ISD. Situated on a spacious half-acre corner lot with no city taxes, this thoughtfully designed 4-bedroom, 2.5-bath home offers the perfect blend of comfort and functionality. The open-concept layout features a large living area that flows seamlessly into the kitchen and dining space, ideal for entertaining. The kitchen includes a central island and ample workspace, overlooking the main living area. The private primary suite is tucked away and offers a well-appointed bath with dual vanities, soaking tub, separate shower, and generous walk-in closet. Three additional bedrooms are well-sized and share convenient access to the guest bathroom, making this layout ideal for families or guests. A dedicated laundry room, mud room and half bath are conventionally located next to the 2-car garage that add everyday practicality. Enjoy outdoor living with both front and back covered porches, perfect for relaxing or hosting gatherings. The front yard will come with sprinkler system, sod, flower bed package and 2 trees and a 6 ft privacy fence in the backyard.
*Hunters Landing has a community swimming pool for residents*
New construction
$462,800
101 Gulfstream, Abilene, TX 79602
4beds
2,163sqft
Single Family Residence
Built in 2026
0.51 Acres Lot
$462,700 Zestimate®
$214/sqft
$46/mo HOA
What's special
Spacious half-acre corner lotGenerous walk-in closetOpen-concept layout
- 89 days
- 191
- 12
Zillow last checked:
Listing updated:
Listed by:
Lucy Bishop 0638406 325-267-3100,
Sendero Properties, LLC 325-267-3100
Source: NTREIS,MLS#: 21343204
Facts & features
Interior
Bedrooms & bathrooms
- Bedrooms: 4
- Bathrooms: 3
- Full bathrooms: 2
- 1/2 bathrooms: 1
Primary bedroom
- Features: Ceiling Fan(s), Dual Sinks, Double Vanity, Linen Closet, Separate Shower, Walk-In Closet(s)
- Level: First
- Dimensions: 16 x 13
Living room
- Features: Ceiling Fan(s), Fireplace
- Level: First
- Dimensions: 18 x 18
Heating
- Central, Electric, Fireplace(s)
Cooling
- Central Air, Ceiling Fan(s), Electric
Appliances
- Included: Dishwasher, Electric Cooktop, Electric Oven, Disposal, Microwave, Vented Exhaust Fan
- Laundry: Electric Dryer Hookup
Features
- Decorative/Designer Lighting Fixtures, Eat-in Kitchen, Granite Counters, High Speed Internet, Kitchen Island, Open Floorplan, Wired for Sound
- Flooring: Carpet, Luxury Vinyl Plank
- Has basement: No
- Number of fireplaces: 1
- Fireplace features: Living Room, Wood Burning, Insert
Interior area
- Total interior livable area: 2,163 sqft
Video & virtual tour
Property
Parking
- Total spaces: 2
- Parking features: Door-Single, Driveway, Garage, Garage Door Opener, Oversized, Garage Faces Side
- Attached garage spaces: 2
Features
- Levels: One
- Stories: 1
- Patio & porch: Rear Porch, Front Porch, Patio, Covered
- Pool features: None, Community
- Fencing: Privacy,Wood
Lot
- Size: 0.51 Acres
- Features: Corner Lot, Landscaped, Subdivision, Sprinkler System
Details
- Parcel number: 1084441
Construction
Type & style
- Home type: SingleFamily
- Architectural style: Traditional,Detached
- Property subtype: Single Family Residence
Materials
- Brick
- Foundation: Slab
- Roof: Composition
Condition
- Under Construction
- New construction: Yes
- Year built: 2026
Utilities & green energy
- Sewer: Aerobic Septic, Septic Tank
- Water: Community/Coop
- Utilities for property: Electricity Available, Septic Available, Underground Utilities, Water Available
Community & HOA
Community
- Features: Pool, Community Mailbox, Curbs, Sidewalks
- Subdivision: Hunters Landing Sec 3
HOA
- Has HOA: Yes
- Services included: All Facilities, Insurance, Maintenance Grounds, Maintenance Structure
- HOA fee: $550 annually
- HOA name: Goodwin & Co
- HOA phone: 972-532-1765
Location
- Region: Abilene
Financial & listing details
- Price per square foot: $214/sqft
- Tax assessed value: $35,000
- Annual tax amount: $598
- Date on market: 7/28/2026
- Cumulative days on market: 90 days
- Listing terms: Cash,Conventional,FHA,VA Loan
- Road surface type: Asphalt
Estimated market value
$462,700
$440,000 - $486,000
$5,361/mo
Price history
| Date | Event | Price |
|---|---|---|
| 7/28/2026 | Listed for sale | $462,800+825.6%$214/sqft |
Source: NTREIS #21343204 Report a problem | ||
| 2/9/2025 | Listing removed | $50,000$23/sqft |
Source: NTREIS #20535781 Report a problem | ||
| 2/14/2024 | Listed for sale | $50,000-3.8%$23/sqft |
Source: NTREIS #20535781 Report a problem | ||
| 11/10/2023 | Listing removed | -- |
Source: NTREIS #20205966 Report a problem | ||
| 11/12/2022 | Listed for sale | $52,000$24/sqft |
Source: NTREIS #20205966 Report a problem | ||
Public tax history
| Year | Property taxes | Tax assessment |
|---|---|---|
| 2025 | $598 +0.5% | $35,000 |
| 2024 | $595 +18.9% | $35,000 |
| 2023 | $500 -10.5% | $35,000 |
| 2022 | $559 | $35,000 |
Find assessor info on the county website
Monthly payment
Est. payment
Payment breakdown
Explore the cost of this home by adjusting the details. Changes won't be saved.Climate risks
Neighborhood: Potosi
Nearby schools
Schools provided by the listing agent
- Elementary: Wylie East
- Middle: Wylie East
- High: Wylie
- District: Wylie ISD, Taylor Co.
Source: NTREIS. This data may not be complete. We recommend contacting the local school district to confirm school assignments for this home.

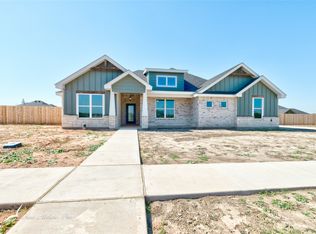
Similar homes
- $495,0004 bd2 ba1.8k sqft126 Cessna Ct, Abilene, TX 79602For Sale
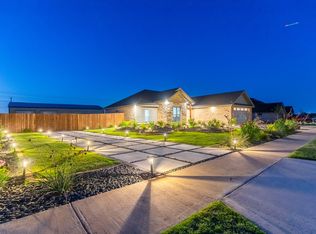 MLS ID #21339331, Sonia Gonzales. NTREIS
 - $--3 bd2 ba1.7k sqft1169 Larned Ln, Abilene, TX 79602Auction
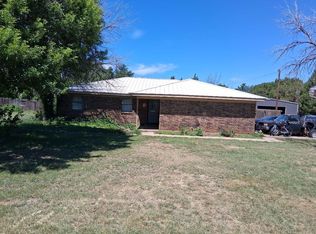 ServiceLink Auction
 - $417,7004 bd2 ba1.9k sqft246 Long Ranger Rd, Abilene, TX 79602New Construction
 MLS ID #21397355, Ashley Stallings. NTREIS
 - $400,0003 bd2 ba1.4k sqft428 Meadow Ln, Abilene, TX 79602For Sale
 MLS ID #21416077, Charlie Thyne. NTREIS
