Offering BUYER ALLOWANCE of $10,000*** Nestled in the Hunters Landing development, just outside city limits, this exquisite home by Texas Pride Custom Homes is a marvel. Boasting an open floor plan, it features a thoughtfully designed split bedroom layout, comprised of 4 bedrooms & 2 bathrooms. The living room & dining area are graced with expansive picture windows, flooding the space with natural light. The kitchen is adorned with granite countertops, spacious single-level island, pantry, SS appliances including dishwasher, microwave, & electric cooktop. The primary bedroom is a haven of comfort, complete with ensuite bath showcasing granite countertops, large separate vanities, a soaking tub, & a generous walk-in closet. The additional bedrooms offer ample space & are carpeted for cozy warmth. Outside, the front yard will be landscaped with sod, sprinklers, and flowerbeds, while a 6-foot privacy fence encloses the backyard, providing a secluded retreat for relaxation & recreation.
Sold
Price Unknown
102 Gulfstream, Abilene, TX 79602
4beds
2,109sqft
Single Family Residence
Built in 2024
0.52 Acres Lot
$459,700 Zestimate®
$--/sqft
$3,459 Estimated rent
Home value
$459,700
$423,000 - $501,000
$3,459/mo
Zestimate® history
Owner options
List your home for rent
$3,459/mo
Rent Zestimate®
Find your next renter with Zillow Rental Manager. Plus, with online applications, you can quickly screen prospective tenants – for free.
$3,459/mo
Rent Zestimate®
Refinance and save
$500/mo
Est. payment
Refinancing to a lower rate could help reduce your monthly payments and save thousands over the life of the loan.
$500/mo
Est. payment
Explore your selling options
Work with a Zillow partner agent
Leverage their expertise and Zillow's premium Showcase listings to get your home seen by more buyers.
Get startedList with your own agent
Get your home in front of millions of buyers by listing it on Zillow.
Learn how to do itSell it yourself
Take full control of how buyers see your home on Zillow by listing For Sale by Owner (FSBO).
List your homeWhat's special
Open floor planExpansive picture windowsGranite countertopsSplit bedroom layoutSecluded retreatNatural lightRelaxation and recreation
Zillow last checked:
Listing updated:
Listed by:
Shelly Brooks 0643102 325-691-1410,
Berkshire Hathaway HS Stovall 325-691-1410
Bought with:
Zachary Bell
Keller Williams Rockwall
Source: NTREIS,MLS#: 20740612
Facts & features
Interior
Bedrooms & bathrooms
- Bedrooms: 4
- Bathrooms: 2
- Full bathrooms: 2
Primary bedroom
- Features: Double Vanity, En Suite Bathroom, Garden Tub/Roman Tub, Separate Shower, Walk-In Closet(s)
- Level: First
- Dimensions: 17 x 14
Bedroom
- Level: First
- Dimensions: 11 x 11
Bedroom
- Level: First
- Dimensions: 12 x 11
Bedroom
- Level: First
- Dimensions: 11 x 11
Dining room
- Level: First
Kitchen
- Features: Breakfast Bar, Built-in Features, Granite Counters, Pantry, Walk-In Pantry
- Level: First
- Dimensions: 18 x 10
Living room
- Features: Fireplace
- Level: First
- Dimensions: 20 x 18
Heating
- Central, Electric, Fireplace(s)
Cooling
- Central Air, Ceiling Fan(s), Electric
Appliances
- Included: Dishwasher, Disposal
Features
- Granite Counters, High Speed Internet, Kitchen Island, Cable TV, Walk-In Closet(s), Wired for Sound
- Flooring: Carpet, Ceramic Tile
- Has basement: No
- Number of fireplaces: 1
- Fireplace features: Electric
Interior area
- Total interior livable area: 2,109 sqft
Property
Parking
- Total spaces: 2
- Parking features: Garage
- Attached garage spaces: 2
Features
- Levels: One
- Stories: 1
- Patio & porch: Covered
- Pool features: None
- Fencing: Wood
Lot
- Size: 0.52 Acres
- Features: Corner Lot, Landscaped, No Backyard Grass, Subdivision
Details
- Parcel number: 1084436
Construction
Type & style
- Home type: SingleFamily
- Architectural style: Traditional,Detached
- Property subtype: Single Family Residence
Materials
- Brick, Rock, Stone
- Foundation: Slab
Condition
- New construction: Yes
- Year built: 2024
Utilities & green energy
- Sewer: Aerobic Septic, Septic Tank
- Water: Community/Coop
- Utilities for property: Electricity Available, Electricity Connected, None, Septic Available, Water Available, Cable Available
Community & HOA
Community
- Security: Carbon Monoxide Detector(s), Smoke Detector(s)
- Subdivision: Hunter's Lndg Sec 3
HOA
- Has HOA: Yes
- Services included: All Facilities, Association Management
- HOA fee: $500 annually
- HOA name: PMI Greater Dallas
- HOA phone: 972-900-7083
Location
- Region: Abilene
Financial & listing details
- Annual tax amount: $500
- Date on market: 9/27/2024
- Cumulative days on market: 265 days
- Listing terms: Cash,Conventional,1031 Exchange,FHA,VA Loan
- Electric utility on property: Yes
Price history
| Date | Event | Price |
|---|---|---|
| 2/20/2025 | Sold | -- |
Source: NTREIS #20740612 Report a problem | ||
| 1/23/2025 | Pending sale | $408,000$193/sqft |
Source: NTREIS #20740612 Report a problem | ||
| 10/11/2024 | Price change | $408,000-2.4%$193/sqft |
Source: NTREIS #20740612 Report a problem | ||
| 9/28/2024 | Listed for sale | $418,000$198/sqft |
Source: BHHS broker feed #20740612 Report a problem | ||
| 9/26/2024 | Listing removed | $418,000$198/sqft |
Source: BHHS broker feed #20601461 Report a problem | ||
| 5/1/2024 | Listed for sale | $418,000$198/sqft |
Source: NTREIS #20601461 Report a problem | ||
Public tax history
Tax history is unavailable.
Neighborhood: Potosi
Nearby homes
- $439,0004 bd3 ba1.8k sqft111 Bell St, Abilene, TX 79602Off Market
- $408,6004 bd2 ba2k sqft110 Gulfstream Rd, Abilene, TX 79602Off Market
- $35,0000.52 Acres101 Gulfstream, Abilene, TX 79602Off Market
- $432,1004 bd3 ba2.1k sqft117 Bell St, Abilene, TX 79602Off Market
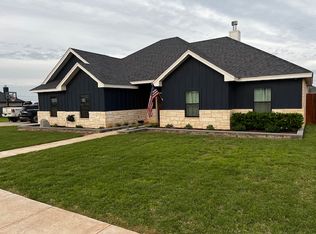
- $--3 bd3 ba1.9k sqft118 Gulfstream Rd, Abilene, TX 79602Sold
- $--4 bd3 ba2.3k sqft101 Bell St, Abilene, TX 79602Sold
- $--3 bd2 ba2k sqft109 Gulfstream, Abilene, TX 79602Sold
- $--1.392 Acres121 Boeing Ln, Abilene, TX 79602Off Market
Nearby schools
GreatSchools rating
- 9/10Wylie East Elementary SchoolGrades: K-3Distance: 4.1 mi
- 8/10Wylie East Junior High SchoolGrades: 6-8Distance: 4 mi
- 7/10Wylie High SchoolGrades: 9-12Distance: 7.1 mi
Schools provided by the listing agent
- Elementary: Wylie East
- High: Wylie
- District: Wylie ISD, Taylor Co.
Source: NTREIS. This data may not be complete. We recommend contacting the local school district to confirm school assignments for this home.
- Texas
- Taylor County
- Abilene
- 79602
- Potosi
- 102 Gulfstream
Nearby cities
Nearby neighborhoods
Nearby zip codes
Other Abilene Topics
