Experience luxury golf course living in the highly sought-after Fairway Oaks community at Abilene Country Club. Perfectly situated on the 13th fairway, this beautiful 3,504-square-foot home offers spectacular golf course views and an exceptional floor plan designed for comfortable living and entertaining. Featuring 5 spacious bedrooms, 3.5 bathrooms, two living areas, two dining spaces, and an inviting eat-in kitchen, this home provides plenty of room for family and guests. Large windows throughout showcase the picturesque fairway views and fill the home with natural light.
Step outside to your private backyard oasis complete with a resort-style pool, mature landscaping, and ample space for relaxing or entertaining. Whether enjoying a quiet evening overlooking the course or hosting friends and family, this outdoor space is sure to impress. Additional highlights include a two-car garage, a detached golf cart garage, and a roof that is less than one year old, offering peace of mind for years to come.
Don’t miss this rare opportunity to own a premier golf course property in one of Abilene’s most desirable neighborhoods. Schedule your private showing today and experience the Fairway Oaks lifestyle for yourself.
Buyers agent to verify square footage, materials and schools
For sale
Price cut: $21K (7/21)
$899,000
14 Winged Foot Cir W, Abilene, TX 79606
5beds
3,504sqft
:
Get pre-qualified$6,381/mo
Single Family Residence
Built in 1991
0.36 Acres Lot
$865,100 Zestimate®
$257/sqft
$25/mo HOA
What's special
Detached golf cart garagePrivate backyard oasisTwo-car garageResort-style poolTwo dining spacesNatural lightSpectacular golf course views
- 46 days |
- 630 |
- 23 |
Zillow last checked:
Listing updated:
Listed by:
Stacy Doby 0679121 325-692-4488,
KW SYNERGY* 325-692-4488
Source: NTREIS,MLS#: 21295916
Facts & features
Interior
Bedrooms & bathrooms
- Bedrooms: 5
- Bathrooms: 4
- Full bathrooms: 3
- 1/2 bathrooms: 1
Primary bedroom
- Features: Built-in Features, En Suite Bathroom, Jetted Tub, Linen Closet, Separate Shower
- Level: First
- Dimensions: 19 x 10
Bedroom
- Level: Second
- Dimensions: 14 x 11
Living room
- Features: Fireplace
- Level: First
- Dimensions: 14 x 18
Heating
- Central, Electric
Cooling
- Central Air, Ceiling Fan(s), Electric
Appliances
- Included: Dishwasher, Electric Cooktop, Electric Oven, Electric Range, Disposal, Microwave
- Laundry: Laundry in Utility Room
Features
- Eat-in Kitchen, Granite Counters, High Speed Internet, Pantry, Vaulted Ceiling(s), Walk-In Closet(s), Wired for Sound
- Flooring: Carpet, Luxury Vinyl Plank, Tile
- Windows: Window Coverings
- Has basement: No
- Number of fireplaces: 2
- Fireplace features: Wood Burning
Interior area
- Total interior livable area: 3,504 sqft
Video & virtual tour
Property
Parking
- Total spaces: 3
- Parking features: Driveway, Garage, Golf Cart Garage, Garage Door Opener, Garage Faces Side
- Attached garage spaces: 2
- Covered spaces: 3
Features
- Levels: Two
- Stories: 2
- Patio & porch: Rear Porch, Covered
- Pool features: In Ground, Outdoor Pool, Pool
- Fencing: Back Yard,Wrought Iron
Lot
- Size: 0.36 Acres
- Features: Cul-De-Sac, Landscaped, On Golf Course, Many Trees
Details
- Additional structures: Outbuilding
- Parcel number: 13954
Construction
Type & style
- Home type: SingleFamily
- Architectural style: Detached
- Property subtype: Single Family Residence
Materials
- Brick
- Foundation: Slab
- Roof: Composition
Condition
- Year built: 1991
Utilities & green energy
- Sewer: Public Sewer
- Water: Public
- Utilities for property: Sewer Available, Water Available
Community & HOA
Community
- Security: Security System Owned, Security System
- Subdivision: Fairways
HOA
- Has HOA: Yes
- Services included: Association Management
- HOA fee: $300 annually
- HOA name: Fairways
- HOA phone: 325-669-3558
Location
- Region: Abilene
Financial & listing details
- Price per square foot: $257/sqft
- Tax assessed value: $544,852
- Annual tax amount: $13,394
- Date on market: 6/11/2026
- Cumulative days on market: 46 days
Estimated market value
$865,100
$822,000 - $908,000
$5,271/mo
Price history
| Date | Event | Price |
|---|---|---|
| 7/21/2026 | Price change | $899,000-2.3%$257/sqft |
Source: NTREIS #21295916 Report a problem | ||
| 6/23/2026 | Price change | $920,000-3.2%$263/sqft |
Source: NTREIS #21295916 Report a problem | ||
| 6/11/2026 | Listed for sale | $950,000+5.6%$271/sqft |
Source: NTREIS #21295916 Report a problem | ||
| 12/2/2025 | Listing removed | $900,000$257/sqft |
Source: NTREIS #21052543 Report a problem | ||
| 10/14/2025 | Price change | $900,000-2.2%$257/sqft |
Source: NTREIS #21052543 Report a problem | ||
| 10/3/2025 | Price change | $920,000-0.5%$263/sqft |
Source: NTREIS #21052543 Report a problem | ||
| 9/18/2025 | Price change | $925,000-2.6%$264/sqft |
Source: NTREIS #21052543 Report a problem | ||
| 9/8/2025 | Listed for sale | $950,000+81%$271/sqft |
Source: NTREIS #21052543 Report a problem | ||
| 10/30/2020 | Listing removed | $525,000$150/sqft |
Source: Keller Williams Realty Abilene #14453244 Report a problem | ||
| 10/14/2020 | Listed for sale | $525,000+35.3%$150/sqft |
Source: Keller Williams Realty #14453244 Report a problem | ||
| 4/26/2019 | Sold | -- |
Source: Agent Provided Report a problem | ||
| 4/3/2019 | Pending sale | $388,000$111/sqft |
Source: Augusta, REALTORS #13952003 Report a problem | ||
| 3/7/2019 | Price change | $388,000-3%$111/sqft |
Source: Augusta, REALTORS #13952003 Report a problem | ||
| 1/23/2019 | Price change | $399,900-2.5%$114/sqft |
Source: Augusta, REALTORS #13952003 Report a problem | ||
| 10/13/2018 | Listed for sale | $410,000+2.5%$117/sqft |
Source: Augusta, REALTORS #13952003 Report a problem | ||
| 7/20/2016 | Sold | -- |
Source: Agent Provided Report a problem | ||
| 5/31/2016 | Pending sale | $399,900-4.1%$114/sqft |
Source: Diamond Properties #13218939 Report a problem | ||
| 4/28/2016 | Price change | $416,900-1.9%$119/sqft |
Source: Diamond Properties #13218939 Report a problem | ||
| 8/15/2015 | Listed for sale | $425,000+21.6%$121/sqft |
Source: Diamond Properties #13218939 Report a problem | ||
| 3/29/2012 | Listing removed | $349,500$100/sqft |
Source: Visual Tour #11576080 Report a problem | ||
| 3/19/2012 | Listed for sale | $349,500$100/sqft |
Source: Visual Tour #11576080 Report a problem | ||
| 3/5/2011 | Listing removed | $349,500$100/sqft |
Source: Foxwood Realty #11275137 Report a problem | ||
| 2/17/2011 | Listed for sale | $349,500-7.8%$100/sqft |
Source: Foxwood Realty #11275137 Report a problem | ||
| 1/15/2011 | Listing removed | $379,000$108/sqft |
Source: TNC Report a problem | ||
| 1/8/2011 | Listed for sale | $379,000$108/sqft |
Source: TNC Report a problem | ||
Public tax history
| Year | Property taxes | Tax assessment |
|---|---|---|
| 2025 | $10,895 -1.8% | $544,852 +2.1% |
| 2024 | $11,094 +17.8% | $533,712 +3.7% |
| 2023 | $9,421 -4.2% | $514,738 +10% |
| 2022 | $9,830 | $467,944 +7.9% |
| 2021 | -- | $433,504 +8.9% |
| 2020 | $9,203 +7.5% | $398,058 +11.9% |
| 2019 | $8,564 -5.8% | $355,723 +3% |
| 2018 | $9,093 | $345,235 -12.4% |
| 2017 | $9,093 +44.7% | $393,984 +34.9% |
| 2016 | $6,284 +6.4% | $291,983 -0.4% |
| 2015 | $5,904 | $293,095 +1.3% |
| 2014 | $5,904 | $289,237 +1.4% |
| 2013 | -- | $285,197 +0.5% |
| 2012 | -- | $283,750 +0.2% |
| 2011 | -- | $283,232 +0.3% |
| 2010 | -- | $282,249 +0.1% |
| 2009 | -- | $281,967 +0.1% |
| 2008 | -- | $281,639 +1.1% |
| 2007 | -- | $278,574 +0.2% |
| 2006 | -- | $278,145 +1% |
| 2005 | -- | $275,406 +3.7% |
| 2004 | -- | $265,551 +1.2% |
| 2003 | -- | $262,429 -1.4% |
| 2002 | -- | $266,112 +0.8% |
| 2001 | -- | $263,985 |
Find assessor info on the county website
Monthly payment
Est. payment
Payment breakdown
Explore the cost of this home by adjusting the details. Changes won't be saved.Climate risks
Neighborhood: Chimney Rock
Nearby schools
GreatSchools rating
- NAWylie Elementary SchoolGrades: K-2Distance: 1.5 mi
- 9/10Wylie West Junior High SchoolGrades: 5-8Distance: 1.9 mi
- 7/10Wylie High SchoolGrades: 9-12Distance: 1 mi
Schools provided by the listing agent
- Elementary: Wylie West
- Middle: Wylie West
- High: Wylie
- District: Wylie ISD, Taylor Co.
Source: NTREIS. This data may not be complete. We recommend contacting the local school district to confirm school assignments for this home.
- $587,6004 bd5 ba3.3k sqft16 Winged Foot Cir W, Abilene, TX 79606Off Market
- $694,7004 bd4 ba4.4k sqft24 Winged Foot Cir W, Abilene, TX 79606Off Market

- $782,4004 bd4 ba4.4k sqft22 Winged Foot Cir W, Abilene, TX 79606Off Market

- $666,4004 bd4 ba3.2k sqft26 Winged Foot Cir W, Abilene, TX 79606Off Market

- $--5 bd4 ba4.4k sqft12 Winged Foot Cir W, Abilene, TX 79606Sold
- $--3 bd4 ba2.9k sqft18 Winged Foot Cir W, Abilene, TX 79606Sold
- $1,136,3004 bd5 ba5.8k sqft11 Winged Foot Cir E, Abilene, TX 79606Off Market
- $1,638,0003 bd3 ba6.5k sqft20 Winged Foot Cir W, Abilene, TX 79606Off Market
A local agent can set up tours, give advice and negotiate with sellers.
A local lender can help you make sure your offer is ready when you are.
Similar homes
- $999,0003 bd4 ba3.4k sqft15 Muirfield St, Abilene, TX 79606For Sale
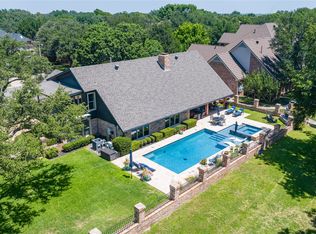 MLS ID #21331469, Melinda McCarty. NTREIS
 - $735,0004 bd5 ba3.7k sqft5433 Meadow Dr, Abilene, TX 79606For Sale
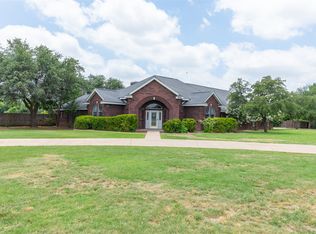 MLS ID #21308398, Shanda Bollinger. NTREIS
 - $650,0004 bd3 ba3.3k sqft22 Augusta Dr, Abilene, TX 79606For Sale
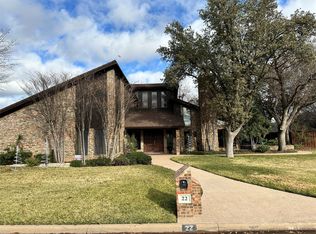 MLS ID #21160085, Matthew Muzechenko. NTREIS
 - $830,0008 bd8 ba4k sqft3725 Patty Lynne St, Abilene, TX 79606For Sale
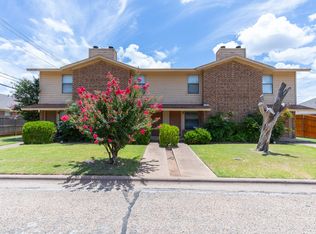 MLS ID #21324651, Brandi Smith. NTREIS
 - $769,0004 bd4 ba4.7k sqft2133 Canyon Rock Ct, Abilene, TX 79606For SaleMLS ID #21234569, Pamela Yungblut. NTREIS
- $549,0004 bd3 ba3.2k sqft24 Cherry Hls E, Abilene, TX 79606For SaleMLS ID #21279123, Lauren Partin. NTREIS
- $699,9004 bd4 ba3.4k sqft134 Rising Star Dr, Abilene, TX 79606For SaleMLS ID #21245793, Robbie Johnson. NTREIS
- $479,0004 bd3 ba2.6k sqft3225 White Oaks Dr, Abilene, TX 79606For SaleMLS ID #21213511, Peggy Manning. NTREIS
- $599,0004 bd5 ba4.7k sqft29 Cherry Hls E, Abilene, TX 79606For SaleMLS ID #21268964, Gary Bone. NTREIS
- $925,0004 bd5 ba4.8k sqft302 Southwind Cir, Abilene, TX 79602For SaleMLS ID #21315546, Robbie Johnson. NTREIS
- $899,0004 bd6 ba5k sqft1142 Sylvan Dr, Abilene, TX 79605For SaleMLS ID #21191792, Kelsey Holson. NTREIS
- $699,9994 bd3 ba2.6k sqft6726 Potter Bacon Trl, Abilene, TX 79606For SaleMLS ID #21321995, Robbie Johnson. NTREIS
- $699,5004 bd4 ba3.1k sqft6725 Goodnight Loving Trl, Abilene, TX 79606For SaleMLS ID #21137033, Peggy Manning. NTREIS
- $760,0003 bd3 ba2.8k sqft4318 La Hacienda Dr, Abilene, TX 79602For SaleMLS ID #21329174, Robyn Burns. NTREIS
- $649,0004 bd3 ba3.5k sqft541 Country Pl S, Abilene, TX 79606For SaleMLS ID #21258258, Paul Walker. NTREIS
- $899,0004 bd4 ba4.5k sqft741 Rivercrest Dr, Abilene, TX 79605For SaleMLS ID #21256724, Luke Harwell. NTREIS
- $639,9004 bd2 ba2.4k sqft218 County Road 256, Abilene, TX 79606For SaleMLS ID #21298159, Amber Kimmel. NTREIS
- $559,0003 bd2 ba2.4k sqft5919 Buffalo Gap Rd, Abilene, TX 79606For SaleMLS ID #21314780, Robbie Johnson. NTREIS
- $755,0004 bd3 ba2.6k sqft174 Overbrook Dr, Abilene, TX 79606For SaleMLS ID #21312576, Geoffrey Leal. NTREIS
- $489,9004 bd3 ba2.3k sqft6509 Red Yucca Rd, Abilene, TX 79606For SaleMLS ID #21309854, Celeste Borges. NTREIS
