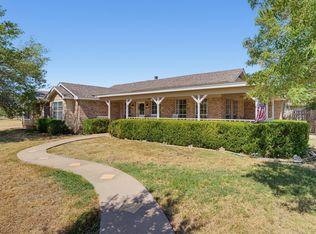
Stunning 4,700+ sq ft home in the sought-after Fairway Oaks subdivision — priced to sell. The professionally remodeled backyard is a private oasis featuring a brand-new remodeled pool (10’ deep with diving board), all-new equipment, fresh plaster and an in-floor cleaning system.
This spacious residence offers 4 bedrooms and 4.5 bathrooms. The open-concept kitchen, informal dining and living area include a wood-burning fireplace and a large pantry. The living area opens to a generous pool-side room—ideal for guests to escape the heat—complete with its own kitchen and full bath. A formal dining room and a front living area (or office) flank the foyer.
The luxurious primary suite includes a sizable sitting area with a second wood-burning fireplace, an ensuite with jetted tub, separate shower, and a large closet. The attached 20 x 26 room is perfect for a private game room, gym, or home office. Upstairs are three additional bedrooms: two share a Jack-and-Jill bath (one with an attached living area), and the third accesses the hall bath. Beautifully landscaped grounds complete this exceptional property.
Schedule your showing today.
For sale
Price cut: $15K (9/2)
$560,000
29 Cherry Hls E, Abilene, TX 79606
4beds
4,704sqft
Single Family Residence
Built in 1991
10,802 Square Feet Lot
$558,500 Zestimate®
$119/sqft
$25/mo HOA
What's special
Wood-burning fireplaceBeautifully landscaped groundsPrivate oasisFormal dining roomFresh plasterSpacious residenceEnsuite with jetted tub
- 113 days
- 973
- 44
Zillow last checked:
Listing updated:
Listed by:
Gary Bone 0690373,
Momentum Group Real Estate 325-201-8608,
Jay Sloan 0621344 325-513-1651,
Momentum Group Real Estate
Source: NTREIS,MLS#: 21268964
Facts & features
Interior
Bedrooms & bathrooms
- Bedrooms: 4
- Bathrooms: 5
- Full bathrooms: 4
- 1/2 bathrooms: 1
Primary bedroom
- Features: Ceiling Fan(s), Double Vanity, En Suite Bathroom, Fireplace, Garden Tub/Roman Tub, Jetted Tub, Sitting Area in Primary, Separate Shower, Walk-In Closet(s)
- Level: Second
- Dimensions: 26 x 14
Bedroom
- Features: Walk-In Closet(s)
- Level: Second
- Dimensions: 13 x 13
Bedroom
- Features: Walk-In Closet(s)
- Level: Second
- Dimensions: 13 x 12
Bedroom
- Features: Walk-In Closet(s)
- Level: Second
- Dimensions: 13 x 13
Living room
- Level: First
- Dimensions: 17 x 16
Living room
- Level: First
- Dimensions: 12 x 12
Living room
- Features: Built-in Features, Ceiling Fan(s)
- Level: Second
- Dimensions: 26 x 29
Living room
- Level: Second
- Dimensions: 18 x 12
Heating
- Central, Electric
Cooling
- Central Air, Electric
Appliances
- Included: Dishwasher, Electric Cooktop, Electric Oven, Disposal
- Laundry: Washer Hookup, Dryer Hookup, ElectricDryer Hookup, Laundry in Utility Room
Features
- Built-in Features, Chandelier, Decorative/Designer Lighting Fixtures, Eat-in Kitchen, Kitchen Island, Open Floorplan, Pantry, Cable TV
- Flooring: Carpet, Ceramic Tile
- Windows: Bay Window(s)
- Has basement: No
- Number of fireplaces: 2
- Fireplace features: Bedroom, Den
Interior area
- Total interior livable area: 4,704 sqft
Video & virtual tour
Property
Parking
- Total spaces: 2
- Parking features: Asphalt, Concrete, Driveway, Garage Faces Side
- Attached garage spaces: 2
Features
- Levels: Two
- Stories: 2
- Patio & porch: Deck, Balcony, Covered
- Exterior features: Balcony
- Pool features: Diving Board, Gunite, In Ground, Pool
- Fencing: Privacy
Lot
- Size: 10,802 Square Feet
Details
- Parcel number: 75508
Construction
Type & style
- Home type: SingleFamily
- Architectural style: Detached
- Property subtype: Single Family Residence
Materials
- Brick
- Foundation: Slab
- Roof: Metal
Condition
- Year built: 1991
Utilities & green energy
- Sewer: Public Sewer
- Water: Public
- Utilities for property: Sewer Available, Separate Meters, Water Available, Cable Available
Community & HOA
Community
- Features: Curbs
- Subdivision: Fairways
HOA
- Has HOA: Yes
- Services included: Association Management
- HOA fee: $300 annually
- HOA name: Fairway Oaks Home Owners Association
- HOA phone: 325-668-0010
Location
- Region: Abilene
Financial & listing details
- Price per square foot: $119/sqft
- Tax assessed value: $664,175
- Annual tax amount: $16,327
- Date on market: 5/14/2026
- Cumulative days on market: 113 days
- Listing terms: Cash,Conventional,FHA,VA Loan
- Road surface type: Asphalt
Estimated market value
$558,500
$531,000 - $586,000
$5,421/mo
Price history
| Date | Event | Price |
|---|---|---|
| 9/2/2026 | Price change | $560,000-2.6%$119/sqft |
Source: NTREIS #21268964 Report a problem | ||
| 8/17/2026 | Listed for sale | $575,000-4%$122/sqft |
Source: NTREIS #21268964 Report a problem | ||
| 7/29/2026 | Contingent | $599,000$127/sqft |
Source: NTREIS #21268964 Report a problem | ||
| 7/22/2026 | Price change | $599,000-7.8%$127/sqft |
Source: NTREIS #21268964 Report a problem | ||
| 6/17/2026 | Price change | $650,000-3.7%$138/sqft |
Source: NTREIS #21268964 Report a problem | ||
| 6/3/2026 | Price change | $675,000-3.4%$143/sqft |
Source: NTREIS #21268964 Report a problem | ||
| 5/14/2026 | Listed for sale | $699,000-0.1%$149/sqft |
Source: NTREIS #21268964 Report a problem | ||
| 3/12/2026 | Listing removed | $699,900$149/sqft |
Source: NTREIS #21040625 Report a problem | ||
| 3/6/2026 | Listed for sale | $699,900$149/sqft |
Source: NTREIS #21040625 Report a problem | ||
| 3/4/2026 | Contingent | $699,900$149/sqft |
Source: NTREIS #21040625 Report a problem | ||
| 8/23/2025 | Listed for sale | $699,900+62.8%$149/sqft |
Source: NTREIS #21040625 Report a problem | ||
| 7/10/2009 | Sold | -- |
Source: Agent Provided Report a problem | ||
| 4/14/2009 | Listed for sale | $429,900-4.4%$91/sqft |
Source: RE/MAX of Abilene #114577 Report a problem | ||
| 1/1/2009 | Listing removed | $449,900$96/sqft |
Source: Homes.com #114577 Report a problem | ||
| 6/29/2008 | Listed for sale | $449,900$96/sqft |
Source: Homes.com #114577 Report a problem | ||
Public tax history
| Year | Property taxes | Tax assessment |
|---|---|---|
| 2025 | $3,493 -22.9% | $664,175 +6.9% |
| 2024 | $4,528 -34.2% | $621,244 +6.4% |
| 2023 | $6,880 | $583,912 +10% |
| 2022 | $6,880 | $530,829 +10% |
| 2021 | -- | $482,572 +3.2% |
| 2020 | $6,880 | $467,465 +2.1% |
| 2019 | $6,880 | $457,696 +1.9% |
| 2018 | $6,880 | $448,965 +1.2% |
| 2017 | $6,880 | $443,837 +5.1% |
| 2016 | $6,880 -1.6% | $422,468 +2.1% |
| 2015 | $6,995 | $413,892 +1.5% |
| 2014 | $6,995 | $407,973 +2.4% |
| 2013 | -- | $398,253 +0.8% |
| 2012 | -- | $395,283 +0.2% |
| 2011 | -- | $394,320 +0.5% |
| 2010 | -- | $392,380 +8.5% |
| 2009 | -- | $361,592 +0.5% |
| 2008 | -- | $359,713 +2.3% |
| 2007 | -- | $351,516 +7% |
| 2006 | -- | $328,597 +3.5% |
| 2005 | -- | $317,556 +22.6% |
| 2004 | -- | $258,957 +3.6% |
| 2003 | -- | $249,998 +1.8% |
| 2002 | -- | $245,461 +0.9% |
| 2001 | -- | $243,375 |
Find assessor info on the county website
Monthly payment
Est. payment
Payment breakdown
Explore the cost of this home by adjusting the details. Changes won't be saved.Climate risks
Neighborhood: Chimney Rock
Nearby schools
Schools provided by the listing agent
- Elementary: Wylie West
- Middle: Wylie West
- High: Wylie
- District: Wylie ISD, Taylor Co.
Source: NTREIS. This data may not be complete. We recommend contacting the local school district to confirm school assignments for this home.


Similar homes
- $515,0003 bd3 ba2.4k sqft38 Cypress Point St, Abilene, TX 79606For Sale
 MLS ID #21367479, Stacy Doby. NTREIS
 - $450,0004 bd3 ba2.7k sqft2858 Piping Rock Dr, Abilene, TX 79606For Sale
 MLS ID #21376453, Crissy Ward. NTREIS
 - $599,0004 bd3 ba3.1k sqft1361 Larned Ln, Abilene, TX 79602For Sale
 MLS ID #21362703, Ashley Hernandez. NTREIS
 - $599,9004 bd3 ba2.5k sqft6717 Potter Bacon Trl, Abilene, TX 79606For Sale
 MLS ID #21367010, Eric Robirds. NTREIS
