Step into modern luxury with this beautifully transformed Tittle-Luther mid-century classic. Located on a quiet, tree-lined corner lot in the heart of coveted Elmwood, this incredible home sits on a perfectly manicured 0.4-acre private estate and delivers approximately 4,509 square feet of clean detail. Natural light pours through walls of glass, highlighting the signature clean lines and premium finishes that define every room. The show stopping kitchen was built for serious cooking and gathering, see rich white oak cabinetry, floating shelves, sweeping marble surfaces, a oversized island, a walk-in pantry, and premium appliances. The primary suite is a true sanctuary, offering nearly 1,000 square feet of peaceful retreat complete with a fireplace, spa bathroom featuring a deep jacuzzi tub, and a secluded courtyard just steps away. A sophisticated media room with a full bar looks into the backyard, creating the perfect vantage point for the outdoor escape beyond.
The fully walled grounds feel like your own private getaway: a custom pool and spa, built-in outdoor kitchen and bar, expansive turf lawn, and striking evening lighting that sets the stage for unforgettable gatherings. Additional features include four bedrooms, four full bathrooms, plus a self-contained guest wing with kitchenette, living space, and private bath, smart home systems, multiple fireplaces, soaring vaulted ceilings, and plenty of oversized parking. Originally constructed in 1950 and meticulously updated with care, this hidden oasis delivers rare privacy and modern comfort in Abilene ISD. Perfect for those who want to live exceptionally in West Texas.
For sale
Price cut: $26K (6/22)
$899,000
741 Rivercrest Dr, Abilene, TX 79605
4beds
4,509sqft
:
Get pre-qualified$6,422/mo
Single Family Residence
Built in 1950
0.4 Acres Lot
$875,300 Zestimate®
$199/sqft
$-- HOA
What's special
Plenty of oversized parkingFloating shelvesFour bedroomsPremium appliancesMultiple fireplacesShow stopping kitchenQuiet tree-lined corner lot
- 92 days |
- 951 |
- 66 |
Zillow last checked:
Listing updated:
Listed by:
Luke Harwell 325-773-3676,
Ekdahl Real Estate STAMFORD 325-773-3676
Source: NTREIS,MLS#: 21256724
Facts & features
Interior
Bedrooms & bathrooms
- Bedrooms: 4
- Bathrooms: 4
- Full bathrooms: 4
Primary bedroom
- Level: First
- Dimensions: 0 x 0
Bedroom
- Level: First
- Dimensions: 0 x 0
Bedroom
- Level: First
- Dimensions: 0 x 0
Bedroom
- Level: First
- Dimensions: 0 x 0
Den
- Level: First
- Dimensions: 0 x 0
Great room
- Level: First
- Dimensions: 0 x 0
Living room
- Level: First
- Dimensions: 0 x 0
Appliances
- Included: Built-In Gas Range, Gas Range
Features
- Wet Bar, Decorative/Designer Lighting Fixtures, Eat-in Kitchen, Kitchen Island, Open Floorplan
- Flooring: Carpet, Concrete, Hardwood
- Windows: Skylight(s)
- Has basement: No
- Number of fireplaces: 3
- Fireplace features: Den, Primary Bedroom
Interior area
- Total interior livable area: 4,509 sqft
Video & virtual tour
Property
Parking
- Total spaces: 2
- Parking features: Electric Vehicle Charging Station(s)
- Carport spaces: 2
Features
- Levels: One
- Stories: 1
- Pool features: Gunite, Heated, In Ground, Pool, Pool/Spa Combo
Lot
- Size: 0.4 Acres
Details
- Parcel number: 35724
Construction
Type & style
- Home type: SingleFamily
- Architectural style: Detached
- Property subtype: Single Family Residence
Materials
- Foundation: Slab
- Roof: Composition
Condition
- Year built: 1950
Utilities & green energy
- Sewer: Public Sewer
- Utilities for property: Electricity Connected, Natural Gas Available, Sewer Available, Separate Meters, Water Available
Community & HOA
Community
- Subdivision: Elm Place Of H Ward
HOA
- Has HOA: No
Location
- Region: Abilene
Financial & listing details
- Price per square foot: $199/sqft
- Tax assessed value: $827,481
- Annual tax amount: $18,754
- Date on market: 5/1/2026
- Cumulative days on market: 93 days
Estimated market value
$875,300
$832,000 - $919,000
$4,839/mo
Price history
| Date | Event | Price |
|---|---|---|
| 6/22/2026 | Price change | $899,000-2.8%$199/sqft |
Source: NTREIS #21256724 Report a problem | ||
| 6/3/2026 | Price change | $925,000-2.1%$205/sqft |
Source: NTREIS #21256724 Report a problem | ||
| 5/14/2026 | Price change | $945,000-3.1%$210/sqft |
Source: NTREIS #21256724 Report a problem | ||
| 5/1/2026 | Listed for sale | $975,000+8.5%$216/sqft |
Source: NTREIS #21256724 Report a problem | ||
| 12/19/2024 | Sold | -- |
Source: NTREIS #20575596 Report a problem | ||
| 12/3/2024 | Pending sale | $899,000$199/sqft |
Source: NTREIS #20575596 Report a problem | ||
| 11/23/2024 | Contingent | $899,000$199/sqft |
Source: NTREIS #20575596 Report a problem | ||
| 10/7/2024 | Price change | $899,000-5.4%$199/sqft |
Source: NTREIS #20575596 Report a problem | ||
| 9/2/2024 | Price change | $950,000-2.6%$211/sqft |
Source: NTREIS #20575596 Report a problem | ||
| 6/7/2024 | Price change | $975,000-11.3%$216/sqft |
Source: NTREIS #20575596 Report a problem | ||
| 5/20/2024 | Listed for sale | $1,099,000+10%$244/sqft |
Source: NTREIS #20575596 Report a problem | ||
| 12/14/2023 | Listing removed | -- |
Source: NTREIS #20413723 Report a problem | ||
| 11/6/2023 | Price change | $999,000-13.1%$222/sqft |
Source: NTREIS #20413723 Report a problem | ||
| 9/6/2023 | Listed for sale | $1,150,000+92%$255/sqft |
Source: NTREIS #20413723 Report a problem | ||
| 7/7/2020 | Listing removed | $599,000$133/sqft |
Source: RE/MAX Abilene #14150423 Report a problem | ||
| 5/22/2020 | Pending sale | $599,000$133/sqft |
Source: RE/MAX OF ABILENE #14150423 Report a problem | ||
| 4/23/2020 | Price change | $599,000-3.6%$133/sqft |
Source: RE/MAX OF ABILENE #14150423 Report a problem | ||
| 2/6/2020 | Price change | $621,500-5.8%$138/sqft |
Source: RE/MAX OF ABILENE #14150423 Report a problem | ||
| 10/1/2019 | Price change | $659,500-2.3%$146/sqft |
Source: RE/MAX OF ABILENE #14150423 Report a problem | ||
| 8/17/2019 | Listed for sale | $674,900$150/sqft |
Source: RE/MAX OF ABILENE #14150423 Report a problem | ||
Public tax history
| Year | Property taxes | Tax assessment |
|---|---|---|
| 2025 | $18,754 +35.2% | $827,481 +37.3% |
| 2024 | $13,874 +6.3% | $602,760 +6.4% |
| 2023 | $13,057 -19.4% | $566,439 -11.2% |
| 2022 | $16,196 | $637,919 +10.5% |
| 2021 | -- | $577,299 +34.5% |
| 2020 | $8,436 | $429,322 +6.4% |
| 2019 | $8,436 +0.6% | $403,345 +0.2% |
| 2018 | $8,386 | $402,528 +1.7% |
| 2017 | $8,386 -0.6% | $395,948 -5.1% |
| 2016 | $8,436 -1.1% | $417,445 +1.1% |
| 2015 | $8,533 | $412,934 +0.2% |
| 2014 | $8,533 | $412,122 -1% |
| 2013 | -- | $416,132 -2.1% |
| 2012 | -- | $424,928 |
| 2011 | -- | $424,928 -0.4% |
| 2010 | -- | $426,579 |
| 2009 | -- | $426,579 |
| 2008 | -- | $426,579 +12.3% |
| 2007 | -- | $379,701 +3.7% |
| 2006 | -- | $366,128 +60.1% |
| 2005 | -- | $228,681 -1.4% |
| 2004 | -- | $231,837 |
Find assessor info on the county website
Monthly payment
Est. payment
Payment breakdown
Explore the cost of this home by adjusting the details. Changes won't be saved.Climate risks
Neighborhood: Elmwood
Nearby schools
GreatSchools rating
- 7/10Austin Elementary SchoolGrades: K-5Distance: 1.5 mi
- 3/10Mann STEAM AcademyGrades: 6-8Distance: 2.6 mi
- 5/10Abilene High SchoolGrades: 9-12Distance: 1.2 mi
Schools provided by the listing agent
- Elementary: Austin
- Middle: Mann
- High: Abilene
- District: Abilene ISD
Source: NTREIS. This data may not be complete. We recommend contacting the local school district to confirm school assignments for this home.
- $568,300-- bd3 ba4.2k sqft733 Rivercrest Dr, Abilene, TX 79605Off Market
- $432,1002 bd3 ba3.2k sqft725 Rivercrest Dr, Abilene, TX 79605Off Market

- $443,9003 bd3 ba2.7k sqft734 Elmwood Dr, Abilene, TX 79605Off Market

- $639,0004 bd5 ba3.4k sqft757 Rivercrest Dr, Abilene, TX 79605Off Market
- $297,6003 bd2 ba2.4k sqft718 Elmwood Dr, Abilene, TX 79605Off Market
- $580,9003 bd4 ba3.9k sqft717 Rivercrest Dr, Abilene, TX 79605Off Market
- $565,9003 bd3 ba3.3k sqft758 Elmwood Dr, Abilene, TX 79605Off Market
- $1,817,2153 bd7 ba12k sqft742 Rivercrest Dr, Abilene, TX 79605Off Market
A local agent can set up tours, give advice and negotiate with sellers.
A local lender can help you make sure your offer is ready when you are.
Similar homes
- $899,0004 bd6 ba5k sqft1142 Sylvan Dr, Abilene, TX 79605For Sale
 MLS ID #21191792, Kelsey Holson. NTREIS
 - $995,0004 bd4 ba4.8k sqft5602 Wagon Wheel Ave, Abilene, TX 79606For Sale
 MLS ID #21344333, John Stevens. NTREIS
 - $899,0005 bd4 ba3.5k sqft14 Winged Foot Cir W, Abilene, TX 79606For Sale
 MLS ID #21295916, Stacy Doby. NTREIS
 - $495,0004 bd3 ba3.3k sqft1401 Woodridge Dr, Abilene, TX 79605For Sale
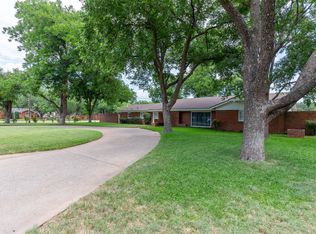 MLS ID #21282764, Peggy Manning. NTREIS
 - $469,0003 bd2 ba2.3k sqft1349 Sylvan Dr, Abilene, TX 79605For SaleMLS ID #21314923, Randall Whiten. NTREIS
- $525,0004 bd3 ba3k sqft4034 Fairmount St, Abilene, TX 79605For SaleMLS ID #21190862, John Stevens. NTREIS
- $950,0003 bd2 ba5.3k sqft3165 Hayter Rd, Abilene, TX 79601For SaleMLS ID #21280631, Darby Grimes. NTREIS
- $925,0004 bd5 ba4.8k sqft302 Southwind Cir, Abilene, TX 79602For SaleMLS ID #21315546, Robbie Johnson. NTREIS
- $500,0004 bd3 ba2.9k sqft801 Amarillo St, Abilene, TX 79602For SaleMLS ID #21316847, Tonya Harbin. NTREIS
- $769,0004 bd4 ba4.7k sqft2133 Canyon Rock Ct, Abilene, TX 79606For SaleMLS ID #21234569, Pamela Yungblut. NTREIS
- $999,0003 bd4 ba3.4k sqft15 Muirfield St, Abilene, TX 79606For SaleMLS ID #21331469, Melinda McCarty. NTREIS
- $735,0004 bd5 ba3.7k sqft5433 Meadow Dr, Abilene, TX 79606For SaleMLS ID #21308398, Shanda Bollinger. NTREIS
- $699,0004 bd2 ba3.2k sqft23 Fairway Oaks Blvd, Abilene, TX 79606For SaleMLS ID #21288369, Stacy Doby. NTREIS
- $665,0004 bd4 ba3.4k sqft78 Glen Abbey St, Abilene, TX 79606For SaleMLS ID #21340119, Suzanne Fulkerson. NTREIS
- $965,0005 bd4 ba5.3k sqft1201 Saddle Lakes Dr, Abilene, TX 79602For SaleMLS ID #21213617, Eric Robirds. NTREIS
- $450,0004 bd3 ba2.5k sqft6134 Laurel Ct, Abilene, TX 79606For SaleMLS ID #21347805, Shelley Childress. NTREIS
- $895,0004 bd3 ba2.8k sqft11137 County Road 348, Abilene, TX 79601For SaleMLS ID #21186568, Colton Harbert. NTREIS
- $760,0003 bd3 ba2.8k sqft4318 La Hacienda Dr, Abilene, TX 79602For SaleMLS ID #21329174, Robyn Burns. NTREIS
- $895,0004 bd3 ba3.3k sqft300 Fm 126, Merkel, TX 79536For SaleMLS ID #21309189, Tracy Friske. NTREIS
- $699,9004 bd4 ba3.4k sqft134 Rising Star Dr, Abilene, TX 79606For SaleMLS ID #21245793, Robbie Johnson. NTREIS
