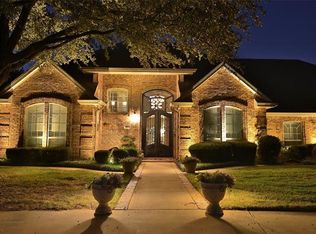
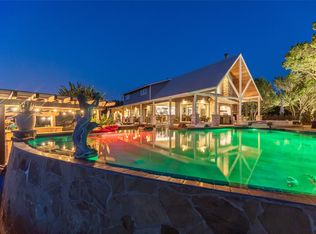
Stunning Estate-Style Retreat Within City Limits, Experience the perfect blend of privacy, luxury, and convenience in this breathtaking estate nestled on 2.5 picturesque acres. Surrounded by mature trees and perched atop a hill, this remarkable property offers a peaceful, park-like setting while remaining within the city limits., Designed for both elegant living and entertaining, the home features three spacious living areas, a beautiful library, formal dining room, and a dedicated theater room. Car enthusiasts and hobbyists will appreciate the attached three-car garage, an additional detached three-car garage with RV hookups, and a separate storage building for lawn and garden equipment, Step outside to your own private oasis where multiple outdoor entertaining spaces await. Enjoy al fresco dining, gather around the inviting fire pit, and take in the serene surroundings that make this property truly one of a kind, This exceptional estate offers luxury, space, privacy, and endless possibilities—all in an unbeatable location.
For sale
$995,000
5602 Wagon Wheel Ave, Abilene, TX 79606
4beds
4,882sqft
:
Get pre-qualified$7,035/mo
Single Family Residence
Built in 1996
2.08 Acres Lot
$981,600 Zestimate®
$204/sqft
$-- HOA
What's special
- 14 days |
- 494 |
- 25 |
Zillow last checked:
Listing updated:
Listed by:
John Stevens 0542778 325-725-1060,
Abilene Diamond Properties 325-725-1060,
Greg Pace 0818455 325-725-1808,
Abilene Diamond Properties
Source: NTREIS,MLS#: 21344333
Facts & features
Interior
Bedrooms & bathrooms
- Bedrooms: 4
- Bathrooms: 4
- Full bathrooms: 3
- 1/2 bathrooms: 1
Primary bedroom
- Features: Dual Sinks, Double Vanity, En Suite Bathroom, Jetted Tub, Separate Shower, Walk-In Closet(s)
- Level: First
- Dimensions: 21 x 16
Bedroom
- Features: Built-in Features
- Level: Second
- Dimensions: 12 x 12
Bedroom
- Features: En Suite Bathroom, Walk-In Closet(s)
- Level: Second
- Dimensions: 11 x 15
Bedroom
- Features: En Suite Bathroom, Walk-In Closet(s)
- Level: Second
- Dimensions: 11 x 15
Breakfast room nook
- Level: First
- Dimensions: 11 x 8
Dining room
- Features: Fireplace
- Level: First
- Dimensions: 13 x 12
Gym
- Level: First
- Dimensions: 20 x 23
Half bath
- Level: First
- Dimensions: 6 x 5
Kitchen
- Features: Breakfast Bar, Built-in Features, Eat-in Kitchen, Kitchen Island, Pantry, Stone Counters, Walk-In Pantry
- Level: First
- Dimensions: 17 x 17
Library
- Level: First
- Dimensions: 16 x 12
Living room
- Features: Fireplace
- Level: First
- Dimensions: 21 x 17
Living room
- Level: First
- Dimensions: 12 x 13
Loft
- Level: Second
- Dimensions: 20 x 21
Media room
- Level: Second
- Dimensions: 14 x 15
Utility room
- Features: Built-in Features, Utility Room
- Level: First
- Dimensions: 14 x 8
Heating
- Central, Electric, Fireplace(s), Geothermal, Zoned
Cooling
- Central Air, Ceiling Fan(s), Electric, Geothermal, Zoned
Appliances
- Included: Convection Oven, Double Oven, Dishwasher, Electric Cooktop, Electric Oven, Disposal, Vented Exhaust Fan
- Laundry: Washer Hookup, Electric Dryer Hookup, Laundry in Utility Room
Features
- Built-in Features, Decorative/Designer Lighting Fixtures, Double Vanity, Eat-in Kitchen, Granite Counters, High Speed Internet, Kitchen Island, Loft, Open Floorplan, Pantry, Cable TV, Vaulted Ceiling(s), Walk-In Closet(s), Wired for Sound
- Flooring: Carpet, Stone, Tile, Wood
- Windows: Window Coverings
- Has basement: No
- Number of fireplaces: 2
- Fireplace features: Dining Room, Living Room, Stone, Wood Burning
Interior area
- Total interior livable area: 4,882 sqft
Video & virtual tour
Property
Parking
- Total spaces: 8
- Parking features: Additional Parking, Concrete, Driveway, Garage, Garage Door Opener, Oversized, Garage Faces Side, Storage, Boat, RV Access/Parking
- Attached garage spaces: 8
Features
- Levels: Two
- Stories: 2
- Patio & porch: Rear Porch, Front Porch, Patio, Covered
- Exterior features: Outdoor Kitchen, Outdoor Living Area, Rain Gutters, Storage
- Pool features: None
- Fencing: Wood,Wrought Iron
Lot
- Size: 2.08 Acres
- Dimensions: 280 x 323
- Features: Acreage, Back Yard, Lawn, Landscaped, Many Trees, Sprinkler System
Details
- Additional structures: Garage(s)
- Parcel number: 36045
Construction
Type & style
- Home type: SingleFamily
- Architectural style: Traditional,Detached
- Property subtype: Single Family Residence
Materials
- Brick, Rock, Stone
- Foundation: Slab
- Roof: Composition
Condition
- Year built: 1996
Utilities & green energy
- Sewer: Public Sewer
- Water: Public
- Utilities for property: Electricity Available, Sewer Available, Separate Meters, Water Available, Cable Available
Community & HOA
Community
- Features: Curbs
- Security: Carbon Monoxide Detector(s), Smoke Detector(s)
- Subdivision: El Prado Estates
HOA
- Has HOA: No
Location
- Region: Abilene
Financial & listing details
- Price per square foot: $204/sqft
- Tax assessed value: $845,322
- Annual tax amount: $18,172
- Date on market: 7/29/2026
- Cumulative days on market: 15 days
- Listing terms: Cash,Conventional,FHA
- Exclusions: Fireplace screens, tv's and mounts, patio furniture, pots, mobile outdoor sink, smoker
- Road surface type: Asphalt
Estimated market value
$981,600
$933,000 - $1.03M
$4,648/mo
Price history
| Date | Event | Price |
|---|---|---|
| 7/29/2026 | Listed for sale | $995,000$204/sqft |
Source: NTREIS #21344333 Report a problem | ||
| 1/5/2026 | Listing removed | $995,000$204/sqft |
Source: NTREIS #20807943 Report a problem | ||
| 1/9/2025 | Listed for sale | $995,000$204/sqft |
Source: NTREIS #20807943 Report a problem | ||
| 1/8/2025 | Contingent | $995,000$204/sqft |
Source: NTREIS #20807943 Report a problem | ||
| 1/3/2025 | Listed for sale | $995,000-0.3%$204/sqft |
Source: NTREIS #20807943 Report a problem | ||
| 10/30/2024 | Listing removed | $998,000$204/sqft |
Source: NTREIS #20412921 Report a problem | ||
| 3/15/2024 | Price change | $998,000-16.8%$204/sqft |
Source: NTREIS #20412921 Report a problem | ||
| 8/21/2023 | Listed for sale | $1,200,000+95.1%$246/sqft |
Source: NTREIS #20412921 Report a problem | ||
| 10/24/2018 | Listing removed | $615,000$126/sqft |
Source: Sendero Properties LLC #13770079 Report a problem | ||
| 10/4/2018 | Pending sale | $615,000$126/sqft |
Source: Sendero Properties LLC #13770079 Report a problem | ||
| 9/18/2018 | Price change | $615,000-0.6%$126/sqft |
Source: Sendero Properties LLC #13770079 Report a problem | ||
| 2/8/2018 | Price change | $619,000-0.1%$127/sqft |
Source: Sendero Properties LLC #13770079 Report a problem | ||
| 8/17/2017 | Price change | $619,500-4.6%$127/sqft |
Source: Sendero Properties LLC #13591999 Report a problem | ||
| 5/17/2017 | Price change | $649,500-3.1%$133/sqft |
Source: Sendero Properties LLC #13591999 Report a problem | ||
| 1/17/2017 | Price change | $670,000-0.6%$137/sqft |
Source: Sendero Properties LLC #13454177 Report a problem | ||
| 9/25/2016 | Price change | $674,000-0.1%$138/sqft |
Source: Sendero Properties LLC #13454177 Report a problem | ||
| 8/11/2016 | Price change | $675,000-3.4%$138/sqft |
Source: Sendero Properties LLC #13343684 Report a problem | ||
| 6/6/2016 | Price change | $699,000-1.5%$143/sqft |
Source: Sendero Properties LLC #13343684 Report a problem | ||
| 3/24/2016 | Listed for sale | $710,000$145/sqft |
Source: Sendero Properties LLC #13343684 Report a problem | ||
Public tax history
| Year | Property taxes | Tax assessment |
|---|---|---|
| 2025 | $18,172 +0.2% | $845,322 +2.6% |
| 2024 | $18,130 +23.8% | $823,851 +8.3% |
| 2023 | $14,641 -2.6% | $760,594 +10% |
| 2022 | $15,029 | $691,449 +2.6% |
| 2021 | -- | $674,131 +18% |
| 2020 | $14,720 +0.8% | $571,445 +2.5% |
| 2019 | $14,605 +40.7% | $557,704 +31% |
| 2018 | $10,380 | $425,655 +2.7% |
| 2017 | $10,380 +4.7% | $414,665 -6.7% |
| 2016 | $9,910 +7.9% | $444,411 +0.1% |
| 2015 | $9,185 | $444,092 +1.6% |
| 2014 | $9,185 | $437,080 -6.6% |
| 2013 | -- | $468,216 +1% |
| 2012 | -- | $463,472 +0.2% |
| 2011 | -- | $462,332 +20.3% |
| 2010 | -- | $384,374 +0.2% |
| 2009 | -- | $383,794 +0.2% |
| 2008 | -- | $383,098 -10.4% |
| 2007 | -- | $427,702 +2.9% |
| 2006 | -- | $415,637 -0.1% |
| 2005 | -- | $415,870 -9.2% |
| 2004 | -- | $458,219 +14.6% |
| 2003 | -- | $399,800 +2.1% |
| 2002 | -- | $391,549 +1% |
| 2001 | -- | $387,707 |
Find assessor info on the county website
Monthly payment
Est. payment
Payment breakdown
Explore the cost of this home by adjusting the details. Changes won't be saved.Climate risks
Neighborhood: Far Southside
Nearby schools
GreatSchools rating
- 9/10Wylie West Junior High SchoolGrades: 5-8Distance: 1.5 mi
- 7/10Wylie High SchoolGrades: 9-12Distance: 1.5 mi
- NAWylie Elementary SchoolGrades: K-2Distance: 2.3 mi
Schools provided by the listing agent
- Elementary: Wylie West
- Middle: Wylie West
- High: Wylie
- District: Wylie ISD, Taylor Co.
Source: NTREIS. This data may not be complete. We recommend contacting the local school district to confirm school assignments for this home.
- $882,7005 bd3 ba4.7k sqft7450 Mandevilla Dr, Abilene, TX 79606Off Market
- $1,021,1004 bd5 ba4.1k sqft7401 Lantana Ave, Abilene, TX 79606Off Market
- $1,001,200-- bd-- ba6.7k sqft7449 Lantana Ave, Abilene, TX 79606Off Market
- $--5 bd6 ba6.5k sqft5601 Wagon Wheel Ave, Abilene, TX 79606Sold
- $713,3004 bd3 ba3.7k sqft5549 Wagon Wheel Ave, Abilene, TX 79606Off Market
- $869,2004 bd4 ba4.2k sqft7402 Mandevilla Dr, Abilene, TX 79606Off Market
- $665,6004 bd4 ba3.2k sqft7349 Mandevilla Dr, Abilene, TX 79606Off Market
- $611,2003 bd3 ba3.4k sqft7549 Lantana Ave, Abilene, TX 79606Off Market
A local agent can set up tours, give advice and negotiate with sellers.
A local lender can help you make sure your offer is ready when you are.
Similar homes
- $519,0003 bd2 ba2.7k sqft5625 Meadow Dr, Abilene, TX 79606For Sale
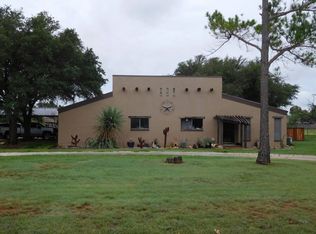 MLS ID #11927880, Jill Davis, DLC Realty Corp. My State MLS
 - $735,0004 bd5 ba3.7k sqft5433 Meadow Dr, Abilene, TX 79606For Sale
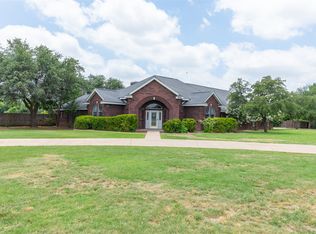 MLS ID #21308398, Shanda Bollinger. NTREIS
 - $999,0003 bd4 ba3.4k sqft15 Muirfield St, Abilene, TX 79606For Sale
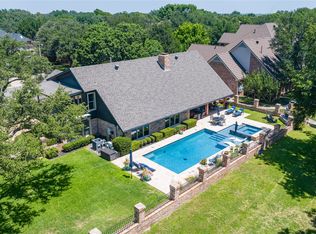 MLS ID #21331469, Melinda McCarty. NTREIS
 - $1,250,0003 bd4 ba3.1k sqft246 County Road 332, Abilene, TX 79606For Sale
 MLS ID #21353972, Tommy Simons. NTREIS
 - $965,0005 bd4 ba5.3k sqft1201 Saddle Lakes Dr, Abilene, TX 79602For SaleMLS ID #21213617, Eric Robirds. NTREIS
- $525,0004 bd3 ba2.5k sqft118 Cinch Trl, Abilene, TX 79606For SaleMLS ID #21351859, Jonathan Jones. NTREIS
- $699,0004 bd4 ba3.6k sqft269 Pilgrim Rd, Abilene, TX 79602For SaleMLS ID #21350335, Maegan Brest. NTREIS
- $720,0004 bd3 ba4.1k sqft3765 Woodridge Dr, Abilene, TX 79605For SaleMLS ID #21356929, Suzanne Fulkerson. NTREIS
- $925,0004 bd5 ba4.8k sqft302 Southwind Cir, Abilene, TX 79602For SaleMLS ID #21315546, Robbie Johnson. NTREIS
- $1,360,0005 bd4 ba5.4k sqft6815 Hardwick Rd, Abilene, TX 79606For SaleMLS ID #21325375, Deana Williams. NTREIS
- $849,9995 bd4 ba3.5k sqft14 Winged Foot Cir W, Abilene, TX 79606For SaleMLS ID #21295916, Stacy Doby. NTREIS
- $769,0004 bd4 ba4.7k sqft2133 Canyon Rock Ct, Abilene, TX 79606For SaleMLS ID #21234569, Pamela Yungblut. NTREIS
- $629,0004 bd3 ba3.5k sqft541 Country Pl S, Abilene, TX 79606For SaleMLS ID #21258258, Paul Walker. NTREIS
- $699,9004 bd4 ba3.4k sqft134 Rising Star Dr, Abilene, TX 79606For SaleMLS ID #21245793, Robbie Johnson. NTREIS
- $950,0003 bd2 ba5.3k sqft3165 Hayter Rd, Abilene, TX 79601For SaleMLS ID #21280631, Darby Grimes. NTREIS
- $1,399,9996 bd6 ba5.8k sqft4334 La Hacienda Dr, Abilene, TX 79602For SaleMLS ID #21353482, Anna Hughes. NTREIS
- $755,0004 bd3 ba2.6k sqft174 Overbrook Dr, Abilene, TX 79606For SaleMLS ID #21312576, Geoffrey Leal. NTREIS
- $1,299,9005 bd5 ba5.6k sqft20 Saint Andrews St, Abilene, TX 79606For SaleMLS ID #21251046, Kristy Bennett. NTREIS
- $999,9904 bd3 ba3.1k sqft1444 West St, Buffalo Gap, TX 79508For SaleMLS ID #21281679, Kristen Kyker. NTREIS
- $550,0004 bd3 ba2.4k sqft142 Rio Grande, Abilene, TX 79606For SaleMLS ID #21332670, Remy Locascio. NTREIS
