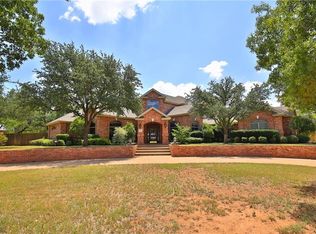
Serene luxury oasis that provides a beautiful setting for a day, a week, an extended stay or a lifetime. You choose how to maximize the useage since there is no HOA. Over 2 fully landscaped acres of prime Southwest Abilene with views, privacy, luxury. This unique custom home was built with living well in mind - each bedroom (2 primary downstairs and 3 upstairs) has an ensuite bath and large walk in closet. Several rooms could also be bedrooms since they have closets, and have served as workout, media, meditation and office space. All 5 bedrooms have no common walls, so occupants are assured of privacy, and can then enter the large common areas where soaring ceilings, marble floors, and decorative light fixtures set the stage for entertaining, events, or simply shared time. The beautiful kitchen has incredible views and all top end appliances including warming drawer, double dishwasher and SubZero fridge freezer. There is an extra refrigerator and freezer in the large laundry room with a nearby laundry chute from upstairs. The yard is fully landscaped with roses, fruit trees and aromatic shrubs. A lighted sport court is currently set for basketball and easily converts to your favorite raquet sports like pickleball. New hot water heaters, new carpet downstairs and fresh paint throughout the interior of the home so that it is move in ready for you or your guests. So lightly lived in by the previous owner that it truly feels like a new home, with quality materials not seen in most current new construction such as solid maple custom cabinets and solid wood trim throughout the home. The property has an iron fence perimeter with a security gate and exterior lighting and camera system to add an extra layer of confidence that there is no place like this home - see and make it yours.
Sold
Street View
Price Unknown
5601 Wagon Wheel Ave, Abilene, TX 79606
5beds
6,567sqft
Single Family Residence
Built in 2006
2.01 Acres Lot
$1,278,600 Zestimate®
$--/sqft
$5,548 Estimated rent
Home value
$1,278,600
$1.21M - $1.34M
$5,548/mo
Zestimate® history
Owner options
List your home for rent
$5,548/mo
Rent Zestimate®
Find your next renter with Zillow Rental Manager. Plus, with online applications, you can quickly screen prospective tenants – for free.
$5,548/mo
Rent Zestimate®
Refinance and save
Refinancing to a lower rate could help reduce your monthly payments and save thousands over the life of the loan.
Explore your selling options
Work with a Zillow partner agent
Leverage their expertise and Zillow's premium Showcase listings to get your home seen by more buyers.
Get startedList with your own agent
Get your home in front of millions of buyers by listing it on Zillow.
Learn how to do itSell it yourself
Take full control of how buyers see your home on Zillow by listing For Sale by Owner (FSBO).
List your homeWhat's special
Zillow last checked:
Listing updated:
Listed by:
Melinda McCarty 0810654 888-519-7431,
eXp Realty LLC 888-519-7431
Bought with:
Kelli Kish, 0698724
Coldwell Banker Apex, REALTORS
Source: NTREIS,MLS#: 21267202
Facts & features
Interior
Bedrooms & bathrooms
- Bedrooms: 5
- Bathrooms: 6
- Full bathrooms: 5
- 1/2 bathrooms: 1
Primary bedroom
- Features: En Suite Bathroom, Sitting Area in Primary, Walk-In Closet(s)
- Level: First
- Dimensions: 25 x 16
Primary bedroom
- Features: En Suite Bathroom, Sitting Area in Primary, Separate Shower, Walk-In Closet(s)
- Level: First
- Dimensions: 16 x 15
Bedroom
- Features: En Suite Bathroom, Walk-In Closet(s)
- Level: Second
- Dimensions: 13 x 13
Bedroom
- Features: En Suite Bathroom, Walk-In Closet(s)
- Level: Second
- Dimensions: 13 x 13
Bedroom
- Features: En Suite Bathroom, Walk-In Closet(s)
- Level: Second
- Dimensions: 15 x 15
Primary bathroom
- Features: Built-in Features, Dual Sinks, Double Vanity, En Suite Bathroom, Granite Counters, Jetted Tub, Sitting Area in Primary, Separate Shower
- Level: First
- Dimensions: 14 x 17
Breakfast room nook
- Features: Breakfast Bar, Built-in Features, Butler's Pantry, Ceiling Fan(s)
- Level: First
- Dimensions: 13 x 15
Dining room
- Features: Built-in Features, Butler's Pantry
- Level: First
- Dimensions: 12 x 23
Exercise room
- Features: Ceiling Fan(s), Linen Closet
- Level: Second
- Dimensions: 16 x 16
Family room
- Features: Fireplace
- Level: First
- Dimensions: 13 x 16
Other
- Features: Built-in Features, En Suite Bathroom, Linen Closet
- Level: First
- Dimensions: 8 x 13
Other
- Features: Built-in Features, Granite Counters
- Level: Second
- Dimensions: 8 x 8
Other
- Features: Built-in Features, En Suite Bathroom
- Level: Second
- Dimensions: 8 x 8
Other
- Features: Built-in Features
- Level: Second
- Dimensions: 8 x 15
Half bath
- Features: Granite Counters
- Level: First
- Dimensions: 7 x 7
Kitchen
- Features: Breakfast Bar, Built-in Features, Butler's Pantry, Granite Counters, Kitchen Island, Pantry
- Level: First
- Dimensions: 17 x 15
Laundry
- Features: Built-in Features, Granite Counters, Utility Sink
- Level: First
- Dimensions: 10 x 11
Library
- Features: Built-in Features, Ceiling Fan(s)
- Level: Second
- Dimensions: 10 x 10
Living room
- Features: Built-in Features, Ceiling Fan(s)
- Level: First
- Dimensions: 29 x 23
Other
- Features: Ceiling Fan(s)
- Level: First
- Dimensions: 14 x 13
Office
- Features: Built-in Features, Ceiling Fan(s)
- Level: First
- Dimensions: 12 x 17
Heating
- Central, Propane
Cooling
- Central Air, Ceiling Fan(s), Electric, Multi Units
Appliances
- Included: Built-In Refrigerator, Dishwasher, Electric Cooktop, Electric Oven, Electric Range, Disposal, Gas Water Heater, Microwave, Some Commercial Grade, Vented Exhaust Fan, Warming Drawer
Features
- Built-in Features, Chandelier, Decorative/Designer Lighting Fixtures, Double Vanity, Elevator, Granite Counters, High Speed Internet, In-Law Floorplan, Kitchen Island, Loft, Multiple Master Suites, Multiple Staircases, Pantry, Cable TV, Walk-In Closet(s), Wired for Sound
- Flooring: Carpet, Combination, Hardwood, Luxury Vinyl Plank, Marble
- Has basement: No
- Number of fireplaces: 1
- Fireplace features: Family Room, Gas Log, Propane
Interior area
- Total interior livable area: 6,567 sqft
Property
Parking
- Total spaces: 3
- Parking features: Additional Parking, Circular Driveway, Door-Multi, Door-Single, Electric Gate, Garage, Garage Door Opener, Gated, Inside Entrance, Kitchen Level, Lighted, Garage Faces Side
- Attached garage spaces: 3
Features
- Levels: Two
- Stories: 2
- Patio & porch: Covered
- Exterior features: Basketball Court, Garden, Gas Grill, Lighting, Outdoor Grill, Rain Gutters, Sport Court
- Pool features: None
- Fencing: Security,Wrought Iron
Lot
- Size: 2.01 Acres
- Dimensions: 292 x 300
Details
- Additional structures: Other
- Parcel number: 36544
Construction
Type & style
- Home type: SingleFamily
- Architectural style: Mediterranean,Detached
- Property subtype: Single Family Residence
Materials
- Stucco
- Foundation: Slab
- Roof: Composition,Tile
Condition
- Year built: 2006
Utilities & green energy
- Sewer: Public Sewer
- Water: Public
- Utilities for property: Electricity Connected, Propane, Phone Available, Sewer Available, Water Available, Cable Available
Community & HOA
Community
- Features: Curbs
- Security: Security System, Carbon Monoxide Detector(s), Fire Alarm, Security Gate, Smoke Detector(s), Security Lights, Wireless
- Subdivision: El Prado Estates
HOA
- Has HOA: No
Location
- Region: Abilene
Financial & listing details
- Tax assessed value: $947,094
- Annual tax amount: $23,282
- Date on market: 5/12/2026
- Cumulative days on market: 57 days
- Listing terms: Cash,Conventional,FHA,VA Loan
- Road surface type: Asphalt
Price history
| Date | Event | Price |
|---|---|---|
| 7/29/2026 | Sold | -- |
Source: NTREIS #21267202 Report a problem | ||
| 7/19/2026 | Pending sale | $1,350,000$206/sqft |
Source: NTREIS #21267202 Report a problem | ||
| 6/26/2026 | Contingent | $1,350,000$206/sqft |
Source: NTREIS #21267202 Report a problem | ||
| 5/12/2026 | Price change | $1,350,000-11.5%$206/sqft |
Source: NTREIS #21267202 Report a problem | ||
| 3/15/2026 | Listed for sale | $1,525,000$232/sqft |
Source: NTREIS #21208841 Report a problem | ||
| 9/28/2025 | Listing removed | $1,525,000$232/sqft |
Source: NTREIS #20882202 Report a problem | ||
| 3/27/2025 | Listed for sale | $1,525,000-3.8%$232/sqft |
Source: NTREIS #20882202 Report a problem | ||
| 2/4/2025 | Listing removed | $1,585,000$241/sqft |
Source: NTREIS #20750159 Report a problem | ||
| 10/10/2024 | Listed for sale | $1,585,000-0.6%$241/sqft |
Source: NTREIS #20750159 Report a problem | ||
| 7/7/2024 | Listing removed | $1,595,000$243/sqft |
Source: NTREIS #20536684 Report a problem | ||
| 6/29/2024 | Price change | $1,595,000-3%$243/sqft |
Source: NTREIS #20536684 Report a problem | ||
| 6/11/2024 | Price change | $1,645,000-2.9%$250/sqft |
Source: NTREIS #20536684 Report a problem | ||
| 4/16/2024 | Price change | $1,695,000-8.4%$258/sqft |
Source: NTREIS #20536684 Report a problem | ||
| 2/15/2024 | Listed for sale | $1,850,000+2.4%$282/sqft |
Source: NTREIS #20536684 Report a problem | ||
| 11/30/2023 | Listing removed | -- |
Source: NTREIS #20436282 Report a problem | ||
| 10/21/2023 | Listed for sale | $1,805,925$275/sqft |
Source: NTREIS #20436282 Report a problem | ||
Public tax history
| Year | Property taxes | Tax assessment |
|---|---|---|
| 2025 | $20,553 -0.5% | $947,094 +1.7% |
| 2024 | $20,648 +20.2% | $931,446 +5.5% |
| 2023 | $17,176 -3.7% | $882,470 +8.4% |
| 2022 | $17,827 | $814,401 +7.9% |
| 2021 | -- | $755,117 +6.4% |
| 2020 | $17,099 -0.3% | $709,371 +1.4% |
| 2019 | $17,154 -1.2% | $699,767 -3.4% |
| 2018 | $17,356 | $724,027 -2.3% |
| 2017 | $17,356 -0.4% | $740,785 -4.1% |
| 2016 | $17,431 +8.6% | $772,103 -1% |
| 2015 | $16,049 | $780,291 +2.9% |
| 2014 | $16,049 | $757,993 +0.5% |
| 2013 | -- | $754,506 +0.8% |
| 2012 | -- | $748,658 +0.4% |
| 2011 | -- | $745,406 +1.3% |
| 2010 | -- | $735,630 +0.3% |
| 2009 | -- | $733,235 +0.3% |
| 2008 | -- | $730,696 +25.7% |
| 2007 | -- | $581,232 |
Find assessor info on the county website
Neighborhood: Far Southside
Nearby homes
- $611,2003 bd3 ba3.4k sqft7549 Lantana Ave, Abilene, TX 79606Off Market
- $713,3004 bd3 ba3.7k sqft5549 Wagon Wheel Ave, Abilene, TX 79606Off Market
- $995,0004 bd4 ba4.8k sqft5602 Wagon Wheel Ave, Abilene, TX 79606For Sale

- $1,001,200-- bd-- ba6.7k sqft7449 Lantana Ave, Abilene, TX 79606Off Market
- $882,7005 bd3 ba4.7k sqft7450 Mandevilla Dr, Abilene, TX 79606Off Market
- $567,7004 bd3 ba2.8k sqft5449 Wagon Wheel Ave, Abilene, TX 79606Off Market
- $1,021,1004 bd5 ba4.1k sqft7401 Lantana Ave, Abilene, TX 79606Off Market
- $759,3006 bd5 ba4.9k sqft7550 Lantana Ave, Abilene, TX 79606Off Market
Nearby schools
GreatSchools rating
- 9/10Wylie West Junior High SchoolGrades: 5-8Distance: 1.5 mi
- 7/10Wylie High SchoolGrades: 9-12Distance: 1.6 mi
- NAWylie Elementary SchoolGrades: K-2Distance: 2.4 mi
Schools provided by the listing agent
- Elementary: Wylie West
- Middle: Wylie West
- High: Wylie
- District: Wylie ISD, Taylor Co.
Source: NTREIS. This data may not be complete. We recommend contacting the local school district to confirm school assignments for this home.
- Texas
- Taylor County
- Abilene
- 79606
- Far Southside
- 5601 Wagon Wheel Ave
Nearby cities
Nearby neighborhoods
Nearby zip codes
Other Abilene Topics
