One of Abilene's finest homes located on Fairway Oaks Golf Course. A classic, timeless traditional home. Tremendous amenities including cathedral ceilings, floor to ceiling windows, loads of built ins and beautiful views of the golf course and ponds. Plantation shutters, custom window treatments, gourmet kitchen, outdoor fireplace and a spool too! Truly a custom home with attention to detail throughout! Each of the 5 bedrooms has their own en suite bathroom. An oversized living,dining and kitchen overlook the golf course and custom outdoor living space. Custom built ins provide endless storage throughout. Even a roll in Christmas tree closet and a hidden Fort Knox safe. Too many extras to list! A neutral color palette invites endless possibilities and design options. An abundance of light, lush landscaping, security and landscape lighting, 3 car garage plus golf cart garage, and views of water overlooking the fairway! This home has it all! Schedule your private viewing today! You'll be glad you did! Seller is related to listing agent.
For sale
Price cut: $25K (7/7)
$1,375,000
20 Saint Andrews St, Abilene, TX 79606
5beds
5,684sqft
:
Get pre-qualified$9,573/mo
Single Family Residence
Built in 1999
0.33 Acres Lot
$1,308,900 Zestimate®
$242/sqft
$25/mo HOA
What's special
Floor to ceiling windowsAbundance of lightCustom window treatmentsLoads of built insHidden fort knox safeOutdoor fireplaceCathedral ceilings
- 90 days |
- 689 |
- 20 |
Zillow last checked:
Listing updated:
Listed by:
Kristy Bennett 0521476,
Kristy Bennett Office 325-338-6292
Source: NTREIS,MLS#: 21251046
Facts & features
Interior
Bedrooms & bathrooms
- Bedrooms: 5
- Bathrooms: 5
- Full bathrooms: 5
Primary bedroom
- Features: Ceiling Fan(s), Dual Sinks, Double Vanity, En Suite Bathroom, Fireplace, Jetted Tub, Linen Closet, Sitting Area in Primary, Separate Shower, Walk-In Closet(s)
- Level: First
- Dimensions: 22 x 20
Bedroom
- Features: Ceiling Fan(s), En Suite Bathroom, Split Bedrooms, Walk-In Closet(s)
- Level: First
- Dimensions: 14 x 13
Bedroom
- Features: Built-in Features, Ceiling Fan(s), En Suite Bathroom, Split Bedrooms, Walk-In Closet(s)
- Level: Second
- Dimensions: 16 x 12
Bedroom
- Features: Built-in Features, Ceiling Fan(s), En Suite Bathroom, Split Bedrooms, Walk-In Closet(s)
- Level: Second
- Dimensions: 19 x 13
Bedroom
- Features: En Suite Bathroom, Split Bedrooms, Walk-In Closet(s)
- Level: Second
- Dimensions: 15 x 13
Breakfast room nook
- Features: Breakfast Bar, Eat-in Kitchen
- Level: First
- Dimensions: 14 x 14
Dining room
- Level: First
- Dimensions: 20 x 14
Kitchen
- Features: Breakfast Bar, Built-in Features, Eat-in Kitchen, Granite Counters, Kitchen Island, Pantry, Walk-In Pantry
- Level: First
- Dimensions: 19 x 18
Living room
- Features: Built-in Features, Ceiling Fan(s), Fireplace
- Level: First
- Dimensions: 30 x 26
Living room
- Features: Built-in Features, Ceiling Fan(s)
- Level: Second
- Dimensions: 27 x 21
Office
- Features: Built-in Features, Ceiling Fan(s)
- Level: First
- Dimensions: 14 x 12
Utility room
- Features: Built-in Features, Linen Closet, Utility Room, Utility Sink
- Level: First
- Dimensions: 10 x 7
Heating
- Central, Electric, Heat Pump, Zoned
Cooling
- Central Air, Ceiling Fan(s), Electric, Zoned
Appliances
- Included: Built-In Refrigerator, Dishwasher, Electric Cooktop, Electric Water Heater, Disposal, Ice Maker, Microwave, Warming Drawer, Wine Cooler
- Laundry: Washer Hookup, Dryer Hookup, ElectricDryer Hookup, Laundry in Utility Room
Features
- Built-in Features, Chandelier, Cathedral Ceiling(s), Dry Bar, Decorative/Designer Lighting Fixtures, Double Vanity, Eat-in Kitchen, Granite Counters, High Speed Internet, In-Law Floorplan, Kitchen Island, Multiple Staircases, Open Floorplan, Pantry, Cable TV, Vaulted Ceiling(s), Walk-In Closet(s)
- Flooring: Carpet, Ceramic Tile, Hardwood
- Windows: Bay Window(s), Skylight(s), Shutters, Window Coverings
- Has basement: No
- Number of fireplaces: 2
- Fireplace features: Living Room, Masonry, Wood Burning
Interior area
- Total interior livable area: 5,684 sqft
Video & virtual tour
Property
Parking
- Total spaces: 3
- Parking features: Door-Multi, Garage, Golf Cart Garage, Garage Door Opener
- Attached garage spaces: 3
Features
- Levels: Two
- Stories: 2
- Patio & porch: Rear Porch, Front Porch, Patio, Covered
- Exterior features: Lighting, Outdoor Living Area, Rain Gutters
- Pool features: Heated, Pool, Pool/Spa Combo, Water Feature
- Fencing: Brick,Metal
- Has view: Yes
- View description: Water
- Has water view: Yes
Lot
- Size: 0.33 Acres
- Dimensions: 120 x 120
- Features: Interior Lot, Landscaped, On Golf Course, Subdivision, Sprinkler System, Few Trees
Details
- Parcel number: 47279
Construction
Type & style
- Home type: SingleFamily
- Architectural style: Traditional,Detached
- Property subtype: Single Family Residence
Materials
- Brick
- Foundation: Slab
- Roof: Composition
Condition
- Year built: 1999
Utilities & green energy
- Sewer: Public Sewer
- Water: Public
- Utilities for property: Sewer Available, Underground Utilities, Water Available, Cable Available
Community & HOA
Community
- Features: Curbs
- Security: Security System, Smoke Detector(s)
- Subdivision: Fairways
HOA
- Has HOA: Yes
- Services included: Association Management, Maintenance Grounds
- HOA fee: $300 annually
- HOA name: Fairway Oaks Hoa
- HOA phone: 325-999-9999
Location
- Region: Abilene
Financial & listing details
- Price per square foot: $242/sqft
- Tax assessed value: $1,042,695
- Annual tax amount: $25,633
- Date on market: 4/27/2026
- Cumulative days on market: 91 days
- Listing terms: Cash,Conventional
- Road surface type: Asphalt
Estimated market value
$1,308,900
$1.24M - $1.37M
$5,684/mo
Price history
| Date | Event | Price |
|---|---|---|
| 7/7/2026 | Price change | $1,375,000-1.8%$242/sqft |
Source: NTREIS #21251046 Report a problem | ||
| 4/27/2026 | Listed for sale | $1,400,000+93.1%$246/sqft |
Source: NTREIS #21251046 Report a problem | ||
| 12/7/2011 | Listing removed | $725,000$128/sqft |
Source: RE/MAX Of Abilene #11599109 Report a problem | ||
| 11/18/2011 | Price change | $725,000-6.5%$128/sqft |
Source: RE/MAX Of Abilene #11599109 Report a problem | ||
| 5/26/2011 | Listed for sale | $775,000$136/sqft |
Source: RE/Max of Abilene #11599109 Report a problem | ||
Public tax history
| Year | Property taxes | Tax assessment |
|---|---|---|
| 2025 | $8,902 -10.4% | $1,042,695 +0.7% |
| 2024 | $9,937 -26.5% | $1,035,263 +4.8% |
| 2023 | $13,522 | $987,813 +10% |
| 2022 | $13,522 | $898,012 +8.2% |
| 2021 | -- | $830,083 +9.9% |
| 2020 | $13,522 | $755,035 +3.2% |
| 2019 | $13,522 | $731,621 +0.9% |
| 2018 | $13,522 | $725,010 -0.8% |
| 2017 | $13,522 | $730,859 +4.4% |
| 2016 | $13,522 -0.8% | $700,324 +0.8% |
| 2015 | $13,637 | $694,744 +1.5% |
| 2014 | $13,637 | $684,660 +1.6% |
| 2013 | -- | $674,025 +0.5% |
| 2012 | -- | $670,993 +0.1% |
| 2011 | -- | $670,111 -8.4% |
| 2010 | -- | $731,207 +0.2% |
| 2009 | -- | $730,103 +0.2% |
| 2008 | -- | $728,782 +0.1% |
| 2007 | -- | $728,087 +0.1% |
| 2006 | -- | $727,088 +2.2% |
| 2005 | -- | $711,222 +2.9% |
| 2004 | -- | $691,243 -0.8% |
| 2003 | -- | $696,713 |
Find assessor info on the county website
Monthly payment
Est. payment
Payment breakdown
Explore the cost of this home by adjusting the details. Changes won't be saved.Climate risks
Neighborhood: Chimney Rock
Nearby schools
GreatSchools rating
- NAWylie Elementary SchoolGrades: K-2Distance: 1.5 mi
- 9/10Wylie West Junior High SchoolGrades: 5-8Distance: 2.2 mi
- 7/10Wylie High SchoolGrades: 9-12Distance: 1.7 mi
Schools provided by the listing agent
- Elementary: Wylie West
- Middle: Wylie West
- High: Wylie
- District: Wylie ISD, Taylor Co.
Source: NTREIS. This data may not be complete. We recommend contacting the local school district to confirm school assignments for this home.
- $738,8004 bd4 ba3.5k sqft18 Saint Andrews St, Abilene, TX 79606Off Market

- $665,3004 bd3 ba3.3k sqft22 Saint Andrews St, Abilene, TX 79606Off Market
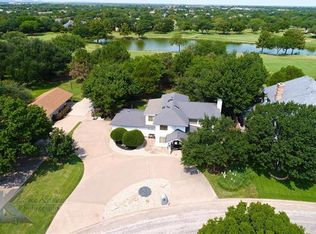
- $774,9005 bd4 ba4.6k sqft20 Muirfield St, Abilene, TX 79606Off Market

- $500,7003 bd3 ba2.7k sqft19 Saint Andrews St, Abilene, TX 79606Off Market

- $652,0004 bd-- ba3.7k sqft16 Saint Andrews St, Abilene, TX 79606Off Market
- $861,6003 bd3 ba3.7k sqft24 Muirfield St, Abilene, TX 79606Off Market
- $680,6004 bd3 ba3.4k sqft14 Muirfield St, Abilene, TX 79606Off Market
- $789,8004 bd4 ba4k sqft15 Saint Andrews St, Abilene, TX 79606Off Market
A local agent can set up tours, give advice and negotiate with sellers.
A local lender can help you make sure your offer is ready when you are.
Similar homes
- $1,360,0005 bd4 ba5.4k sqft6815 Hardwick Rd, Abilene, TX 79606For Sale
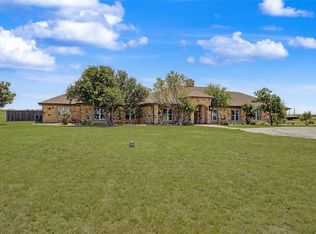 MLS ID #21325375, Deana Williams. NTREIS
 - $999,0003 bd4 ba3.4k sqft15 Muirfield St, Abilene, TX 79606For Sale
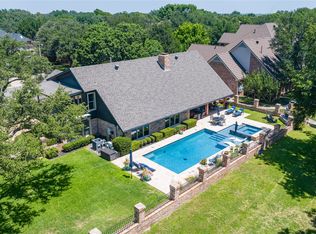 MLS ID #21331469, Melinda McCarty. NTREIS
 - $1,400,0005 bd6 ba5.3k sqft709 Prosperity Rd, Abilene, TX 79602For Sale
 MLS ID #21324144, Ann Carr. NTREIS
 - $899,0005 bd4 ba3.5k sqft14 Winged Foot Cir W, Abilene, TX 79606For Sale
 MLS ID #21295916, Stacy Doby. NTREIS
 - $769,0004 bd4 ba4.7k sqft2133 Canyon Rock Ct, Abilene, TX 79606For SaleMLS ID #21234569, Pamela Yungblut. NTREIS
- $1,390,0005 bd4 ba3.4k sqft8250 Drovers Ln, Abilene, TX 79602For SaleMLS ID #21278176, Kristi Andrew. NTREIS
- $699,5004 bd4 ba3.1k sqft6725 Goodnight Loving Trl, Abilene, TX 79606For SaleMLS ID #21137033, Peggy Manning. NTREIS
- $735,0004 bd5 ba3.7k sqft5433 Meadow Dr, Abilene, TX 79606For SaleMLS ID #21308398, Shanda Bollinger. NTREIS
- $1,150,0005 bd3 ba3.1k sqft2457 Us Highway 83 #84, Tuscola, TX 79562For SaleMLS ID #21337964, Gena Dreistadt. NTREIS
- $965,0005 bd4 ba5.3k sqft1201 Saddle Lakes Dr, Abilene, TX 79602For SaleMLS ID #21213617, Eric Robirds. NTREIS
- $925,0004 bd5 ba4.8k sqft302 Southwind Cir, Abilene, TX 79602For SaleMLS ID #21315546, Robbie Johnson. NTREIS
- $699,9004 bd4 ba3.4k sqft134 Rising Star Dr, Abilene, TX 79606For SaleMLS ID #21245793, Robbie Johnson. NTREIS
- $1,590,0005 bd5 ba6.2k sqft126 Phoenix Ln, Tuscola, TX 79562For SaleMLS ID #21216131, Kristi Andrew. NTREIS
- $899,0004 bd6 ba5k sqft1142 Sylvan Dr, Abilene, TX 79605For SaleMLS ID #21191792, Kelsey Holson. NTREIS
- $830,0008 bd8 ba4k sqft3725 Patty Lynne St, Abilene, TX 79606For SaleMLS ID #21324651, Brandi Smith. NTREIS
- $1,580,0004 bd4 ba3.4k sqft209 County Road 336, Tuscola, TX 79562For SaleMLS ID #21060334, James Pettit. NTREIS
- $1,399,0004 bd5 ba5.6k sqft990 County Road 621, Tuscola, TX 79562For SaleMLS ID #21155781, Brandi Wiesen. NTREIS
- $899,0004 bd4 ba4.5k sqft741 Rivercrest Dr, Abilene, TX 79605For SaleMLS ID #21256724, Luke Harwell. NTREIS
- $750,0004 bd5 ba4.9k sqft4073 Caldwell Rd, Abilene, TX 79601For SaleMLS ID #21285356, Paula Jones. NTREIS
- $695,0004 bd3 ba2.9k sqft109 Dorado Ct, Abilene, TX 79602For SaleMLS ID #21318765, Romona Brogan. NTREIS
