A One of a Kind Custom Home Designed for Luxury Living and Effortless Entertaining
Welcome to a truly exceptional ranch estate where craftsmanship, comfort, and wide-open Texas beauty come together. Set on nearly 30 acres, this custom-built Tuscola home offers expansive living spaces, premium finishes, and an array of specialty rooms tailored for work, play, and relaxation.
Step inside to discover a warm, sophisticated interior featuring 4 bedrooms, 4 bath, and a thoughtful layout that includes a large bonus or play room, private office or library, media room, sewing room, and a secure safe room. Every space is designed with intention, offering both functionality and refined style.
At the heart of the home lies a chef’s kitchen that exceeds expectations. Outfitted with a double Wolf range with griddle, dual Wolf convection ovens, commercial vent hood, built-in Wolf steamer, warming drawer, Sub Zero freezer, Bosch dishwasher, and premium fixtures including a copper prep sink, brass faucets, and an oversized farm sink, this kitchen is built for serious cooking and memorable gatherings.
The living, dining, and kitchen areas feature acoustic ceilings with Stealth speakers, creating an immersive environment for entertaining. Two fireplaces, Marvin crank-out windows, pecan wood flooring, and imported antique European pavers add warmth, character, and timeless appeal throughout the home. New carpet and hardwood floors have been resurfaced.
Outside, the property continues to impress with a four-car garage and a seamless-gutter rainwater collection system feeding a massive 52,000 gallon tank, a rare and valuable feature for sustainable living. With nearly 30 acres of land, the possibilities are endless: privacy, recreation, livestock, or simply enjoying the sweeping Texas landscape.
This extraordinary Tuscola estate is more than a home, a place where luxury meets practicality, and where every detail has been carefully considered
For sale
$1,399,000
990 County Road 621, Tuscola, TX 79562
4beds
5,610sqft
Farm, Single Family Residence
Built in 2010
29.59 Acres Lot
$1,306,800 Zestimate®
$249/sqft
$-- HOA
What's special
Premium finishesPrivate office or libraryBosch dishwasherCommercial vent hoodFour-car garagePecan wood flooringBuilt-in wolf steamer
- 282 days
- 407
- 23
Zillow last checked:
Listing updated:
Listed by:
Brandi Wiesen 0751416 325-216-9022,
Trinity Ranch Land Abilene/Tuscola 325-261-0319
Source: NTREIS,MLS#: 21155781
Facts & features
Interior
Bedrooms & bathrooms
- Bedrooms: 4
- Bathrooms: 5
- Full bathrooms: 4
- 1/2 bathrooms: 1
Primary bedroom
- Features: Ceiling Fan(s), Walk-In Closet(s)
- Level: First
- Dimensions: 16 x 18
Primary bedroom
- Features: Closet Cabinetry, Dual Sinks, En Suite Bathroom, Sitting Area in Primary, Walk-In Closet(s)
- Level: Second
- Dimensions: 25 x 23
Bedroom
- Features: Ceiling Fan(s), En Suite Bathroom, Walk-In Closet(s)
- Level: First
- Dimensions: 17 x 12
Bedroom
- Features: Ceiling Fan(s), Walk-In Closet(s)
- Level: First
- Dimensions: 18 x 12
Bonus room
- Level: First
- Dimensions: 16 x 8
Dining room
- Level: First
- Dimensions: 21 x 11
Kitchen
- Features: Breakfast Bar, Built-in Features, Granite Counters, Kitchen Island, Pot Filler, Sink, Walk-In Pantry
- Level: First
- Dimensions: 20 x 25
Laundry
- Features: Built-in Features
- Level: First
- Dimensions: 18 x 13
Living room
- Features: Ceiling Fan(s), Fireplace
- Level: First
- Dimensions: 30 x 24
Media room
- Level: First
- Dimensions: 21 x 16
Heating
- Central, Fireplace(s), Propane
Cooling
- Central Air, Ceiling Fan(s), Electric
Appliances
- Included: Dryer, Dishwasher, Disposal, Gas Range, Microwave, Range, Refrigerator, Some Commercial Grade, Water Softener, Tankless Water Heater, Warming Drawer, Water Purifier, Washer, Wine Cooler
Features
- Built-in Features
- Flooring: Tile, Wood
- Has basement: No
- Number of fireplaces: 2
- Fireplace features: Family Room, Gas Starter, Wood Burning
Interior area
- Total interior livable area: 5,610 sqft
Video & virtual tour
Property
Parking
- Total spaces: 4
- Parking features: Circular Driveway, Garage, RV Access/Parking
- Attached garage spaces: 4
Accessibility
- Accessibility features: Accessible Bedroom, Accessible Doors
Features
- Levels: One and One Half
- Stories: 1
- Patio & porch: Covered
- Pool features: None
- Fencing: Partial
Lot
- Size: 29.59 Acres
- Features: Acreage
Details
- Parcel number: 52457
- Other equipment: Generator, Home Theater
Construction
Type & style
- Home type: SingleFamily
- Architectural style: Prairie,Ranch,Detached,Farmhouse
- Property subtype: Farm, Single Family Residence
Materials
- Rock, Stone
- Foundation: Pillar/Post/Pier
- Roof: Metal
Condition
- Year built: 2010
Utilities & green energy
- Sewer: Aerobic Septic, Septic Tank
- Water: Community/Coop
- Utilities for property: Propane, Septic Available, Water Available
Community & HOA
Community
- Security: Security System, Smoke Detector(s)
- Subdivision: None
HOA
- Has HOA: No
Location
- Region: Tuscola
Financial & listing details
- Price per square foot: $249/sqft
- Tax assessed value: $1,233,390
- Annual tax amount: $13,172
- Date on market: 1/16/2026
- Cumulative days on market: 284 days
- Listing terms: Cash,Conventional,FHA,VA Loan
- Exclusions: Dog Kennel
- Road surface type: Asphalt, Gravel
Estimated market value
$1,306,800
$1.24M - $1.37M
$7,531/mo
Price history
| Date | Event | Price |
|---|---|---|
| 1/16/2026 | Listed for sale | $1,399,000-16.5%$249/sqft |
Source: NTREIS #21155781 Report a problem | ||
| 11/11/2025 | Listing removed | $1,675,000+12%$299/sqft |
Source: REALSTACK #80813 Report a problem | ||
| 9/27/2025 | Price change | $1,495,000-10.7%$266/sqft |
Source: NTREIS #20917730 Report a problem | ||
| 5/5/2025 | Listed for sale | $1,675,000+99.6%$299/sqft |
Source: NTREIS #20917730 Report a problem | ||
| 2/8/2019 | Listing removed | $839,000$150/sqft |
Source: Dalzell, REALTORS #13981130 Report a problem | ||
| 1/25/2019 | Pending sale | $839,000$150/sqft |
Source: Dalzell, REALTORS #13981130 Report a problem | ||
| 12/2/2018 | Listed for sale | $839,000-0.1%$150/sqft |
Source: Dalzell, REALTORS #13981130 Report a problem | ||
| 3/28/2018 | Listing removed | $840,000$150/sqft |
Source: Coldwell Banker Panian & Mash Realtors #13664617 Report a problem | ||
| 8/7/2017 | Listed for sale | $840,000$150/sqft |
Source: Tommy Simons & Associates, REALTORS #13664617 Report a problem | ||
Public tax history
| Year | Property taxes | Tax assessment |
|---|---|---|
| 2025 | $10,200 -12.6% | $1,233,390 +8.5% |
| 2024 | $11,671 +17% | $1,136,319 +12.6% |
| 2023 | $9,978 -9.3% | $1,008,778 +8% |
| 2022 | $11,002 | $934,431 +11.7% |
| 2021 | -- | $836,907 +5.2% |
| 2020 | $10,681 -5.8% | $795,333 +6.1% |
| 2019 | $11,345 +4.4% | $749,649 +27.3% |
| 2018 | $10,870 | $588,877 +0.9% |
| 2017 | $10,870 +0.9% | $583,453 -2.8% |
| 2016 | $10,771 +11.5% | $600,041 +1.2% |
| 2015 | $9,660 | $592,815 +0% |
| 2014 | $9,660 | $592,622 -0.1% |
| 2013 | -- | $593,100 -15.3% |
| 2012 | -- | $700,053 |
Find assessor info on the county website
Monthly payment
Est. payment
Payment breakdown
Explore the cost of this home by adjusting the details. Changes won't be saved.Climate risks
Neighborhood: 79562
Nearby schools
Schools provided by the listing agent
- Elementary: Buffalo Gap
- Middle: Jim Ned
- High: Jim Ned
- District: Jim Ned Cons ISD
Source: NTREIS. This data may not be complete. We recommend contacting the local school district to confirm school assignments for this home.
Similar homes
- $899,0004 bd4 ba3.1k sqft2889 County Road 131, Tuscola, TX 79562For Sale
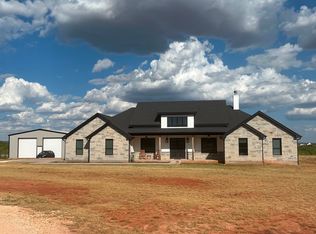 MLS ID #21391776, Canda Rasberry. NTREIS
 - $1,599,0005 bd4 ba4.7k sqft1126 Iberis Rd S, Tuscola, TX 79562For Sale
 MLS ID #21346221, Tonya Harbin. NTREIS
 - $1,150,0005 bd3 ba3.1k sqft2457 Us Highway 83 #84, Tuscola, TX 79562For Sale
 MLS ID #21337964, Gena Dreistadt. NTREIS
 - $1,500,0004 bd3 ba3.1k sqft1342 Fm 382, Ovalo, TX 79541For Sale
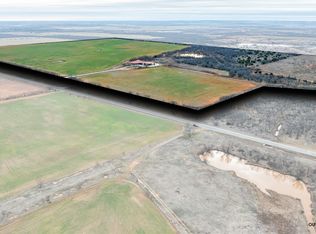 MLS ID #21162809, Lucy Bishop. NTREIS
 - $750,0003 bd3 ba2.8k sqft120 County Road 321, Abilene, TX 79606Active
 MLS ID #9761982, Tom Sloan, Sloan Schultz Chisholm Trl Prp. Unlock MLS
