Welcome to 3725-3737 Patty Lynne, a well-maintained four-unit townhome-style multifamily property in South Abilene offering a combination of current income, recent updates, and future potential. Built in 1984, this investment property features four two-story units, each offering approximately 1,024 square feet with 2 bedrooms, 1.5 bathrooms, private entrances, and an attached one-car garage. Three of the four units have been updated between 2022 and 2023 with modern finishes, while one unit offers an opportunity for future improvements. Two units have successfully operated as furnished rentals, providing flexibility for a variety of rental strategies. Spacious floor plans include comfortable living areas, functional kitchens, dedicated laundry areas, and electric fireplaces in the remodeled units. The property is currently 75% occupied, with one remodeled, fully furnished unit available for immediate lease-up or owner-selected tenancy. Current gross scheduled rental income is based on the existing rent schedule, with additional potential through future management of the below-market unit. Conveniently located near shopping, dining, schools, and major employers, this multifamily property offers investors the opportunity to acquire a townhome-style asset in an established South Abilene neighborhood. Rent roll, operating information, and additional property details are available upon request.
For sale
$830,000
3725 Patty Lynne St, Abilene, TX 79606
8beds
4,096sqft
:
Get pre-qualified$5,983/mo
Quadruplex, Multi Family
Built in 1984
-- sqft lot
$-- Zestimate®
$203/sqft
$-- HOA
What's special
Attached one-car garageSpacious floor plansPrivate entrancesDedicated laundry areasFunctional kitchens
- 22 days |
- 377 |
- 15 |
Zillow last checked:
Listing updated:
Listed by:
Brandi Smith 0581442 325-721-8551,
RE/MAX Big Country 325-750-6188,
Whitney Allumbaugh 0727807,
RE/MAX Big Country
Source: NTREIS,MLS#: 21324651
Facts & features
Interior
Bedrooms & bathrooms
- Bedrooms: 8
- Bathrooms: 8
- Full bathrooms: 4
- 1/2 bathrooms: 4
Heating
- Central, Electric
Cooling
- Central Air, Ceiling Fan(s)
Appliances
- Included: Dryer, Dishwasher, Electric Range, Refrigerator, Washer
Features
- Eat-in Kitchen, Cable TV
- Flooring: Carpet, Luxury Vinyl Plank, Tile
- Windows: Window Coverings
- Has basement: No
- Number of fireplaces: 4
- Fireplace features: Electric, Living Room, Wood Burning
Interior area
- Total structure area: 4,096
- Total interior livable area: 4,096 sqft
Video & virtual tour
Property
Parking
- Total spaces: 8
- Parking features: Additional Parking, Door-Single, Driveway, Garage, Garage Door Opener, On Site, Garage Faces Rear
- Attached garage spaces: 4
Features
- Levels: Two
- Stories: 2
- Patio & porch: Front Porch, Side Porch
- Pool features: None
- Fencing: None
Lot
- Size: 0.3 Acres
- Features: Interior Lot, No Backyard Grass, Few Trees
Details
- Parcel number: 60319
Construction
Type & style
- Home type: MultiFamily
- Property subtype: Quadruplex, Multi Family
Materials
- Board & Batten Siding, Brick
- Foundation: Slab
- Roof: Composition
Condition
- Year built: 1984
Utilities & green energy
- Sewer: Public Sewer
- Water: Public
- Utilities for property: Electricity Connected, Sewer Available, Water Available, Cable Available
Community & HOA
Community
- Features: Community Mailbox, Curbs, Sidewalks
- Subdivision: Ridgemont Heights Replat
HOA
- Has HOA: No
Location
- Region: Abilene
Financial & listing details
- Price per square foot: $203/sqft
- Annual tax amount: $8,077
- Date on market: 7/10/2026
- Cumulative days on market: 25 days
- Listing terms: Cash,Conventional
- Exclusions: Personal property and appliances for 3725 and 3737 Units. Personal belongings in the two furnished units.
Estimated market value
Not available
Estimated sales range
Not available
Not available
Price history
| Date | Event | Price |
|---|---|---|
| 7/10/2026 | Listed for sale | $830,000$203/sqft |
Source: NTREIS #21324651 Report a problem | ||
Public tax history
Tax history is unavailable.
Monthly payment
Est. payment
Payment breakdown
Explore the cost of this home by adjusting the details. Changes won't be saved.Climate risks
Neighborhood: Park Central
Nearby schools
GreatSchools rating
- 6/10Ward Elementary SchoolGrades: K-5Distance: 0.3 mi
- 3/10Clack Middle SchoolGrades: 6-8Distance: 2.7 mi
- 5/10Cooper High SchoolGrades: 9-12Distance: 1.5 mi
Schools provided by the listing agent
- Elementary: Bowie
- Middle: Madison
- High: Cooper
- District: Abilene ISD
Source: NTREIS. This data may not be complete. We recommend contacting the local school district to confirm school assignments for this home.
- $363,7002 bd2 ba1k sqft3725 Patty Lynne, Abilene, TX 79606Off Market
- $290,7194 bd2 ba2.8k sqft3633 Patty Lynne, Abilene, TX 79606Off Market

- $397,000-- bd-- ba2.8k sqft3633-3635 Patty Lynne, Abilene, TX 79606For Sale
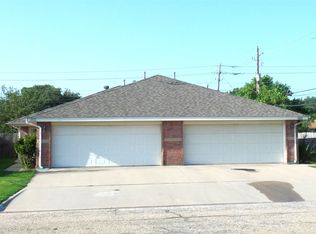
- $138,4932 bd2 ba1.4k sqft3627 Patty Lynne, Abilene, TX 79606Off Market

- $268,9003 bd2 ba1.6k sqft3745 Patty Lynne, Abilene, TX 79606Off Market
- $--4 bd2 ba2k sqft4541 Pamela Dr, Abilene, TX 79606Sold
- $205,3002 bd2 ba1.4k sqft3625 Patty Lynne, Abilene, TX 79606Off Market
- $255,8003 bd2 ba1.7k sqft4542 Carrie Ann Ln, Abilene, TX 79606Off Market
A local agent can set up tours, give advice and negotiate with sellers.
A local lender can help you make sure your offer is ready when you are.
Similar homes
- $899,0005 bd4 ba3.5k sqft14 Winged Foot Cir W, Abilene, TX 79606For Sale
 MLS ID #21295916, Stacy Doby. NTREIS
 - $487,8705 bd2 ba2.6k sqft4618 Majestic Sky, Abilene, TX 79606For Sale
 MLS ID #21344183, Destry Gideon. NTREIS
 - $565,0005 bd3 ba4.3k sqft1342 N 4th St, Abilene, TX 79601For Sale
 MLS ID #21335717, Jan McCaslin. NTREIS
 - $800,0005 bd4 ba3.6k sqft753 County Road 154, Tuscola, TX 79562For Sale
 MLS ID #21345722, Zachary Vines. NTREIS
 - $965,0005 bd4 ba5.3k sqft1201 Saddle Lakes Dr, Abilene, TX 79602For SaleMLS ID #21213617, Eric Robirds. NTREIS
- $648,4255 bd4 ba3.5k sqft125 Lytle Place Dr, Abilene, TX 79602For SaleMLS ID #21263992, Kalyn Schmitz. NTREIS
- $525,0006 bd4 ba2.6k sqft2133 Patriot Commons Rd, Abilene, TX 79601For SaleMLS ID #21296335, Patricia Knight. NTREIS
- $1,150,0005 bd3 ba3.1k sqft2457 Us Highway 83 #84, Tuscola, TX 79562For SaleMLS ID #21337964, Gena Dreistadt. NTREIS
- $450,0006 bd5 ba3.7k sqft1502 Richland Dr, Abilene, TX 79603For SaleMLS ID #21150067, Celeste Borges. NTREIS
- $585,0006 bd4 ba2.8k sqft365/369 Kristie Path, Abilene, TX 79602For SaleMLS ID #21314593, Suzanne Fulkerson. NTREIS
- $625,0005 bd3 ba2.5k sqft181 Cougar Run, Tuscola, TX 79562For SaleMLS ID #21210922, Tonya Harbin. NTREIS
- $489,9005 bd4 ba3.3k sqft8773 W Lake Rd, Abilene, TX 79601New ConstructionMLS ID #21097057, Jonathan Jones. NTREIS
