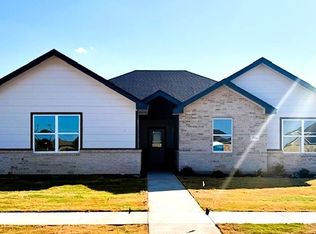
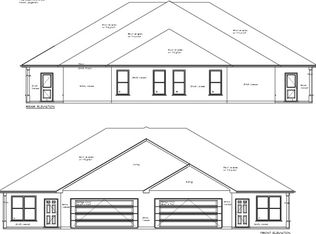
Awesome Income Opportunity is South Abilene! This duplex is less than a year old, is located in Carriage Hills Subdivision, and lies within Wylie School District. Each of the 1,439, SF units contains 3 bedrooms, 2 bathrooms, a living area, a utility room with full size washer and dryer hook ups, and a well equipped kitchen. Floors are lined with LVP, beautiful Quartz tops the counters, and decorative lighting and plumbing fixtures add a touch of class to the overall clean and modern aesthetic. Bedrooms are split with the primaries being ensuite. Features include double sinks, tub shower combos, and nice walk in closets with built in shelving. There are also mud bench areas conveniently close to the garage entrances. Both yards are enclosed with wooden privacy fencing, sprinkler systems help with lawn care, and covered patios are an added bonus. Both units currently have one year leases in place providing immediate income. This is a solid investment, whether you live in one side or rent them both out.
For sale
$585,000
365/369 Kristie Path, Abilene, TX 79602
6beds
2,878sqft
:
Get pre-qualified$4,200/mo
Townhouse, Duplex
Built in 2025
0.33 Acres Lot
$580,400 Zestimate®
$203/sqft
$21/mo HOA
What's special
Well equipped kitchenCovered patiosTub shower combosDouble sinks
- 35 days |
- 457 |
- 34 |
Zillow last checked:
Listing updated:
Listed by:
Suzanne Fulkerson 0660781,
Real Broker
Source: NTREIS,MLS#: 21314593
Facts & features
Interior
Bedrooms & bathrooms
- Bedrooms: 6
- Bathrooms: 4
- Full bathrooms: 4
Primary bedroom
- Features: Ceiling Fan(s), Dual Sinks, En Suite Bathroom, Walk-In Closet(s)
- Level: First
- Dimensions: 11 x 13
Bedroom
- Features: Ceiling Fan(s), Split Bedrooms
- Level: First
- Dimensions: 10 x 11
Bedroom
- Features: Ceiling Fan(s), Split Bedrooms
- Level: First
- Dimensions: 10 x 11
Living room
- Features: Ceiling Fan(s)
- Level: First
- Dimensions: 16 x 17
Heating
- Central, Electric
Cooling
- Central Air, Ceiling Fan(s), Electric
Appliances
- Included: Dryer, Dishwasher, Electric Range, Electric Water Heater, Microwave, Refrigerator, Washer
- Laundry: Washer Hookup, Electric Dryer Hookup, Laundry in Utility Room
Features
- Decorative/Designer Lighting Fixtures, Eat-in Kitchen, High Speed Internet, Open Floorplan, Pantry, Cable TV, Walk-In Closet(s)
- Flooring: Luxury Vinyl Plank
- Windows: Window Coverings
- Has basement: No
- Has fireplace: No
Interior area
- Total interior livable area: 2,878 sqft
Video & virtual tour
Property
Parking
- Total spaces: 2
- Parking features: Door-Single, Driveway, Garage Faces Front, Garage
- Attached garage spaces: 2
Features
- Levels: One
- Stories: 1
- Patio & porch: Front Porch, Patio, Covered
- Exterior features: Private Yard
- Pool features: None
- Fencing: Back Yard,Privacy,Wood
Lot
- Size: 0.33 Acres
- Features: Landscaped, Sprinkler System
- Residential vegetation: Grassed
Details
- Parcel number: 1091461
Construction
Type & style
- Home type: Townhouse
- Architectural style: Traditional
- Property subtype: Townhouse, Duplex
Materials
- Brick
- Foundation: Slab
- Roof: Composition
Condition
- Year built: 2025
Utilities & green energy
- Sewer: Public Sewer
- Water: Public
- Utilities for property: Sewer Available, Water Available, Cable Available
Community & HOA
Community
- Subdivision: Carriage Hills Add
HOA
- Has HOA: Yes
- Services included: Association Management
- HOA fee: $250 annually
- HOA name: Carriage Hills Hoa
- HOA phone: 325-677-8589
Location
- Region: Abilene
Financial & listing details
- Price per square foot: $203/sqft
- Annual tax amount: $713
- Date on market: 6/30/2026
- Cumulative days on market: 35 days
- Listing terms: Cash,Conventional,FHA,VA Loan
Estimated market value
$580,400
$551,000 - $609,000
$3,628/mo
Price history
| Date | Event | Price |
|---|---|---|
| 6/30/2026 | Listed for sale | $585,000$203/sqft |
Source: NTREIS #21314593 Report a problem | ||
Public tax history
Tax history is unavailable.
Monthly payment
Est. payment
Payment breakdown
Explore the cost of this home by adjusting the details. Changes won't be saved.Climate risks
Neighborhood: Loop 322 East
Nearby schools
GreatSchools rating
- 6/10Alcorta Elementary SchoolGrades: K-5Distance: 4.2 mi
- 3/10Madison Middle SchoolGrades: 6-8Distance: 4.4 mi
- 5/10Cooper High SchoolGrades: 9-12Distance: 3.6 mi
Schools provided by the listing agent
- Elementary: Wylie East
- Middle: Wylie East
- High: Wylie
- District: Wylie ISD, Taylor Co.
Source: NTREIS. This data may not be complete. We recommend contacting the local school district to confirm school assignments for this home.
- $--3 bd2 ba1.7k sqft7726 Sawdust Trl, Abilene, TX 79602Sold
- $--6 bd4 ba3k sqft8001 Sawdust Trl, Abilene, TX 79602Sold
- $--6 bd4 ba3k sqft8000 Sawdust Trl, Abilene, TX 79602Sold
- $--6 bd4 ba2.9k sqft8009 Sawdust Trl, Abilene, TX 79602Sold
- $451,5003 bd2 ba-- sqft7949 Sawdust Trl, Abilene, TX 79602Off Market
- $346,1003 bd2 ba1.5k sqft8017 Sawdust Trl, Abilene, TX 79602Off Market
- $--4 bd2 ba1.7k sqft7633 Wildflower Way, Abilene, TX 79602Sold
- $--4 bd2 ba1.7k sqft7641 Wildflower Way, Abilene, TX 79602Sold
A local agent can set up tours, give advice and negotiate with sellers.
A local lender can help you make sure your offer is ready when you are.
Similar homes
- $575,0004 bd3 ba3.1k sqft201 Apple Blossom Dr, Abilene, TX 79602For Sale
 MLS ID #21161516, Charlie Thyne. NTREIS
 - $550,0004 bd3 ba2.4k sqft142 Rio Grande, Abilene, TX 79606For Sale
 MLS ID #21332670, Remy Locascio. NTREIS
 - $569,9944 bd2 ba2.9k sqft8541 Saddle Creek Rd, Abilene, TX 79602For Sale
 MLS ID #21177513, Brandi Smith. NTREIS
 - $485,0004 bd3 ba2.3k sqft120 Long Ranger Rd, Abilene, TX 79602For Sale
 MLS ID #21338744, Kathy Williams. NTREIS
 - $550,0005 bd5 ba1.9k sqft1107 Vine St, Abilene, TX 79602For SaleMLS ID #21305189, Tonya Harbin. NTREIS
- $428,9004 bd2 ba2k sqft128 Hawker Ln, Abilene, TX 79602For SaleMLS ID #21345368, John Mark Willits. NTREIS
- $519,9004 bd2 ba1.8k sqft126 Cessna Ct, Abilene, TX 79602For SaleMLS ID #21339331, Jonathan Jones. NTREIS
- $695,0004 bd3 ba2.9k sqft109 Dorado Ct, Abilene, TX 79602For SaleMLS ID #21318765, Romona Brogan. NTREIS
- $377,3823 bd2 ba1.7k sqft7658 Wildflower Way, Abilene, TX 79602New ConstructionMLS ID #21340978, Rhonda Hatchett. NTREIS
- $549,9003 bd2 ba1.5k sqft427 Meadow Ln, Abilene, TX 79602For SaleMLS ID #21305719, Tommy Simons. NTREIS
- $450,0004 bd3 ba2.5k sqft6134 Laurel Ct, Abilene, TX 79606For SaleMLS ID #21347805, Shelley Childress. NTREIS
- $425,0004 bd3 ba2.3k sqft158 Codybug Rd, Abilene, TX 79602For SaleMLS ID #21338128, Cheyenne Toliver. NTREIS
- $648,4255 bd4 ba3.5k sqft125 Lytle Place Dr, Abilene, TX 79602For SaleMLS ID #21263992, Kalyn Schmitz. NTREIS
- $575,0003 bd4 ba2.4k sqft5280 Peppergrass Ln, Abilene, TX 79606For SaleMLS ID #21330241, Brittany Lewallen Ferrell. NTREIS
- $559,0003 bd2 ba2.4k sqft5919 Buffalo Gap Rd, Abilene, TX 79606For SaleMLS ID #21314780, Robbie Johnson. NTREIS
- $487,8705 bd2 ba2.6k sqft4618 Majestic Sky, Abilene, TX 79606For SaleMLS ID #21344183, Destry Gideon. NTREIS
- $570,0004 bd3 ba2.6k sqft6734 Great Western Trl, Abilene, TX 79606For SaleMLS ID #21132460, Nga Le. NTREIS
- $490,0003 bd2 ba2.6k sqft636 Clark Rd, Abilene, TX 79602For SaleMLS ID #21235643, Tonya Harbin. NTREIS
- $475,0003 bd2 ba2.5k sqft3709 Hill Country Dr, Abilene, TX 79606For SaleMLS ID #21346074, Nicole Alonzo. NTREIS
- $475,0004 bd3 ba2.5k sqft1418 Kingwood Cir, Abilene, TX 79602For SaleMLS ID #21327488, Chelsea Pemberton. NTREIS
