Stunning 4-bedroom, 2.5-bath home located just outside the Abilene city limits in the highly desirable Hunters Landing subdivision, offering the added benefit of **no city taxes**. A grand double-door entry welcomes you into the spacious living room featuring a soaring vaulted ceiling, a floor-to-ceiling brick fireplace with built-ins, and beautiful herringbone flooring that is both stylish and easy to maintain.
The chef-inspired kitchen is designed for everyday living and entertaining, offering stainless steel appliances, a stunning granite island, a large walk-in pantry, and a spacious dining area perfect for large holiday gatherings.
The generously sized bedrooms feature large windows that fill each room with natural light. The private primary suite features an ensuite with dual vanities, a separate soaking tub and shower, and an oversized walk-in closet. A dedicated laundry room provides additional storage and ample counter space.
Step outside to the expansive covered front porch, a perfect place to watch the sunrise, or relax under the massive vaulted back patio, ideal for entertaining or spending quiet evenings outdoors. Situated on a half-acre lot, this property offers extra parking and plenty of room for a workshop, additional outbuildings, gardening, recreation, or simply enjoying the wide-open Texas lifestyle.
If you've been looking for the perfect blend of modern luxury, thoughtful design, and country living just minutes from Abilene, this home is ready to welcome you.
Sold
Price Unknown
120 Long Ranger Rd, Abilene, TX 79602
4beds
2,336sqft
Single Family Residence
Built in 2022
0.57 Acres Lot
$491,300 Zestimate®
$--/sqft
$5,505 Estimated rent
Home value
$491,300
$467,000 - $516,000
$5,505/mo
Zestimate® history
Owner options
List your home for rent
$5,505/mo
Rent Zestimate®
Find your next renter with Zillow Rental Manager. Plus, with online applications, you can quickly screen prospective tenants – for free.
$5,505/mo
Rent Zestimate®
Refinance and save
$550/mo
Est. payment
Refinancing to a lower rate could help reduce your monthly payments and save thousands over the life of the loan.
$550/mo
Est. payment
Explore your selling options
Work with a Zillow partner agent
Leverage their expertise and Zillow's premium Showcase listings to get your home seen by more buyers.
Get startedList with your own agent
Get your home in front of millions of buyers by listing it on Zillow.
Learn how to do itSell it yourself
Take full control of how buyers see your home on Zillow by listing For Sale by Owner (FSBO).
List your homeWhat's special
Half-acre lotExtra parkingStainless steel appliancesBeautiful herringbone flooringStunning granite islandSoaring vaulted ceilingOversized walk-in closet
Zillow last checked:
Listing updated:
Listed by:
Kathy Williams 0789463 325-691-1410,
Berkshire Hathaway HS Stovall 325-691-1410
Bought with:
Abby Walla
Sendero Properties, LLC
Source: NTREIS,MLS#: 21338744
Facts & features
Interior
Bedrooms & bathrooms
- Bedrooms: 4
- Bathrooms: 3
- Full bathrooms: 2
- 1/2 bathrooms: 1
Primary bedroom
- Features: Closet Cabinetry, Dual Sinks, En Suite Bathroom, Garden Tub/Roman Tub, Walk-In Closet(s)
- Level: First
- Dimensions: 17 x 15
Dining room
- Features: Built-in Features
- Level: First
- Dimensions: 12 x 9
Living room
- Features: Built-in Features, Ceiling Fan(s), Fireplace
- Level: First
- Dimensions: 19 x 20
Heating
- Central, Electric, Fireplace(s)
Cooling
- Central Air, Ceiling Fan(s), Electric
Appliances
- Included: Dishwasher, Electric Cooktop
- Laundry: Laundry in Utility Room
Features
- Built-in Features, Decorative/Designer Lighting Fixtures, Double Vanity, Eat-in Kitchen, Granite Counters, High Speed Internet, Kitchen Island, Open Floorplan, Pantry, Cable TV, Vaulted Ceiling(s), Walk-In Closet(s), Wired for Sound
- Flooring: Carpet, Luxury Vinyl Plank
- Windows: Window Coverings
- Has basement: No
- Number of fireplaces: 1
- Fireplace features: Living Room, Masonry, Wood Burning
Interior area
- Total interior livable area: 2,336 sqft
Property
Parking
- Total spaces: 2
- Parking features: Additional Parking, Concrete, Driveway, Garage, Garage Door Opener, Parking Pad, Garage Faces Side
- Attached garage spaces: 2
Features
- Levels: One
- Stories: 1
- Patio & porch: Covered
- Exterior features: Rain Gutters
- Pool features: None, Community
- Fencing: Back Yard,Wood
Lot
- Size: 0.57 Acres
Details
- Parcel number: 1086142
Construction
Type & style
- Home type: SingleFamily
- Architectural style: Farmhouse,Modern,Detached
- Property subtype: Single Family Residence
Materials
- Board & Batten Siding, Rock, Stone
- Foundation: Slab
- Roof: Composition
Condition
- Resale
- Year built: 2022
Utilities & green energy
- Sewer: Septic Tank
- Water: Community/Coop
- Utilities for property: Electricity Available, Electricity Connected, Septic Available, Underground Utilities, Water Available, Cable Available
Community & HOA
Community
- Features: Pool, Community Mailbox, Curbs, Sidewalks
- Subdivision: Hunters Lndg Sec 5
HOA
- Has HOA: Yes
- Services included: All Facilities, Association Management
- HOA fee: $550 semi-annually
- HOA name: Goodwin & Co.
- HOA phone: 972-532-1765
Location
- Region: Abilene
Financial & listing details
- Tax assessed value: $422,082
- Annual tax amount: $7,208
- Date on market: 7/31/2026
- Cumulative days on market: 5 days
- Listing terms: Cash,Conventional,FHA,VA Loan
- Exclusions: refrigerator in kitchen
Price history
| Date | Event | Price |
|---|---|---|
| 9/17/2026 | Sold | -- |
Source: NTREIS #21338744 Report a problem | ||
| 8/6/2026 | Pending sale | $485,000$208/sqft |
Source: BHHS broker feed #21338744 Report a problem | ||
| 8/5/2026 | Contingent | $485,000$208/sqft |
Source: NTREIS #21338744 Report a problem | ||
| 7/31/2026 | Listed for sale | $485,000+6%$208/sqft |
Source: NTREIS #21338744 Report a problem | ||
| 1/22/2025 | Sold | -- |
Source: NTREIS #20794699 Report a problem | ||
| 12/27/2024 | Pending sale | $457,500$196/sqft |
Source: NTREIS #20794699 Report a problem | ||
| 12/16/2024 | Contingent | $457,500$196/sqft |
Source: NTREIS #20794699 Report a problem | ||
| 12/14/2024 | Listed for sale | $457,500+1.8%$196/sqft |
Source: NTREIS #20794699 Report a problem | ||
| 5/19/2023 | Sold | -- |
Source: NTREIS #20232797 Report a problem | ||
| 3/12/2023 | Contingent | $449,540$192/sqft |
Source: NTREIS #20232797 Report a problem | ||
| 2/25/2023 | Listed for sale | $449,540$192/sqft |
Source: NTREIS #20232797 Report a problem | ||
| 2/18/2023 | Contingent | $449,540$192/sqft |
Source: NTREIS #20232797 Report a problem | ||
| 1/6/2023 | Listed for sale | $449,540$192/sqft |
Source: NTREIS #20232797 Report a problem | ||
Public tax history
| Year | Property taxes | Tax assessment |
|---|---|---|
| 2025 | $342 -94.5% | $422,082 -3.2% |
| 2024 | $6,228 +109.2% | $435,869 +76.6% |
| 2023 | $2,977 +3566.1% | $246,878 +4756.9% |
| 2022 | $81 | $5,083 |
Find assessor info on the county website
Neighborhood: Potosi
Nearby homes
- $390,4003 bd2 ba1.7k sqft112 Long Ranger Rd, Abilene, TX 79602Off Market
- $35,0000.57 acres128 Long Ranger Rd, Abilene, TX 79602Off Market
- $--4 bd2 ba1.8k sqft125 Beechcraft Rd, Abilene, TX 79602Sold
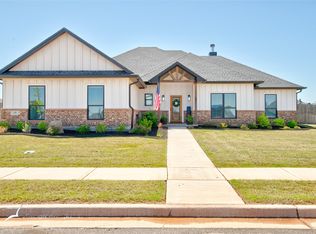
- $--4 bd3 ba2k sqft127 Long Ranger Rd, Abilene, TX 79602Sold
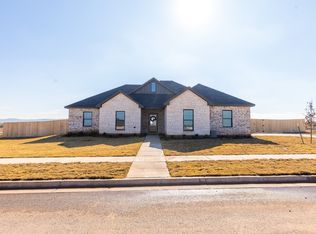
- $55,0000.5 acres115 Long Ranger Rd, Abilene, TX 79602Lot/Land
- $--4 bd3 ba2.3k sqft131 Beechcraft Rd, Abilene, TX 79602Sold
- $--4 bd3 ba2k sqft119 Beechcraft, Abilene, TX 79602Sold
- $514,4004 bd2 ba2.5k sqft109 Long Ranger Rd, Abilene, TX 79602Off Market
Nearby schools
GreatSchools rating
- 9/10Wylie East Elementary SchoolGrades: K-3Distance: 4.3 mi
- 8/10Wylie East Junior High SchoolGrades: 6-8Distance: 4.2 mi
- 7/10Wylie High SchoolGrades: 9-12Distance: 7.2 mi
Schools provided by the listing agent
- Elementary: Wylie East,Wylie West
- Middle: Wylie East
- High: Wylie
- District: Wylie ISD, Taylor Co.
Source: NTREIS. This data may not be complete. We recommend contacting the local school district to confirm school assignments for this home.
- Texas
- Taylor County
- Abilene
- 79602
- Potosi
- 120 Long Ranger Rd
