Welcome to 125 Beechcraft, a custom-built home located in the desirable Hunters Landing neighborhood, just outside city limits in Wylie ISD. Set on a spacious half-acre lot, this home offers upscale finishes, a functional layout, and room to grow—all with no city taxes. Inside, you’ll find beautiful hardwood-look tile flooring throughout—no carpet—along with an open-concept design that centers around a cozy wood-burning fireplace. The kitchen stands out with eye-catching leathered granite countertops, stainless steel appliances, and ample cabinetry, making it both stylish and practical. Generously sized bedrooms and bathrooms offer comfort and privacy, while large windows allow for plenty of natural light. The home’s layout is thoughtfully designed for everyday living and entertaining alike. Step outside to a blank-slate backyard that’s ready for your personal touch. Whether you envision a pool, workshop, garden, or outdoor kitchen, there’s space to bring your dreams to life. As part of the Hunters Landing community, you’ll enjoy access to a beautiful community pool, perfect for relaxing on warm Texas days or spending time with neighbors. Located close to Dyess AFB, shopping, and dining, this home offers peaceful living with convenience nearby. If you’re looking for a custom home with modern features, community perks, and the freedom to create your ideal outdoor space, 125 Beechcraft is the perfect place to call home. Schedule your showing today and see all this property has to offer!
Sold
Price Unknown
125 Beechcraft Rd, Abilene, TX 79602
4beds
1,878sqft
Single Family Residence
Built in 2022
0.56 Acres Lot
$375,700 Zestimate®
$--/sqft
$-- Estimated rent
Home value
$375,700
$353,000 - $398,000
Not available
Zestimate® history
Owner options
List your home for rent
Find your next renter with Zillow Rental Manager. Plus, with online applications, you can quickly screen prospective tenants – for free.
Refinance and save
$550/mo
Est. payment
Refinancing to a lower rate could help reduce your monthly payments and save thousands over the life of the loan.
$550/mo
Est. payment
Explore your selling options
Work with a Zillow partner agent
Leverage their expertise and Zillow's premium Showcase listings to get your home seen by more buyers.
Get startedList with your own agent
Get your home in front of millions of buyers by listing it on Zillow.
Learn how to do itSell it yourself
Take full control of how buyers see your home on Zillow by listing For Sale by Owner (FSBO).
List your homeWhat's special
Cozy wood-burning fireplaceUpscale finishesSpacious half-acre lotBlank-slate backyardStainless steel appliancesLarge windowsEye-catching leathered granite countertops
Zillow last checked:
Listing updated:
Listed by:
Shelly Brooks 0643102 325-691-1410,
Berkshire Hathaway HS Stovall 325-691-1410
Bought with:
Lexi DeLuca
Berkshire Hathaway HS Stovall
Source: NTREIS,MLS#: 20912523
Facts & features
Interior
Bedrooms & bathrooms
- Bedrooms: 4
- Bathrooms: 2
- Full bathrooms: 2
Primary bedroom
- Features: Ceiling Fan(s), En Suite Bathroom, Walk-In Closet(s)
- Level: First
- Dimensions: 13 x 14
Bedroom
- Features: Ceiling Fan(s)
- Level: First
- Dimensions: 10 x 11
Bedroom
- Features: Ceiling Fan(s)
- Level: First
- Dimensions: 11 x 10
Bedroom
- Features: Ceiling Fan(s)
- Level: First
- Dimensions: 11 x 11
Dining room
- Level: First
- Dimensions: 10 x 11
Kitchen
- Features: Breakfast Bar, Built-in Features, Kitchen Island, Pantry, Stone Counters, Walk-In Pantry
- Level: First
- Dimensions: 14 x 11
Living room
- Features: Ceiling Fan(s), Fireplace
- Level: First
- Dimensions: 14 x 17
Mud room
- Level: First
- Dimensions: 10 x 6
Utility room
- Features: Built-in Features, Utility Room
- Level: First
- Dimensions: 10 x 6
Heating
- Central, Electric, Fireplace(s)
Cooling
- Central Air, Ceiling Fan(s), Electric
Appliances
- Included: Dishwasher, Electric Cooktop, Electric Oven, Disposal, Microwave
- Laundry: Washer Hookup, Electric Dryer Hookup, Laundry in Utility Room
Features
- Granite Counters, High Speed Internet, Kitchen Island, Open Floorplan, Pantry, Cable TV, Walk-In Closet(s)
- Flooring: Tile
- Has basement: No
- Number of fireplaces: 1
- Fireplace features: Wood Burning
Interior area
- Total interior livable area: 1,878 sqft
Property
Parking
- Total spaces: 2
- Parking features: Door-Single, Garage, Garage Door Opener, Garage Faces Side
- Attached garage spaces: 2
Features
- Levels: One
- Stories: 1
- Patio & porch: Covered
- Pool features: None, Community
- Fencing: Wood
Lot
- Size: 0.56 Acres
- Features: Interior Lot, Landscaped, Subdivision, Sprinkler System
Details
- Parcel number: 1084421
Construction
Type & style
- Home type: SingleFamily
- Architectural style: Traditional,Detached
- Property subtype: Single Family Residence
Materials
- Brick
- Foundation: Slab
- Roof: Composition
Condition
- Year built: 2022
Utilities & green energy
- Sewer: Septic Tank
- Utilities for property: Electricity Available, Electricity Connected, Septic Available, Cable Available
Green energy
- Energy efficient items: Rain/Freeze Sensors
Community & HOA
Community
- Features: Curbs, Pool, Community Mailbox, Sidewalks
- Security: Carbon Monoxide Detector(s), Smoke Detector(s)
- Subdivision: Hunters Lndg Sec 2
HOA
- Has HOA: Yes
- Services included: All Facilities, Association Management
- HOA fee: $550 annually
- HOA name: PMI Dallas
- HOA phone: 972-900-7083
Location
- Region: Abilene
Financial & listing details
- Tax assessed value: $355,274
- Annual tax amount: $6,187
- Date on market: 4/23/2025
- Cumulative days on market: 16 days
- Listing terms: Cash,Conventional,FHA,VA Loan
- Exclusions: Refrigerator
- Electric utility on property: Yes
Price history
| Date | Event | Price |
|---|---|---|
| 6/10/2025 | Sold | -- |
Source: NTREIS #20912523 Report a problem | ||
| 5/11/2025 | Pending sale | $376,000$200/sqft |
Source: BHHS broker feed #20912523 Report a problem | ||
| 5/10/2025 | Contingent | $376,000$200/sqft |
Source: NTREIS #20912523 Report a problem | ||
| 4/23/2025 | Listed for sale | $376,000$200/sqft |
Source: NTREIS #20912523 Report a problem | ||
Public tax history
| Year | Property taxes | Tax assessment |
|---|---|---|
| 2025 | $4,429 -11.6% | $355,274 -2.4% |
| 2024 | $5,009 +14.7% | $364,094 +19.2% |
| 2023 | $4,367 +681% | $305,426 +772.6% |
| 2022 | $559 | $35,000 |
Find assessor info on the county website
Neighborhood: Potosi
Nearby homes
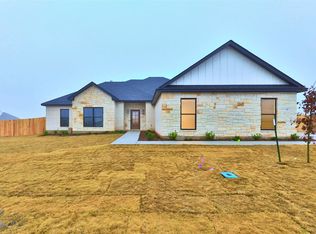
- $--4 bd3 ba2k sqft119 Beechcraft, Abilene, TX 79602Sold
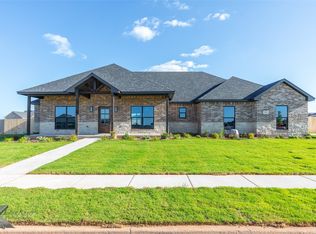
- $--4 bd3 ba2.3k sqft131 Beechcraft Rd, Abilene, TX 79602Sold
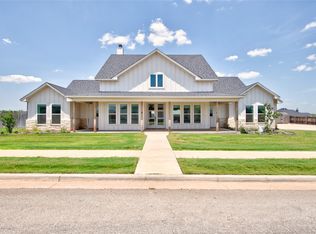
- $485,0004 bd3 ba2.3k sqft120 Long Ranger Rd, Abilene, TX 79602Pending
- $35,0000.57 acres128 Long Ranger Rd, Abilene, TX 79602Off Market
- $--0.76 acres126 Beechcraft Rd, Abilene, TX 79602Sold
- $506,2004 bd3 ba2.4k sqft201 Beechcraft Rd, Abilene, TX 79602Off Market
- $388,3003 bd2 ba1.7k sqft112 Long Ranger Rd, Abilene, TX 79602Off Market
- $458,2004 bd3 ba2.3k sqft213 Beechcraft Rd, Abilene, TX 79602Off Market
Nearby schools
GreatSchools rating
- 9/10Wylie East Elementary SchoolGrades: K-3Distance: 4.2 mi
- 8/10Wylie East Junior High SchoolGrades: 6-8Distance: 4.1 mi
- 7/10Wylie High SchoolGrades: 9-12Distance: 7.2 mi
Schools provided by the listing agent
- Elementary: Wylie East
- High: Wylie
- District: Wylie ISD, Taylor Co.
Source: NTREIS. This data may not be complete. We recommend contacting the local school district to confirm school assignments for this home.
- Texas
- Taylor County
- Abilene
- 79602
- Potosi
- 125 Beechcraft Rd
