Skip main navigation
Off market
  • $500,700

    19 Saint Andrews St, Abilene, TX 79606

    3beds
    3baths
    2,795sqft
    SingleFamily
    Built in 1979
    0.33 Acres Lot
    $500,700 Zestimate®
    $179/sqft
    $4,905 Estimated rent

    Home value

    $500,700

    $461,000 - $546,000

    $4,905/mo

    Zestimate® history
    Loading
    Loading...

    Owner options

    List your home for rent

    $4,905/mo

    Rent Zestimate®

    Find your next renter with Zillow Rental Manager. Plus, with online applications, you can quickly screen prospective tenants – for free.

    Learn more

    $4,905/mo

    Rent Zestimate®

    Refinance and save

    $3,533/mo

    Est. payment

    Refinancing to a lower rate could help reduce your monthly payments and save thousands over the life of the loan.

    See today's rates

    $3,533/mo

    Est. payment

    Explore your selling options

    Work with a Zillow partner agent

    Leverage their expertise and Zillow's premium Showcase listings to get your home seen by more buyers.

    Get started

    List with your own agent

    Get your home in front of millions of buyers by listing it on Zillow.

    Learn how to do it

    Sell it yourself

    Take full control of how buyers see your home on Zillow by listing For Sale by Owner (FSBO).

    List your home

    What's special

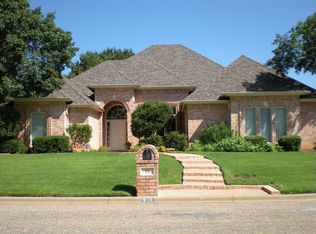
    Brick lined sidewalks and two large parking pads welcome you to a covered porch extending across the front of this gorgeous custom built Georgian brick home. The finest details were considered in designing this home that features 3 bedrooms, 3 baths, large study, breakfast area and a formal dining room. The open floor plan flows around the grand ten foot ceiling living room and is accented with beautiful picture frame paneling, floor to ceiling book shelves and a wood burning/gas fireplace. Dining room is elegantly appointed with wood floors and built-in corner hutches. To delight the outdoor entertainer, the backyard features a large covered tiled patio with lighting and overhead fans. Located in Fairway Oaks subdivision and the Wylie School District , the home was built with storage in mind and features many closets, custom cabinetry, and a partially floored attic. • Master bedroom has an extra large “his and her” walk-in closet and the master bathroom includes a Jacuzzi tub and separate shower. • The home was built with an oversized two-car garage that includes a wall of extra large built-in cabinets, a work bench and golf cart parking. • Brick home boasts Pella roll-out windows • Coffee/wet bar • Constructed on an extra deep foundation • Indoor/outdoor sound system • Alarm system • Updated sprinkler system Some of the many updates include a new roof, two-zone HVAC, carpet and kitchen tile. 2795 sq feet ¦ 665 sq feet garage ¦ 2 covered porches (231 and 216 sq feet) ¦ 4 ton outdoor unit was replaced in 2000 and the indoor 2.5 unit was replaced in 2007 ¦ new roof 2003 with 30 rated laminated shingles Neighborhood Description This is a quiet street and surrounded by beautiful homes. This house is across the street from the #3 fairway.

    This property is off market, which means it's not currently listed for sale or rent on Zillow. This may be different from what's available on other websites or public sources.
    Facts & features

    Interior

    Bedrooms & bathrooms
    • Bedrooms: 3
    • Bathrooms: 3
    Heating
    • Other
    Cooling
    • Central
    Appliances
    • Included: Dishwasher, Garbage disposal, Microwave, Range / Oven
    Features
    • Flooring: Tile, Carpet, Hardwood, Linoleum / Vinyl
    • Basement: None
    • Has fireplace: Yes
    Interior area
    • Total interior livable area: 2,795 sqft

    Property

    Parking
    • Total spaces: 3
    • Parking features: Garage - Attached
    Features
    • Exterior features: Brick
    • Has view: Yes
    • View description: City
    Lot
    • Size: 0.33 Acres
    Details
    • Parcel number: 28820054600

    Construction

    Type & style
    • Home type: SingleFamily
    Materials
    • Foundation: Slab
    • Roof: Asphalt
    Condition
    • Year built: 1979

    Community & HOA

    HOA
    • Has HOA: Yes
    • HOA fee: $8 monthly
    Location
    • Region: Abilene

    Financial & listing details

    • Price per square foot: $179/sqft
    • Tax assessed value: $430,367

    Price history

    DateEventPrice
    3/24/2021Listing removed--
    Source: Owner Report a problem
    7/11/2011Listing removed$279,900$100/sqft
    Source: Owner Report a problem
    6/14/2011Listed for sale$279,900$100/sqft
    Source: Owner Report a problem

    Public tax history

    YearProperty taxesTax assessment
    2025-- $430,367 +6.7%
    2024-- $403,388 +10%
    2023$6,351 -9.2%$366,716 +6.7%
    2022$6,994 $343,741 +14.8%
    2021-- $299,527 +3.2%
    2020$6,498 -0.5%$290,105 +1.1%
    2019$6,532 +8.5%$287,023 +2.1%
    2018$6,020 $281,145 +1.2%
    2017$6,020 +7.4%$277,846 +3%
    2016$5,604 +7.5%$269,740 +0.7%
    2015$5,212 $267,972 +1.4%
    2014$5,212 $264,283 +2.6%
    2013-- $257,618 +15.8%
    2012-- $222,541 0%
    2011-- $222,623 -0.4%
    2010-- $223,408 +7.8%
    2009-- $207,250 -0.1%
    2008-- $207,467 +2.2%
    2007-- $203,085 +8.2%
    2006-- $187,683 +3.5%
    2005-- $181,383 +1.2%
    2004-- $179,272 +2.2%
    2003-- $175,331
    Find assessor info on the county website

    Neighborhood: Chimney Rock

    Nearby schools

    GreatSchools rating
    Schools provided by the listing agent
    • Elementary: Wylie
    • Middle: Wylie
    • High: Wylie
    • District: Wylie

    Source: The MLS. This data may not be complete. We recommend contacting the local school district to confirm school assignments for this home.

    Get pre-qualified for a loan
    At Zillow Home Loans, we can pre-qualify you in as little as 5 minutes with no impact to your credit score.

    An equal housing lender. NMLS #10287.
