Luxurious and meticulously kept 4 bedroom, 3.5 bathroom home! Wylie school district on 2.5 acres in El Prado Estates. Formal dining & living include gorgeous wood floors, wood burning fireplace, and an entire wall of built in shelving. Plantation shutters decorate the Pella windows with solar screens throughout the dining and living areas. The kitchen is equip with granite counters, island, accent lighting, double ovens, GE built in fridge, and walk in pantry. Executive study across from master suite. Master suite has access to back patio. Relaxing ensuite with jetted tub, separate vanities, walk in shower and enormous custom closet. Abundant backyard with enough space to create your own oasis! One of a kind home!
Buyer and buyers agent to verify square footage and materials.
Sold
Price Unknown
7402 Mandevilla Dr, Abilene, TX 79606
4beds
4,286sqft
Single Family Residence
Built in 2002
2.56 Acres Lot
$879,000 Zestimate®
$--/sqft
$5,603 Estimated rent
Home value
$879,000
$826,000 - $941,000
$5,603/mo
Zestimate® history
Owner options
List your home for rent
$5,603/mo
Rent Zestimate®
Find your next renter with Zillow Rental Manager. Plus, with online applications, you can quickly screen prospective tenants – for free.
$5,603/mo
Rent Zestimate®
Refinance and save
Refinancing to a lower rate could help reduce your monthly payments and save thousands over the life of the loan.
Explore your selling options
Work with a Zillow partner agent
Leverage their expertise and Zillow's premium Showcase listings to get your home seen by more buyers.
Get startedList with your own agent
Get your home in front of millions of buyers by listing it on Zillow.
Learn how to do itSell it yourself
Take full control of how buyers see your home on Zillow by listing For Sale by Owner (FSBO).
List your homeWhat's special
Abundant backyardBack patioPella windowsSolar screens throughoutFormal diningMaster suiteSeparate vanities
Zillow last checked:
Listing updated:
Listed by:
Stacy Doby 0679121 325-692-4488,
KW SYNERGY* 325-692-4488
Bought with:
Roberta Borlovan
Coldwell Banker Apex, REALTORS
Source: NTREIS,MLS#: 20315749
Facts & features
Interior
Bedrooms & bathrooms
- Bedrooms: 4
- Bathrooms: 4
- Full bathrooms: 3
- 1/2 bathrooms: 1
Primary bedroom
- Features: Closet Cabinetry, Double Vanity, Jetted Tub, Linen Closet, Separate Shower, Walk-In Closet(s)
- Level: First
- Dimensions: 15 x 19
Bedroom
- Features: Built-in Features, Walk-In Closet(s)
- Level: First
- Dimensions: 15 x 13
Bedroom
- Features: Built-in Features, Walk-In Closet(s)
- Level: First
- Dimensions: 15 x 13
Bedroom
- Features: Split Bedrooms
- Level: First
- Dimensions: 14 x 14
Breakfast room nook
- Features: Built-in Features, Eat-in Kitchen
- Level: First
- Dimensions: 16 x 10
Dining room
- Level: First
- Dimensions: 16 x 12
Kitchen
- Features: Built-in Features, Eat-in Kitchen, Kitchen Island, Pantry, Walk-In Pantry
- Level: First
- Dimensions: 21 x 13
Library
- Features: Built-in Features
- Level: First
- Dimensions: 12 x 11
Living room
- Features: Built-in Features
- Level: First
- Dimensions: 19 x 18
Office
- Features: Built-in Features, Other
- Level: First
- Dimensions: 12 x 10
Utility room
- Features: Built-in Features, Utility Room
- Level: First
- Dimensions: 13 x 8
Heating
- Central, Electric
Cooling
- Central Air, Ceiling Fan(s), Electric
Appliances
- Included: Built-In Refrigerator, Convection Oven, Double Oven, Dishwasher, Electric Cooktop, Electric Oven, Electric Water Heater, Disposal, Microwave, Refrigerator, Vented Exhaust Fan
- Laundry: Washer Hookup, Electric Dryer Hookup
Features
- Decorative/Designer Lighting Fixtures, Cable TV, Wired for Sound
- Flooring: Carpet, Ceramic Tile, Wood
- Windows: Plantation Shutters, Window Coverings
- Has basement: No
- Number of fireplaces: 1
- Fireplace features: Wood Burning
Interior area
- Total interior livable area: 4,286 sqft
Property
Parking
- Total spaces: 3
- Parking features: Circular Driveway, Driveway, Garage, Garage Door Opener, Oversized, Garage Faces Rear
- Attached garage spaces: 3
- Has uncovered spaces: Yes
Features
- Levels: Two
- Stories: 2
- Patio & porch: Covered
- Exterior features: Lighting
- Pool features: None
- Fencing: Electric,Gate,Wood
Lot
- Size: 2.56 Acres
Details
- Parcel number: 36284
Construction
Type & style
- Home type: SingleFamily
- Architectural style: Detached
- Property subtype: Single Family Residence
Materials
- Brick
- Foundation: Slab
- Roof: Composition
Condition
- Year built: 2002
Utilities & green energy
- Sewer: Public Sewer
- Water: Public
- Utilities for property: Municipal Utilities, Sewer Available, Separate Meters, Water Available, Cable Available
Community & HOA
Community
- Features: Curbs
- Security: Security System, Carbon Monoxide Detector(s), Other, Smoke Detector(s), Security Lights, Security Service
- Subdivision: El Prado Estates
HOA
- Has HOA: No
Location
- Region: Abilene
Financial & listing details
- Tax assessed value: $773,699
- Annual tax amount: $14,499
- Date on market: 4/30/2023
- Cumulative days on market: 59 days
Price history
| Date | Event | Price |
|---|---|---|
| 8/10/2023 | Sold | -- |
Source: NTREIS #20315749 Report a problem | ||
| 8/7/2023 | Pending sale | $799,900$187/sqft |
Source: NTREIS #20315749 Report a problem | ||
| 6/28/2023 | Contingent | $799,900$187/sqft |
Source: NTREIS #20315749 Report a problem | ||
| 5/30/2023 | Listed for sale | $799,900$187/sqft |
Source: NTREIS #20315749 Report a problem | ||
| 5/24/2023 | Contingent | $799,900$187/sqft |
Source: NTREIS #20315749 Report a problem | ||
| 4/30/2023 | Listed for sale | $799,900+33.7%$187/sqft |
Source: NTREIS #20315749 Report a problem | ||
| 5/14/2021 | Sold | -- |
Source: Agent Provided Report a problem | ||
| 4/17/2020 | Listing removed | $598,500$140/sqft |
Source: RE/MAX Abilene #14269505 Report a problem | ||
| 1/28/2020 | Listed for sale | $598,500+10.9%$140/sqft |
Source: RE/MAX OF ABILENE #14269505 Report a problem | ||
| 11/8/2013 | Sold | -- |
Source: Agent Provided Report a problem | ||
| 7/7/2013 | Listed for sale | $539,900$126/sqft |
Source: Senter, REALTORS #11984625 Report a problem | ||
Public tax history
| Year | Property taxes | Tax assessment |
|---|---|---|
| 2025 | $19,020 +8.1% | $773,699 +8.1% |
| 2024 | $17,602 +58.3% | $715,577 +6.6% |
| 2023 | $11,117 -14.6% | $671,311 +9.3% |
| 2022 | $13,019 | $614,460 +26.3% |
| 2021 | -- | $486,330 +10% |
| 2020 | $10,543 -2.3% | $442,118 -0.6% |
| 2019 | $10,791 +8.3% | $444,786 +2.8% |
| 2018 | $9,961 | $432,779 +0.6% |
| 2017 | $9,961 -4.3% | $430,360 -7.7% |
| 2016 | $10,409 +7.3% | $466,100 -1.1% |
| 2015 | $9,702 | $471,356 +2.2% |
| 2014 | $9,702 | $461,222 +0.4% |
| 2013 | -- | $459,569 +0.3% |
| 2012 | -- | $458,226 -0.1% |
| 2011 | -- | $458,853 -0.1% |
| 2010 | -- | $459,334 +0.3% |
| 2009 | -- | $458,165 +0.3% |
| 2008 | -- | $456,913 +4.2% |
| 2007 | -- | $438,410 +2.7% |
| 2006 | -- | $426,888 -5.6% |
| 2005 | -- | $452,348 |
| 2004 | -- | $452,348 -0.9% |
| 2003 | -- | $456,578 |
Find assessor info on the county website
Neighborhood: Far Southside
Nearby homes
- $677,0004 bd4 ba3.2k sqft7349 Mandevilla Dr, Abilene, TX 79606Off Market

- $901,8005 bd3 ba4.7k sqft7450 Mandevilla Dr, Abilene, TX 79606Off Market
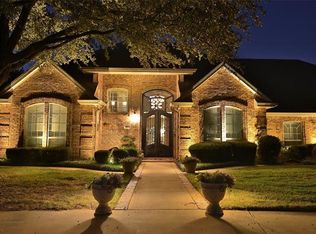
- $773,8004 bd4 ba4k sqft7401 Mandevilla Dr, Abilene, TX 79606Off Market
- $1,037,6004 bd5 ba4.1k sqft7401 Lantana Ave, Abilene, TX 79606Off Market
- $995,0004 bd4 ba4.8k sqft5602 Wagon Wheel Ave, Abilene, TX 79606For Sale
- $911,3004 bd-- ba3.4k sqft7201 Lantana Ave, Abilene, TX 79606Off Market
- $206,8002 bd2 ba1.2k sqft5410 Western Plains Ave, Abilene, TX 79606Off Market
- $336,9003 bd2 ba1.9k sqft7290 Prairie View Ave, Abilene, TX 79606Off Market
Nearby schools
GreatSchools rating
- 9/10Wylie West Junior High SchoolGrades: 5-8Distance: 1.5 mi
- 7/10Wylie High SchoolGrades: 9-12Distance: 1.4 mi
- NAWylie Elementary SchoolGrades: K-2Distance: 2.3 mi
Schools provided by the listing agent
- Elementary: Wylie West
- High: Wylie
- District: Wylie ISD, Taylor Co.
Source: NTREIS. This data may not be complete. We recommend contacting the local school district to confirm school assignments for this home.
- Texas
- Taylor County
- Abilene
- 79606
- Far Southside
- 7402 Mandevilla Dr
Nearby cities
Nearby neighborhoods
Nearby zip codes
Other Abilene Topics
