Discover a welcoming retreat in the heart of Buffalo Gap, where modern functionality meets timeless charm. This expansive Kyle Paul custom built 4-bedroom, 3-bath residence offers a perfect blend of comfort and elegance. Nestled in a peaceful neighborhood, this home boasts ample space for relaxation and entertainment, complete with a convenient 2-car garage.
As you step through the front door, you're greeted by an open-concept living area highlighted by natural light pouring through large windows. The living room, with its warm, inviting atmosphere, seamlessly flows into a well-appointed kitchen. Featuring sleek quartz countertops, sub zero refrigerator, gas cooktop, eat at large kitchen island, and custom cabinetry, it caters to both gourmet chefs and casual cooks alike. Adjacent to the kitchen, is a wonderful butlers pantry with an oven, microwave, sink and lots of storage.
The primary suite that promises tranquility and relaxation with its spacious layout, walk-in closet, and a luxurious en-suite bath featuring dual vanities, large tiled shower and a sumptuous soaking tub. An additional three bedrooms provide flexible space for guests and two more full bathrooms enhance convenience and accessibility. There is also a home office space.
Outside, the property continues to impress with its meticulously landscaped yard offering both beauty and privacy. The backyard provides a charming setting for outdoor gatherings or quiet mornings, complete with a patio area perfect for summer barbeques. Enjoy the inground swimming pool on hot summer days. The large covered patio has built in ceiling heaters for cool evenings.
With its blend of style, space, and location, this lovely Buffalo Gap residence invites you to experience the best of Texas living. Don't miss your opportunity to call this stunning property home.
For sale
$1,100,000
1444 West St, Buffalo Gap, TX 79508
4beds
3,100sqft
:
Get pre-qualified$7,571/mo
Single Family Residence
Built in 2021
7.62 Acres Lot
$1,047,600 Zestimate®
$355/sqft
$-- HOA
What's special
Inground swimming poolHome office spaceSleek quartz countertopsSumptuous soaking tubWalk-in closetLarge kitchen islandGas cooktop
- 65 days |
- 749 |
- 32 |
Zillow last checked:
Listing updated:
Listed by:
Kristen Kyker 0621429 325-668-4407,
Coldwell Banker Apex, REALTORS 325-690-4000,
Lisa Sanders 0680637 325-660-7175,
Coldwell Banker Apex, REALTORS
Source: NTREIS,MLS#: 21281679
Facts & features
Interior
Bedrooms & bathrooms
- Bedrooms: 4
- Bathrooms: 3
- Full bathrooms: 3
Primary bedroom
- Level: First
- Dimensions: 0 x 0
Living room
- Level: First
- Dimensions: 0 x 0
Heating
- Central, Electric
Cooling
- Central Air, Ceiling Fan(s), Electric
Appliances
- Included: Built-In Gas Range, Built-In Refrigerator, Dishwasher, Electric Oven, Disposal, Gas Water Heater, Microwave, Tankless Water Heater
- Laundry: Laundry in Utility Room
Features
- Decorative/Designer Lighting Fixtures, Eat-in Kitchen, High Speed Internet, Kitchen Island, Open Floorplan, Pantry, Cable TV, Vaulted Ceiling(s)
- Flooring: Luxury Vinyl Plank, Tile
- Has basement: No
- Has fireplace: No
- Fireplace features: Wood Burning
Interior area
- Total interior livable area: 3,100 sqft
Video & virtual tour
Property
Parking
- Total spaces: 2
- Parking features: Circular Driveway, Garage Faces Side
- Attached garage spaces: 2
Features
- Levels: One
- Stories: 1
- Patio & porch: Covered
- Exterior features: Fire Pit
- Pool features: In Ground, Pool
Lot
- Size: 7.62 Acres
- Features: Acreage, Landscaped, Sprinkler System, Few Trees
Details
- Parcel number: 1083747
Construction
Type & style
- Home type: SingleFamily
- Architectural style: Traditional,Detached
- Property subtype: Single Family Residence
Materials
- Brick
- Foundation: Slab
- Roof: Composition
Condition
- Year built: 2021
Utilities & green energy
- Sewer: Public Sewer
- Water: Public
- Utilities for property: Sewer Available, Water Available, Cable Available
Community & HOA
Community
- Subdivision: None
HOA
- Has HOA: No
Location
- Region: Buffalo Gap
Financial & listing details
- Price per square foot: $355/sqft
- Tax assessed value: $729,219
- Annual tax amount: $12,974
- Date on market: 5/28/2026
- Cumulative days on market: 66 days
- Listing terms: Cash,Conventional
Estimated market value
$1,047,600
$995,000 - $1.10M
$5,362/mo
Price history
| Date | Event | Price |
|---|---|---|
| 5/28/2026 | Listed for sale | $1,100,000$355/sqft |
Source: NTREIS #21281679 Report a problem | ||
| 9/16/2021 | Sold | -- |
Source: Public Record Report a problem | ||
Public tax history
| Year | Property taxes | Tax assessment |
|---|---|---|
| 2025 | $10,832 +5.7% | $686,406 +10% |
| 2024 | $10,252 +15% | $624,005 +10% |
| 2023 | $8,915 +60.8% | $567,277 +94.6% |
| 2022 | $5,544 | $291,516 |
Find assessor info on the county website
Monthly payment
Est. payment
Payment breakdown
Explore the cost of this home by adjusting the details. Changes won't be saved.Climate risks
Neighborhood: 79508
Nearby schools
GreatSchools rating
- 10/10Buffalo Gap Elementary SchoolGrades: PK-3Distance: 0.6 mi
- 9/10Jim Ned Middle SchoolGrades: 7-8Distance: 4.4 mi
- 7/10Jim Ned High SchoolGrades: 9-12Distance: 4.3 mi
Schools provided by the listing agent
- Elementary: Buffalo Gap
- Middle: Jim Ned
- High: Jim Ned
- District: Jim Ned Cons ISD
Source: NTREIS. This data may not be complete. We recommend contacting the local school district to confirm school assignments for this home.
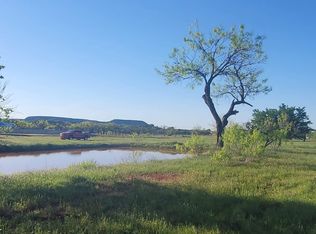
- $--3.222 Acres1454 West St, Buffalo Gap, TX 79508Sold
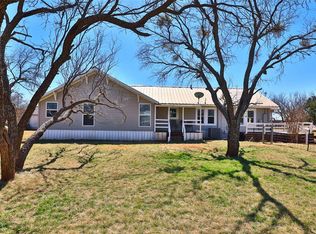
- $241,4003 bd1 ba1.8k sqft102 Red Rock Rd, Buffalo Gap, TX 79508Off Market
- $183,400-- bd2 ba1.4k sqft101 Red Rock Rd, Buffalo Gap, TX 79508Off Market
- $165,900-- bd2 ba2.1k sqft1349 West St, Buffalo Gap, TX 79508Off Market
- $325,27429.89 Acres1457 Litel St, Buffalo Gap, TX 79508Off Market
- $154,500-- bd1 ba1.4k sqft1441 West St, Buffalo Gap, TX 79508Off Market
- $182,4003 bd2 ba1.1k sqft118 Red Rock Rd, Buffalo Gap, TX 79508Off Market
- $13,346-- bd-- ba160 sqftRick Rd, Rick, TX --Off Market
A local agent can set up tours, give advice and negotiate with sellers.
Similar homes
- $1,150,0005 bd3 ba3.1k sqft2457 Us Highway 83 #84, Tuscola, TX 79562For Sale
 MLS ID #21337964, Gena Dreistadt. NTREIS
 - $875,0004 bd4 ba2.7k sqft112 Thomas Ct, Tuscola, TX 79562For Sale
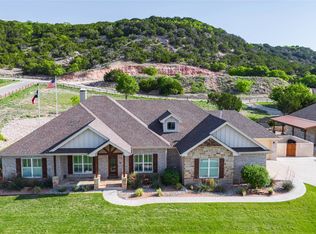 MLS ID #21191717, Simone Hester. NTREIS
 - $800,0005 bd4 ba3.6k sqft753 County Road 154, Tuscola, TX 79562For Sale
 MLS ID #21345722, Zachary Vines. NTREIS
 - $875,0004 bd3 ba2.4k sqft169 Pine Springs Cv, Tuscola, TX 79562For Sale
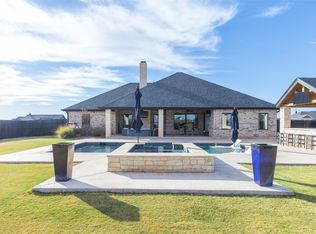 MLS ID #21152263, Lucy Bishop. NTREIS
 - $649,0004 bd3 ba3.5k sqft541 Country Pl S, Abilene, TX 79606For SaleMLS ID #21258258, Paul Walker. NTREIS
- $639,9004 bd2 ba2.4k sqft218 County Road 256, Abilene, TX 79606For SaleMLS ID #21298159, Amber Kimmel. NTREIS
- $755,0004 bd3 ba2.6k sqft174 Overbrook Dr, Abilene, TX 79606For SaleMLS ID #21312576, Geoffrey Leal. NTREIS
- $725,0004 bd2 ba2.2k sqft157 Coates Ave, Tuscola, TX 79562For SaleMLS ID #21339273, Chelsea Pemberton. NTREIS
- $1,390,0005 bd4 ba3.4k sqft8250 Drovers Ln, Abilene, TX 79602For SaleMLS ID #21278176, Kristi Andrew. NTREIS
- $735,0004 bd5 ba3.7k sqft5433 Meadow Dr, Abilene, TX 79606For SaleMLS ID #21308398, Shanda Bollinger. NTREIS
- $630,0004 bd3 ba2.4k sqft186 Gainesway Dr, Abilene, TX 79606For SaleMLS ID #21319815, Tina Aboutalebi. NTREIS
- $550,0004 bd3 ba2.4k sqft142 Rio Grande, Abilene, TX 79606For SaleMLS ID #21332670, Remy Locascio. NTREIS
- $924,9004 bd2 ba2.2k sqft13656 County Road 238, Clyde, TX 79510For SaleMLS ID #21177832, Kathy Cribbs. NTREIS
- $1,250,0004 bd3 ba2.8k sqft1700 County Road 207, Ovalo, TX 79541For SaleMLS ID #21243257, Zachary Vines. NTREIS
- $625,0005 bd3 ba2.5k sqft181 Cougar Run, Tuscola, TX 79562For SaleMLS ID #21210922, Tonya Harbin. NTREIS
- $999,0003 bd4 ba3.4k sqft15 Muirfield St, Abilene, TX 79606For SaleMLS ID #21331469, Melinda McCarty. NTREIS
- $950,0003 bd2 ba2.8k sqft684 Taylor Ridge Estates Rd, Abilene, TX 79601For SaleMLS ID #21199238, Amber Kimmel. NTREIS
- $675,0004 bd3 ba3.1k sqft426 Elmdale Rd S, Abilene, TX 79602For SaleMLS ID #21270424, Brandi Smith. NTREIS
- $575,0003 bd4 ba2.4k sqft5280 Peppergrass Ln, Abilene, TX 79606For SaleMLS ID #21330241, Brittany Lewallen Ferrell. NTREIS
- $559,0004 bd4 ba2.5k sqft7842 Saddle Creek Rd, Abilene, TX 79602For SaleMLS ID #21341105, Paula Jones. NTREIS
