Lazy J Ranch is a private, 52 acre turnkey retreat with a beautiful rock home, mature oaks, miles of trails, and a clear, stocked pond with waterfall and dock. The pond holds water year-round, is fed by a well, and is stocked with largemouth bass, bluegill, crappie, plus a large koi (10+ years) and a large blue catfish.
The timeless rock-built home offers 5 bedrooms, 2.5 baths, and 2,806 SF with views from every room. Features include a three-car garage, safe room, hidden storage spaces, and an existing security system. Appliances to convey: stove oven and dishwasher.
Water: Main well (SW corner) is 40’ deep, rated 100 GPM, pump replaced approx. 1.5 years ago (2 HP), current flow approx. 66 GPM. Second well (south side of pond) rated 5 GPM; no pump installed. Per owner.
Improvements include a solar-powered gate, custom stonework and entrance gate, pond-side shed with power and irrigation pump switch plus 3 water spigots, and a 20’ x 40’ open-front tractor shed. Attic has approx. 2–3’ blown insulation.
Utilities: Big Country Electric, Hawley Water Co-op, County Waste, and Taylor Telecom fiber optic internet. Septic pumped 2.10.2025; cleanout located behind home near primary bedroom window. County Rd 348 is graded regularly (monthly or more).
For sale
$895,000
11137 County Road 348, Abilene, TX 79601
4beds
2,806sqft
:
Get pre-qualified$6,393/mo
Farm, Single Family Residence
Built in 2004
52.32 Acres Lot
$-- Zestimate®
$319/sqft
$-- HOA
What's special
Solar-powered gatePond holds water year-roundSafe roomBeautiful rock homeThree-car garageViews from every roomHidden storage spaces
- 159 days |
- 652 |
- 54 |
Zillow last checked:
Listing updated:
Listed by:
Colton Harbert 0667827 855-968-1200,
Capitol Ranch Real Estate 855-968-1200
Source: NTREIS,MLS#: 21186568
Facts & features
Interior
Bedrooms & bathrooms
- Bedrooms: 4
- Bathrooms: 3
- Full bathrooms: 2
- 1/2 bathrooms: 1
Primary bedroom
- Level: First
- Dimensions: 24 x 18
Living room
- Level: First
- Dimensions: 21 x 36
Appliances
- Included: Dishwasher, Gas Range, Water Softener
Features
- Built-in Features, Dry Bar, Decorative/Designer Lighting Fixtures, High Speed Internet
- Has basement: No
- Number of fireplaces: 1
- Fireplace features: Living Room
Interior area
- Total interior livable area: 2,806 sqft
Video & virtual tour
Property
Parking
- Total spaces: 5
- Parking features: Electric Gate
- Attached garage spaces: 3
- Carport spaces: 2
- Covered spaces: 5
Features
- Levels: One
- Stories: 1
- Pool features: None
Lot
- Size: 52.32 Acres
Details
- Parcel number: R21118
- Horses can be raised: Yes
Construction
Type & style
- Home type: SingleFamily
- Architectural style: Farmhouse
- Property subtype: Farm, Single Family Residence
- Attached to another structure: Yes
Condition
- Year built: 2004
Utilities & green energy
- Sewer: Septic Tank
- Water: Well
- Utilities for property: Septic Available, See Remarks, Water Available
Community & HOA
Community
- Subdivision: none
HOA
- Has HOA: No
Location
- Region: Abilene
Financial & listing details
- Price per square foot: $319/sqft
- Tax assessed value: $602,740
- Annual tax amount: $5,466
- Date on market: 2/23/2026
- Cumulative days on market: 160 days
Estimated market value
Not available
Estimated sales range
Not available
Not available
Price history
| Date | Event | Price |
|---|---|---|
| 2/23/2026 | Listed for sale | $895,000-8.2%$319/sqft |
Source: REALSTACK #99502 Report a problem | ||
| 6/12/2025 | Listing removed | $975,000$347/sqft |
Source: NTREIS #20644345 Report a problem | ||
| 6/13/2024 | Price change | $975,000+5.4%$347/sqft |
Source: NTREIS #20644345 Report a problem | ||
| 5/1/2024 | Listed for sale | $925,000$330/sqft |
Source: Owner Report a problem | ||
Public tax history
| Year | Property taxes | Tax assessment |
|---|---|---|
| 2025 | $3,037 -19.8% | $317,940 +10% |
| 2024 | $3,786 +4.1% | $289,090 +9.9% |
| 2023 | $3,638 -12.5% | $263,060 -27.1% |
| 2022 | $4,158 | $360,890 +11.8% |
| 2021 | -- | $322,870 +3.2% |
| 2020 | -- | $312,870 +13.9% |
| 2018 | -- | $274,590 |
| 2017 | -- | -- |
| 2016 | -- | -- |
| 2015 | -- | -- |
| 2014 | -- | -- |
| 2012 | -- | -- |
| 2011 | -- | -- |
| 2010 | -- | -- |
| 2009 | -- | -- |
| 2008 | -- | -- |
| 2007 | -- | $166,050 |
Find assessor info on the county website
Monthly payment
Est. payment
Payment breakdown
Explore the cost of this home by adjusting the details. Changes won't be saved.Climate risks
Neighborhood: 79601
Nearby schools
GreatSchools rating
- 6/10Lueders-Avoca Elementary/Junior High SchoolGrades: PK-8Distance: 8.8 mi
- 4/10Lueders-Avoca High SchoolGrades: 9-12Distance: 12.3 mi
Schools provided by the listing agent
- Elementary: Lueders-Avoca
- High: Lueders-Avoca
- District: Lueders-Avoca ISD
Source: NTREIS. This data may not be complete. We recommend contacting the local school district to confirm school assignments for this home.
- $365,140-- bd-- ba7k sqft7212 County Road 331, Abilene, TX 79601Off Market
- $332,300-- bd-- ba1.2k sqft11189 County Road 348, Abilene, TX 79601Off Market
- $206,9003 bd2 ba1.8k sqft7259 County Road 331, Abilene, TX 79601Off Market

- $21,460-- bd-- ba1.3k sqft7266 County Road 331, Abilene, TX 79601Off Market
- $275,000-- bd-- ba1.5k sqft10905 County Road 348, Abilene, TX 79601Off Market
- $223,500-- bd-- ba3.7k sqft7338 County Road 331, Abilene, TX 79601Off Market
- $184,300-- bd-- ba1.3k sqft7338 County Road 331, Abilene, TX 79601Off Market
- $480,1001 bd1 ba400 sqft11164 County Road 348, Abilene, TX 79601Off Market
A local agent can set up tours, give advice and negotiate with sellers.
A local lender can help you make sure your offer is ready when you are.
Similar homes
- $555,0003 bd3 ba2.4k sqft13052 County Road 348, Abilene, TX 79601For Sale
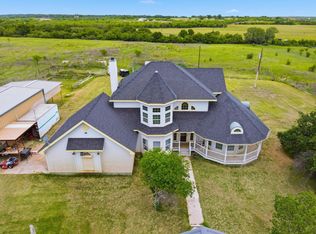 MLS ID #21265116, Connie Rose. NTREIS
 - $950,0003 bd2 ba2.8k sqft684 Taylor Ridge Estates Rd, Abilene, TX 79601For Sale
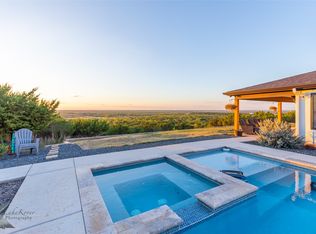 MLS ID #21199238, Amber Kimmel. NTREIS
 - $595,0004 bd4 ba2.6k sqft11001 W Lake Rd, Abilene, TX 79601For Sale
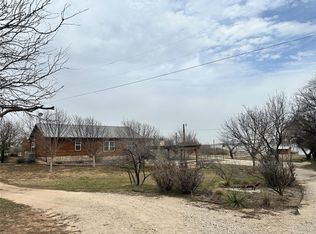 MLS ID #20883216, Matthew Muzechenko. NTREIS
 - $899,0003 bd3 ba2.7k sqft4946 County Road 410, Hawley, TX 79525For Sale
 MLS ID #21286747, Paige Robinson. NTREIS
 - $564,9004 bd2 ba2.2k sqft542 County Road 505, Abilene, TX 79601For SaleMLS ID #21340303, Priscilla Jaques. NTREIS
- $699,0002 bd3 ba1.8k sqft298 County Road 499, Abilene, TX 79601For SaleMLS ID #21326570, Christine McDonald. NTREIS
- $595,5003 bd2 ba2.2k sqft430 County Road 150, Abilene, TX 79601For SaleMLS ID #21305512, Debra Taubert. NTREIS
- $650,0004 bd3 ba2.5k sqft6010 Fm 3326 S, Hawley, TX 79525For SaleMLS ID #21148859, Brandi Smith. NTREIS
- $489,9005 bd4 ba3.3k sqft8773 W Lake Rd, Abilene, TX 79601New ConstructionMLS ID #21097057, Jonathan Jones. NTREIS
- $450,0003 bd3 ba1.8k sqft560 Apache Ln, Abilene, TX 79601For SaleMLS ID #21226292, Kirsten Favor. NTREIS
- $575,0002 bd2 ba1.5k sqft48 Poverty Point Cir, Abilene, TX 79601For SaleMLS ID #21093768, Patricia Knight. NTREIS
- $549,0004 bd3 ba2.3k sqft1710 Urban Ave, Abilene, TX 79601For SaleMLS ID #21312343, Kelli Kish. NTREIS
- $450,0003 bd2 ba1.5k sqft8378 County Road 358, Anson, TX 79501For SaleMLS ID #21222960, Tonya Harbin. NTREIS
- $500,0004 bd3 ba2.9k sqft801 Amarillo St, Abilene, TX 79602For SaleMLS ID #21316847, Tonya Harbin. NTREIS
- $475,0004 bd3 ba2.5k sqft1418 Kingwood Cir, Abilene, TX 79602For SaleMLS ID #21327488, Chelsea Pemberton. NTREIS
- $449,0004 bd3 ba2.1k sqft1710 Gee St, Abilene, TX 79601For SaleMLS ID #21339731, Tina Aboutalebi. NTREIS
- $525,0006 bd4 ba2.6k sqft2133 Patriot Commons Rd, Abilene, TX 79601For SaleMLS ID #21296335, Patricia Knight. NTREIS
- $463,9004 bd3 ba2.3k sqft5133 Private Road 3523, Hawley, TX 79525For SaleMLS ID #21220277, Kayla Couch. NTREIS
- $495,0004 bd3 ba3.3k sqft1401 Woodridge Dr, Abilene, TX 79605For SaleMLS ID #21282764, Peggy Manning. NTREIS
- $525,0004 bd3 ba3k sqft4034 Fairmount St, Abilene, TX 79605For SaleMLS ID #21190862, John Stevens. NTREIS
