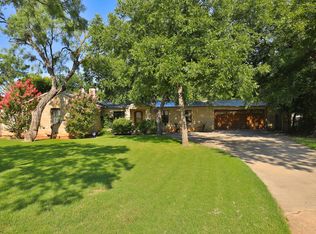
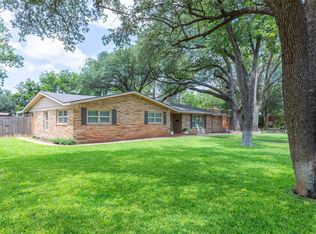
Welcome to Old Elmwood! One of Abilene's most sought-after neighborhoods & where this stunning home delivers the perfect blend of timeless character, thoughtful modern updates & designer selections worthy of envy! From the moment you arrive, the beautiful landscaping & curb appeal make an unforgettable first impression. Situated on a sprawling lot graced with large-mature trees that provide beauty, shade & an established feel that can't be replicated. Out back, the patio creates the perfect setting for entertaining or unwinding, & a rear-entry 2-car garage that could also be used as a great workshop space.
Step through the new front door into a bright, open-concept living space anchored by gorgeous cherry hardwood floors that flow throughout the main areas. The layout is as functional as it is beautiful - open & airy where it counts, yet thoughtfully designed with a split-bedroom plan that gives everyone their own retreat. The kitchen has been outfitted with new stainless-steel appliances & a generous walk-in pantry that will delight any home chef.
The primary suite is a true sanctuary with dual walk-in closets & a spa-like en-suite bathroom. Fully renovated with the kind of designer finishes that make getting ready feel like a luxury experience. The secondary bathroom has been equally well-appointed with the same elevated selections & attention to detail you'd expect to see in a luxury build. The updates go far beyond cosmetic. In recent years, significant investments in the home's core systems were made - replacing the roof, HVAC system, water heater, & electrical panel all in one fell swoop - giving tremendous peace of mind for years to come. Add to that, the new windows throughout, fresh interior paint from top to bottom, luxe designer fixtures & you have a home that is as sound as it is beautiful.
Homes of this caliber don't last. Here's your rare opportunity to own a character-filled gem where all the right updates have already been done for you.
For sale
Price cut: $10K (7/27)
$469,000
1349 Sylvan Dr, Abilene, TX 79605
3beds
2,382sqft
:
Get pre-qualified$3,315/mo
Single Family Residence
Built in 1949
0.4 Acres Lot
$462,500 Zestimate®
$197/sqft
$-- HOA
What's special
Split-bedroom planBright open-concept living spaceGorgeous cherry hardwood floorsNew windows throughoutLuxe designer fixturesDual walk-in closetsGenerous walk-in pantry
- 46 days |
- 1,029 |
- 69 |
Zillow last checked:
Listing updated:
Listed by:
Randall Whiten 0688513 325-386-8419,
Coldwell Banker Apex, REALTORS 325-690-4000
Source: NTREIS,MLS#: 21314923
Facts & features
Interior
Bedrooms & bathrooms
- Bedrooms: 3
- Bathrooms: 2
- Full bathrooms: 2
Primary bedroom
- Features: Closet Cabinetry, Ceiling Fan(s), Dual Sinks, Double Vanity, En Suite Bathroom, Sitting Area in Primary, Separate Shower, Walk-In Closet(s)
- Level: First
- Dimensions: 0 x 0
Dining room
- Level: First
- Dimensions: 0 x 0
Family room
- Features: Ceiling Fan(s)
- Level: First
- Dimensions: 0 x 0
Kitchen
- Features: Breakfast Bar, Built-in Features, Butler's Pantry, Eat-in Kitchen, Pantry, Solid Surface Counters, Walk-In Pantry
- Level: First
- Dimensions: 0 x 0
Living room
- Features: Built-in Features, Ceiling Fan(s), Fireplace
- Level: First
- Dimensions: 0 x 0
Utility room
- Features: Built-in Features
- Level: First
- Dimensions: 0 x 0
Heating
- Central, Natural Gas
Cooling
- Central Air, Electric
Appliances
- Included: Some Gas Appliances, Dishwasher, Electric Oven, Gas Cooktop, Disposal, Gas Oven, Microwave, Plumbed For Gas, Refrigerator
- Laundry: Laundry in Utility Room
Features
- Wet Bar, Built-in Features, Cedar Closet(s), Dry Bar, Decorative/Designer Lighting Fixtures, Double Vanity, Eat-in Kitchen, High Speed Internet, Open Floorplan, Pantry, Natural Woodwork, Walk-In Closet(s)
- Flooring: Carpet, Ceramic Tile, Hardwood, Laminate, Wood
- Has basement: No
- Number of fireplaces: 1
- Fireplace features: Gas, Gas Log, Gas Starter, Great Room, Living Room, Wood Burning
Interior area
- Total interior livable area: 2,382 sqft
Video & virtual tour
Property
Parking
- Total spaces: 2
- Parking features: Alley Access, Covered, Driveway, Garage, Garage Door Opener, Oversized, Garage Faces Rear
- Garage spaces: 2
Features
- Levels: One
- Stories: 1
- Patio & porch: Rear Porch, Front Porch, Patio, Covered
- Exterior features: Storage
- Pool features: None
- Fencing: Privacy,Wood
Lot
- Size: 0.4 Acres
- Features: Back Yard, Lawn, Landscaped, Many Trees, Sprinkler System, Few Trees
Details
- Additional structures: Garage(s), Workshop
- Parcel number: 60160
Construction
Type & style
- Home type: SingleFamily
- Architectural style: Detached
- Property subtype: Single Family Residence
Materials
- Foundation: Slab
- Roof: Composition
Condition
- Year built: 1949
Utilities & green energy
- Sewer: Public Sewer
- Water: Public
- Utilities for property: Natural Gas Available, Sewer Available, Water Available
Community & HOA
Community
- Subdivision: Elmwood Add
HOA
- Has HOA: No
Location
- Region: Abilene
Financial & listing details
- Price per square foot: $197/sqft
- Tax assessed value: $363,470
- Annual tax amount: $8,238
- Date on market: 6/28/2026
- Cumulative days on market: 46 days
- Listing terms: Cash,Conventional,FHA,VA Loan
Estimated market value
$462,500
$439,000 - $486,000
$2,977/mo
Price history
| Date | Event | Price |
|---|---|---|
| 7/27/2026 | Price change | $469,000-2.1%$197/sqft |
Source: NTREIS #21314923 Report a problem | ||
| 6/30/2026 | Listed for sale | $479,000$201/sqft |
Source: NTREIS #21314923 Report a problem | ||
| 6/30/2026 | Contingent | $479,000$201/sqft |
Source: NTREIS #21314923 Report a problem | ||
| 6/28/2026 | Listed for sale | $479,000+45.2%$201/sqft |
Source: NTREIS #21314923 Report a problem | ||
| 4/6/2023 | Listing removed | -- |
Source: NTREIS #20129841 Report a problem | ||
| 11/1/2022 | Listing removed | $330,000$139/sqft |
Source: NTREIS #20129841 Report a problem | ||
| 10/4/2022 | Price change | $330,000-5.7%$139/sqft |
Source: NTREIS #20129841 Report a problem | ||
| 8/4/2022 | Price change | $349,900+6%$147/sqft |
Source: NTREIS #20129841 Report a problem | ||
| 6/26/2022 | Listed for sale | $330,000$139/sqft |
Source: Owner Report a problem | ||
Public tax history
| Year | Property taxes | Tax assessment |
|---|---|---|
| 2025 | $8,238 +3.2% | $363,470 +4.8% |
| 2024 | $7,982 +3.8% | $346,795 +4% |
| 2023 | $7,689 -4.2% | $333,581 +5.6% |
| 2022 | $8,023 | $316,017 +9.9% |
| 2021 | -- | $287,672 +13.7% |
| 2020 | $6,826 +3.7% | $253,070 +5.4% |
| 2019 | $6,584 +11.4% | $240,027 +2.7% |
| 2018 | $5,911 | $233,670 +1.9% |
| 2017 | $5,911 +5.7% | $229,401 +1.9% |
| 2016 | $5,594 +3.9% | $225,040 +0.2% |
| 2015 | $5,383 | $224,610 +1.1% |
| 2014 | $5,383 | $222,126 |
| 2013 | -- | $222,126 +0.7% |
| 2012 | -- | $220,535 |
| 2011 | -- | $220,535 +1.9% |
| 2010 | -- | $216,392 -0.9% |
| 2009 | -- | $218,423 |
| 2008 | -- | $218,423 +10.2% |
| 2007 | -- | $198,119 +2% |
| 2006 | -- | $194,231 +9.2% |
| 2005 | -- | $177,859 +10% |
| 2004 | -- | $161,690 |
| 2003 | -- | $161,690 +6.6% |
| 2002 | -- | $151,745 +1.7% |
| 2001 | -- | $149,272 |
Find assessor info on the county website
Monthly payment
Est. payment
Payment breakdown
Explore the cost of this home by adjusting the details. Changes won't be saved.Climate risks
Neighborhood: Elmwood
Nearby schools
GreatSchools rating
- 7/10Austin Elementary SchoolGrades: K-5Distance: 0.8 mi
- 3/10Mann STEAM AcademyGrades: 6-8Distance: 3.3 mi
- 5/10Abilene High SchoolGrades: 9-12Distance: 1.8 mi
Schools provided by the listing agent
- Elementary: Austin
- Middle: Mann
- High: Abilene
- District: Abilene ISD
Source: NTREIS. This data may not be complete. We recommend contacting the local school district to confirm school assignments for this home.
- $--4 bd3 ba2.5k sqft1341 Sylvan Dr, Abilene, TX 79605Sold

- $465,300-- bd3 ba3.8k sqft1365 Sylvan Dr, Abilene, TX 79605Off Market
- $389,1004 bd4 ba3.1k sqft1374 Hollis Dr, Abilene, TX 79605Off Market
- $437,3003 bd2 ba3k sqft1382 Hollis Dr, Abilene, TX 79605Off Market
- $410,9003 bd3 ba2.3k sqft1366 Hollis Dr, Abilene, TX 79605Off Market
- $534,4005 bd3 ba3.3k sqft1342 Sylvan Dr, Abilene, TX 79605Off Market
- $538,4003 bd3 ba3.1k sqft1374 Sylvan Dr, Abilene, TX 79605Off Market
- $--3 bd6 ba5.1k sqft1325 Sylvan Dr, Abilene, TX 79605Sold
A local agent can set up tours, give advice and negotiate with sellers.
A local lender can help you make sure your offer is ready when you are.
Similar homes
- $475,0004 bd3 ba3.3k sqft1401 Woodridge Dr, Abilene, TX 79605For Sale
 MLS ID #21282764, Peggy Manning. NTREIS
 - $524,9003 bd3 ba2.7k sqft1518 Elmwood Dr, Abilene, TX 79605For Sale
 MLS ID #21344268, Ethan Stewart-Duke. NTREIS
 - $439,0003 bd2 ba2k sqft1182 Glenwood Dr, Abilene, TX 79605For Sale
 MLS ID #21233847, Kristi Andrew. NTREIS
 - $375,0003 bd3 ba2.2k sqft109 Circle Of Holly, Abilene, TX 79605For Sale
 MLS ID #21281225, Brina Seaton. NTREIS
 - $525,0004 bd3 ba3k sqft4034 Fairmount St, Abilene, TX 79605For SaleMLS ID #21190862, John Stevens. NTREIS
- $335,0003 bd2 ba2k sqft749 S Leggett Dr, Abilene, TX 79605For SaleMLS ID #21306598, Patrick Sumrall. NTREIS
- $485,0004 bd3 ba2.9k sqft801 Amarillo St, Abilene, TX 79602For SaleMLS ID #21316847, Tonya Harbin. NTREIS
- $475,0003 bd2 ba2.5k sqft3709 Hill Country Dr, Abilene, TX 79606For SaleMLS ID #21346074, Nicole Alonzo. NTREIS
- $459,0004 bd3 ba2.5k sqft1418 Kingwood Cir, Abilene, TX 79602For SaleMLS ID #21327488, Chelsea Pemberton. NTREIS
- $359,9005 bd3 ba2.5k sqft2349 Cooke St, Abilene, TX 79605For SaleMLS ID #21344970, Amy Quintana. NTREIS
- $250,0003 bd2 ba1.5k sqft4082 Potomac Ave, Abilene, TX 79605For SaleMLS ID #21345559, Kristi Andrew. NTREIS
- $450,0004 bd3 ba2.5k sqft6134 Laurel Ct, Abilene, TX 79606For SaleMLS ID #21347805, Shelley Childress. NTREIS
- $255,0003 bd2 ba1.7k sqft2522 S 25th St, Abilene, TX 79605For SaleMLS ID #21355284, Todd Rodriguez. NTREIS
- $315,0003 bd2 ba2.2k sqft2233 River Oaks Cir, Abilene, TX 79605For SaleMLS ID #21341767, Todd Rodriguez. NTREIS
- $235,0004 bd3 ba2.2k sqft4061 Monticello St, Abilene, TX 79605For SaleMLS ID #21308161, Braydon Hollingsworth. NTREIS
- $479,9004 bd3 ba2.4k sqft3318 Ace, Abilene, TX 79606For SaleMLS ID #21317230, Robbie Johnson. NTREIS
- $249,0003 bd2 ba1.8k sqft2934 S 28th St, Abilene, TX 79605For SaleMLS ID #21352713, Zachary Vines. NTREIS
- $384,9004 bd2 ba2.2k sqft3009 Gilmer Ave, Abilene, TX 79606For SaleMLS ID #21349591, Amanda Williams. NTREIS
- $487,8705 bd2 ba2.6k sqft4618 Majestic Sky, Abilene, TX 79606For SaleMLS ID #21344183, Destry Gideon. NTREIS
- $480,0003 bd2 ba2.6k sqft636 Clark Rd, Abilene, TX 79602For SaleMLS ID #21235643, Tonya Harbin. NTREIS
