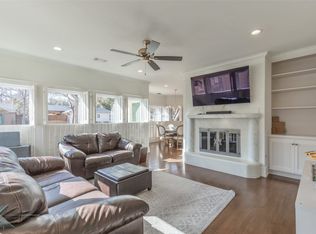
Introducing a stunning residence that is situated in a highly sought after neighborhood. As you step into the foyer, you will be greeted by a wall of windows that has a beautiful view of the pool and patio making the living room light & bright with 9 ft ceilings. The gourmet kitchen is a chef's dream boasting double ovens, two dishwashers, gas range, built in refrigerator & warming drawer. You'll love the large island, stainless steel countertops & large walk in pantry. The kitchen is connected to a cozy hearth room with fireplace for style & practicality. The primary bedroom is a true retreat, offering a private oasis for relaxation. It features a generous bedroom, with fireplace, and sitting area. This home offers several versatile spaces such as an office, den, sunroom, & pool room providing endless possibilities to suit your lifestyle. The secondary bedrooms are both spacious and offer their own large closets. The backyard is a secret garden with custom pool ready for summer
Sold
Price Unknown
1325 Sylvan Dr, Abilene, TX 79605
3beds
5,144sqft
Single Family Residence
Built in 1955
0.51 Acres Lot
$767,900 Zestimate®
$--/sqft
$5,808 Estimated rent
Home value
$767,900
$668,000 - $883,000
$5,808/mo
Zestimate® history
Owner options
List your home for rent
$5,808/mo
Rent Zestimate®
Find your next renter with Zillow Rental Manager. Plus, with online applications, you can quickly screen prospective tenants – for free.
$5,808/mo
Rent Zestimate®
Refinance and save
Refinancing to a lower rate could help reduce your monthly payments and save thousands over the life of the loan.
Explore your selling options
Work with a Zillow partner agent
Leverage their expertise and Zillow's premium Showcase listings to get your home seen by more buyers.
Get startedList with your own agent
Get your home in front of millions of buyers by listing it on Zillow.
Learn how to do itSell it yourself
Take full control of how buyers see your home on Zillow by listing For Sale by Owner (FSBO).
List your homeWhat's special
Zillow last checked:
Listing updated:
Listed by:
Katherine Haney 0487127 325-267-3100,
Sendero Properties, LLC 325-267-3100
Bought with:
Katherine Haney
Sendero Properties, LLC
Source: NTREIS,MLS#: 20539572
Facts & features
Interior
Bedrooms & bathrooms
- Bedrooms: 3
- Bathrooms: 6
- Full bathrooms: 3
- 1/2 bathrooms: 3
Primary bedroom
- Dimensions: 0 x 0
Living room
- Dimensions: 0 x 0
Appliances
- Included: Built-In Refrigerator, Double Oven, Dishwasher, Gas Cooktop, Refrigerator, Warming Drawer
Features
- Eat-in Kitchen, Kitchen Island
- Flooring: Brick, Carpet, Stone
- Has basement: No
- Number of fireplaces: 3
- Fireplace features: Bedroom, Den, Gas, Wood Burning
Interior area
- Total interior livable area: 5,144 sqft
Property
Parking
- Total spaces: 4
- Parking features: Alley Access, Door-Single
- Attached garage spaces: 2
- Carport spaces: 2
- Covered spaces: 4
Features
- Levels: One
- Stories: 1
- Exterior features: Rain Gutters
- Has private pool: Yes
- Pool features: Gunite, In Ground, Pool, Private
- Fencing: Brick,Fenced,Wood
Lot
- Size: 0.51 Acres
Details
- Parcel number: 58611
Construction
Type & style
- Home type: SingleFamily
- Architectural style: Contemporary/Modern,Mid-Century Modern,Detached
- Property subtype: Single Family Residence
Materials
- Brick, Rock, Stone
- Foundation: Slab
- Roof: Composition
Condition
- Year built: 1955
Utilities & green energy
- Utilities for property: Municipal Utilities, Sewer Available, Water Available
Community & HOA
Community
- Subdivision: Elmwood Add
HOA
- Has HOA: No
Location
- Region: Abilene
Financial & listing details
- Tax assessed value: $591,799
- Annual tax amount: $14,840
- Date on market: 2/19/2024
- Cumulative days on market: 161 days
Price history
| Date | Event | Price |
|---|---|---|
| 8/23/2024 | Sold | -- |
Source: NTREIS #20539572 Report a problem | ||
| 8/2/2024 | Pending sale | $649,900$126/sqft |
Source: NTREIS #20539572 Report a problem | ||
| 4/28/2024 | Price change | $649,900-3.7%$126/sqft |
Source: NTREIS #20539572 Report a problem | ||
| 2/19/2024 | Listed for sale | $675,000-3.4%$131/sqft |
Source: NTREIS #20539572 Report a problem | ||
| 12/19/2023 | Listing removed | -- |
Source: NTREIS #20332247 Report a problem | ||
| 10/3/2023 | Price change | $699,000-3.6%$136/sqft |
Source: NTREIS #20332247 Report a problem | ||
| 6/14/2023 | Price change | $725,000-1.9%$141/sqft |
Source: NTREIS #20332247 Report a problem | ||
| 5/18/2023 | Listed for sale | $739,000-11%$144/sqft |
Source: NTREIS #20332247 Report a problem | ||
| 5/14/2023 | Listing removed | -- |
Source: Owner Report a problem | ||
| 2/13/2023 | Listed for sale | $829,900$161/sqft |
Source: Owner Report a problem | ||
Public tax history
| Year | Property taxes | Tax assessment |
|---|---|---|
| 2025 | $13,413 -8.7% | $591,799 -7.3% |
| 2024 | $14,694 +2.8% | $638,415 +3% |
| 2023 | $14,292 +98.2% | $620,014 +6.1% |
| 2022 | $7,211 | $584,498 +10% |
| 2021 | -- | $531,362 +7.5% |
| 2020 | $7,211 | $494,149 +5.5% |
| 2019 | $7,211 | $468,566 +2.1% |
| 2018 | $7,211 | $459,145 +1.8% |
| 2017 | $7,211 | $450,916 +5.6% |
| 2016 | $7,211 -1.7% | $426,810 +0.5% |
| 2015 | $7,332 | $424,555 +1% |
| 2014 | $7,332 | $420,146 +1.5% |
| 2013 | -- | $413,801 +1.5% |
| 2012 | -- | $407,704 -0.9% |
| 2011 | -- | $411,509 +1.1% |
| 2010 | -- | $407,063 -0.1% |
| 2009 | -- | $407,382 -0.9% |
| 2008 | -- | $411,130 +10.3% |
| 2007 | -- | $372,724 +1.8% |
| 2006 | -- | $366,091 +1.9% |
| 2005 | -- | $359,383 -9.1% |
| 2004 | -- | $395,454 -0.1% |
| 2003 | -- | $395,980 +17.2% |
| 2002 | -- | $337,830 +7.7% |
| 2001 | -- | $313,580 |
Find assessor info on the county website
Neighborhood: Elmwood
Nearby homes
- $--4 bd3 ba2.5k sqft1341 Sylvan Dr, Abilene, TX 79605Sold

- $1,378,300-- bd8 ba1.2k sqft3501 Edgewood Dr, Abilene, TX 79605Off Market
- $405,700-- bd3 ba2.3k sqft1334 Sylvan Dr, Abilene, TX 79605Off Market
- $--3 bd3 ba3.1k sqft3541 Edgewood Dr, Abilene, TX 79605Sold
- $--3 bd2 ba2.6k sqft3511 Edgewood Dr, Abilene, TX 79605Sold
- $444,8003 bd3 ba2.6k sqft1326 Sylvan Dr, Abilene, TX 79605Off Market
- $411,9003 bd3 ba2.3k sqft1366 Hollis Dr, Abilene, TX 79605Off Market
- $469,0003 bd2 ba2.3k sqft1349 Sylvan Dr, Abilene, TX 79605For Sale
Nearby schools
GreatSchools rating
- 7/10Austin Elementary SchoolGrades: K-5Distance: 0.9 mi
- 3/10Mann STEAM AcademyGrades: 6-8Distance: 3.2 mi
- 5/10Abilene High SchoolGrades: 9-12Distance: 1.7 mi
Schools provided by the listing agent
- Elementary: Austin
- Middle: Mann
- High: Abilene
- District: Abilene ISD
Source: NTREIS. This data may not be complete. We recommend contacting the local school district to confirm school assignments for this home.
- Texas
- Taylor County
- Abilene
- 79605
- Elmwood
- 1325 Sylvan Dr
Nearby cities
Nearby neighborhoods
Nearby zip codes
Other Abilene Topics
