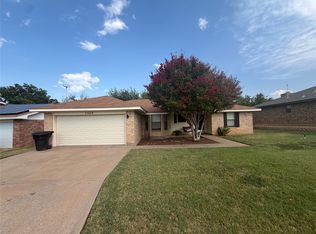
Beautifully maintained and truly move-in ready, this gorgeous 4-bedroom, 2-bath home offers an impressive combination of space, quality, and comfort. Inside, tall ceilings and an open layout create a bright, spacious feel throughout the main living areas. The kitchen and dining area feature a large island, stainless steel appliances, and plenty of room to gather. The spacious primary suite includes an updated bath, dual closets, and built-in storage. The backyard is a true standout, featuring an incredible 20x26 covered rough-cedar patio with exposed wood construction, an oversized outdoor fan, and plenty of space for entertaining, grilling, or simply relaxing. Two storage buildings provide excellent additional space, including a 10x16 insulated building with heating and cooling. Wood-look ceramic tile, energy-efficient windows, added attic insulation, attractive landscaping, and numerous thoughtful updates reflect how well this home has been cared for over the years. Spacious, inviting, and ready to enjoy from day one, this is a home you’ll want to see in person!
Pending
$336,500
5242 Western Plains Ave, Abilene, TX 79606
4beds
1,840sqft
Single Family Residence
Built in 1992
8,189 Square Feet Lot
$337,600 Zestimate®
$183/sqft
$-- HOA
What's special
Updated bathOversized outdoor fanStainless steel appliancesBuilt-in storageTall ceilingsDual closetsEnergy-efficient windows
- 11 days |
- 392 |
- 49 |
Zillow last checked:
Listing updated:
Listed by:
Michael Miller 752895,
CENTURY 21 Judge Fite Company 254-633-2121
Source: NTREIS,MLS#: 21349980
Facts & features
Interior
Bedrooms & bathrooms
- Bedrooms: 4
- Bathrooms: 2
- Full bathrooms: 2
Primary bedroom
- Level: First
- Dimensions: 1 x 1
Living room
- Level: First
- Dimensions: 1 x 1
Heating
- Central
Cooling
- Central Air
Features
- Open Floorplan
- Has basement: No
- Has fireplace: No
Interior area
- Total interior livable area: 1,840 sqft
Video & virtual tour
Property
Parking
- Total spaces: 2
- Parking features: Garage
- Attached garage spaces: 2
Features
- Levels: One
- Stories: 1
- Pool features: None
Lot
- Size: 8,189 Square Feet
Details
- Parcel number: 51265
Construction
Type & style
- Home type: SingleFamily
- Architectural style: Ranch,Detached
- Property subtype: Single Family Residence
Condition
- Year built: 1992
Utilities & green energy
- Sewer: Public Sewer
- Water: Public
- Utilities for property: Sewer Available, Water Available
Community & HOA
Community
- Subdivision: Country Village
HOA
- Has HOA: No
Location
- Region: Abilene
Financial & listing details
- Price per square foot: $183/sqft
- Tax assessed value: $312,832
- Annual tax amount: $7,690
- Date on market: 8/4/2026
- Cumulative days on market: 5 days
- Listing terms: Cash,Conventional,FHA,VA Loan
Estimated market value
$337,600
$321,000 - $354,000
$3,016/mo
Price history
| Date | Event | Price |
|---|---|---|
| 8/13/2026 | Pending sale | $336,500$183/sqft |
Source: NTREIS #21349980 Report a problem | ||
| 8/6/2026 | Contingent | $336,500$183/sqft |
Source: NTREIS #21349980 Report a problem | ||
| 8/4/2026 | Listed for sale | $336,500+8.7%$183/sqft |
Source: NTREIS #21349980 Report a problem | ||
| 11/19/2024 | Listing removed | $2,000$1/sqft |
Source: Zillow Rentals Report a problem | ||
| 11/4/2024 | Price change | $2,000-4.8%$1/sqft |
Source: Zillow Rentals Report a problem | ||
| 10/18/2024 | Price change | $2,100-4.5%$1/sqft |
Source: Zillow Rentals Report a problem | ||
| 10/3/2024 | Listed for rent | $2,200$1/sqft |
Source: Zillow Rentals Report a problem | ||
| 2/9/2024 | Listing removed | -- |
Source: Zillow Rentals Report a problem | ||
| 1/20/2024 | Listed for rent | $2,200$1/sqft |
Source: Zillow Rentals Report a problem | ||
| 11/14/2022 | Listing removed | -- |
Source: Zillow Rental Manager Report a problem | ||
| 10/31/2022 | Listed for rent | $2,200$1/sqft |
Source: Zillow Rental Manager Report a problem | ||
| 9/1/2022 | Sold | -- |
Source: NTREIS #20120150 Report a problem | ||
| 8/3/2022 | Pending sale | $309,500$168/sqft |
Source: NTREIS #20120150 Report a problem | ||
| 7/23/2022 | Contingent | $309,500$168/sqft |
Source: NTREIS #20120150 Report a problem | ||
| 7/21/2022 | Listed for sale | $309,500$168/sqft |
Source: NTREIS #20120150 Report a problem | ||
Public tax history
| Year | Property taxes | Tax assessment |
|---|---|---|
| 2025 | $7,690 -1.9% | $312,832 -1.8% |
| 2024 | $7,838 +21.2% | $318,610 +6.5% |
| 2023 | $6,468 +126.2% | $299,088 +68.7% |
| 2022 | $2,859 | $177,331 +10% |
| 2021 | -- | $161,210 +1.8% |
| 2020 | $2,859 | $158,356 -0.2% |
| 2019 | $2,859 -10.9% | $158,719 +4.3% |
| 2018 | $3,208 | $152,166 +3.2% |
| 2017 | $3,208 +3.9% | $147,463 -0.2% |
| 2016 | $3,087 +10.3% | $147,703 +1.1% |
| 2015 | $2,800 | $146,128 +5% |
| 2014 | $2,800 | $139,121 +1.4% |
| 2013 | -- | $137,180 +1.5% |
| 2012 | -- | $135,092 +0.1% |
| 2011 | -- | $134,931 +0.5% |
| 2010 | -- | $134,264 +0.4% |
| 2009 | -- | $133,678 -1.1% |
| 2008 | -- | $135,140 +3.4% |
| 2007 | -- | $130,753 +4% |
| 2006 | -- | $125,736 +9.4% |
| 2005 | -- | $114,892 +1.1% |
| 2004 | -- | $113,677 +2.4% |
| 2003 | -- | $110,973 +1% |
| 2002 | -- | $109,837 +0.9% |
| 2001 | -- | $108,839 |
Find assessor info on the county website
Monthly payment
Est. payment
Payment breakdown
Explore the cost of this home by adjusting the details. Changes won't be saved.Climate risks
Neighborhood: Far Southside
Nearby schools
GreatSchools rating
- 9/10Wylie West Junior High SchoolGrades: 5-8Distance: 1.2 mi
- 7/10Wylie High SchoolGrades: 9-12Distance: 1.1 mi
- NAWylie Elementary SchoolGrades: K-2Distance: 1.9 mi
Schools provided by the listing agent
- Elementary: Wylie West
- Middle: Wylie West
- High: Wylie
- District: Wylie ISD, Taylor Co.
Source: NTREIS. This data may not be complete. We recommend contacting the local school district to confirm school assignments for this home.
- $293,7004 bd2 ba1.8k sqft5250 Western Plains Ave, Abilene, TX 79606Off Market

- $269,400-- bd2 ba1.5k sqft5234 Western Plains Ave, Abilene, TX 79606Off Market
- $289,9003 bd2 ba1.8k sqft5241 Western Plains Ave, Abilene, TX 79606Off Market

- $309,3004 bd2 ba1.7k sqft5258 Western Plains Ave, Abilene, TX 79606Off Market
- $271,4003 bd2 ba1.5k sqft5226 Western Plains Ave, Abilene, TX 79606Off Market
- $295,9004 bd2 ba1.8k sqft5233 Western Plains Ave, Abilene, TX 79606Off Market
- $--3 bd2 ba1.7k sqft5249 Western Plains Ave, Abilene, TX 79606Sold
- $94,956-- bd-- ba-- sqft5273 Western Plains Ave, Abilene, TX 79606Off Market
A local agent can set up tours, give advice and negotiate with sellers.
A local lender can help you make sure your offer is ready when you are.
Similar homes
- $369,9004 bd3 ba2k sqft2542 Woodlake Dr, Abilene, TX 79606For Sale
 MLS ID #21357394, Maegan Brest. NTREIS
 - $325,0003 bd2 ba1.9k sqft5150 Rusty Trl, Abilene, TX 79606For Sale
 MLS ID #21323112, Zachary Vines. NTREIS
 - $384,9004 bd2 ba2.2k sqft3009 Gilmer Ave, Abilene, TX 79606For Sale
 MLS ID #21349591, Amanda Williams. NTREIS
 - $265,0003 bd2 ba1.4k sqft7949 Vita Ct, Abilene, TX 79606For Sale
 MLS ID #21354895, Alex Whitten. NTREIS
 - $455,0004 bd3 ba2.3k sqft3801 Kady Rdg, Abilene, TX 79606For SaleMLS ID #21360616, Gena Dreistadt. NTREIS
- $270,0003 bd2 ba1.7k sqft3125 Winterhawk Dr, Abilene, TX 79606For SaleMLS ID #21353717, Rebecca Huff. NTREIS
- $395,0004 bd2 ba2.3k sqft5025 Patsye Ann Cv, Abilene, TX 79606For SaleMLS ID #21345628, Kimm Ferrell. NTREIS
- $489,9004 bd3 ba2.4k sqft6617 Beals Creek Ave, Abilene, TX 79606For SaleMLS ID #21354101, Phil Hill. NTREIS
- $365,0003 bd3 ba2k sqft6502 Stadium Dr, Abilene, TX 79606For SaleMLS ID #21306490, Tammy Kister. NTREIS
- $450,0004 bd3 ba2.5k sqft6134 Laurel Ct, Abilene, TX 79606For SaleMLS ID #21347805, Shelley Childress. NTREIS
- $420,0004 bd3 ba2.2k sqft6418 Milestone Dr, Abilene, TX 79606For SaleMLS ID #21335514, Sandra Minnick. NTREIS
- $315,0004 bd3 ba2.6k sqft4301 Caprock Rd, Abilene, TX 79606For SaleMLS ID #21253970, Becky Gonzalez-Medina. NTREIS
- $268,0004 bd2 ba1.4k sqft2934 Arlington Ave, Abilene, TX 79606For SaleMLS ID #21330048, Stacy Doby. NTREIS
- $337,5003 bd2 ba1.6k sqft958 Swift Water Dr, Abilene, TX 79602For SaleMLS ID #21338765, Colt Massey. NTREIS
- $323,9003 bd2 ba1.9k sqft1033 Wolfe Rd Unit A, Abilene, TX 79602For SaleMLS ID #21285809, John Mark Willits. NTREIS
- $485,0003 bd2 ba2.5k sqft102 Five Oaks Rd, Abilene, TX 79606For SaleMLS ID #21314305, Destry Gideon. NTREIS
- $239,0003 bd2 ba1.6k sqft8001 Weehunt Ct, Abilene, TX 79606For SaleMLS ID #21316573, John Hill. NTREIS
- $325,0003 bd2 ba1.5k sqft5117 Spring Creek Rd, Abilene, TX 79602For SaleMLS ID #21351144, Daniel Nestorovski. NTREIS
- $487,8705 bd2 ba2.6k sqft4618 Majestic Sky, Abilene, TX 79606For SaleMLS ID #21344183, Destry Gideon. NTREIS
- $489,9004 bd3 ba2.3k sqft6509 Red Yucca Rd, Abilene, TX 79606For SaleMLS ID #21309854, Celeste Borges. NTREIS
