New to the market in Abilene, this beautifully maintained 4 bedroom, 2 and a half bath home offers the perfect blend of comfort, style, and functionality. The attractive brick and stone exterior, lush landscaping, extended covered patio with pergola, and full sprinkler system front and back create true curb appeal and easy upkeep. Inside, enjoy warm wood floors, decorative lighting, and a welcoming open layout. The kitchen shines with beautiful wood cabinetry, granite counters, a gas range, and a stainless steel refrigerator with an upgraded water filter, which conveys with the home. The living room features a stunning floor-to-ceiling stone fireplace with gas starter and wood-burning capability. The primary suite is a true retreat with a jetted soaking tub, separate shower, dual vanities, and two walk-in closets. Every bedroom includes custom built-out closets for exceptional storage. One secondary room includes a built-in desk with cabinetry, making it perfect for a home office or study. A large utility room with additional storage adds even more convenience. Additional upgrades include a tankless water heater and spray foam attic for improved energy efficiency. Residents also enjoy access to a community pool and kids splash area. Thoughtful upgrades, generous storage, and fantastic community amenities make this move-in ready home one you won’t want to miss. Schedule your private showing today!
Pending
$430,000
733 Marlin Dr, Abilene, TX 79602
4beds
2,254sqft
:
Get pre-qualified$3,072/mo
Single Family Residence
Built in 2013
9,975 Square Feet Lot
$431,000 Zestimate®
$191/sqft
$30/mo HOA
What's special
Warm wood floorsGranite countersJetted soaking tubLush landscapingTwo walk-in closetsTankless water heaterDecorative lighting
- 22 days |
- 915 |
- 67 |
Likely to sell faster than
Zillow last checked:
Listing updated:
Listed by:
Karie Zonker 0623175 325-692-4488,
KW SYNERGY* 325-692-4488,
Erin Currie 0793438 325-660-9318,
KW SYNERGY*
Source: NTREIS,MLS#: 21339967
Facts & features
Interior
Bedrooms & bathrooms
- Bedrooms: 4
- Bathrooms: 3
- Full bathrooms: 2
- 1/2 bathrooms: 1
Primary bedroom
- Features: Ceiling Fan(s), Double Vanity, En Suite Bathroom, Jetted Tub, Separate Shower, Walk-In Closet(s)
- Level: First
- Dimensions: 1 x 1
Living room
- Features: Fireplace
- Level: First
- Dimensions: 1 x 1
Heating
- Central, Natural Gas
Cooling
- Central Air
Appliances
- Included: Some Gas Appliances, Built-In Gas Range, Dishwasher, Electric Oven, Disposal, Gas Range, Microwave, Plumbed For Gas, Refrigerator, Tankless Water Heater, Water Purifier
- Laundry: Laundry in Utility Room
Features
- Built-in Features, Decorative/Designer Lighting Fixtures, Double Vanity, Granite Counters, Kitchen Island, Walk-In Closet(s)
- Has basement: No
- Number of fireplaces: 1
- Fireplace features: Gas Starter, Living Room, Masonry, Wood Burning
Interior area
- Total interior livable area: 2,254 sqft
Video & virtual tour
Property
Parking
- Total spaces: 2
- Parking features: Driveway, Garage, Garage Door Opener, Garage Faces Side
- Attached garage spaces: 2
Features
- Levels: One
- Stories: 1
- Patio & porch: Covered
- Exterior features: Private Yard, Rain Gutters
- Pool features: None, Community
- Fencing: Back Yard,Fenced,Privacy,Wood
Lot
- Size: 9,975 Square Feet
- Features: Sprinkler System
Details
- Additional structures: Pergola
- Parcel number: 984933
Construction
Type & style
- Home type: SingleFamily
- Architectural style: Detached
- Property subtype: Single Family Residence
Materials
- Brick, Rock, Stone
- Foundation: Slab
Condition
- Year built: 2013
Utilities & green energy
- Sewer: Public Sewer
- Water: Public
- Utilities for property: Sewer Available, Water Available
Community & HOA
Community
- Features: Pool, Sidewalks
- Subdivision: Lone Star Ranch Sec 5
HOA
- Has HOA: Yes
- Amenities included: Concierge
- Services included: All Facilities
- HOA fee: $360 annually
- HOA name: Lone Star Ranch
- HOA phone: 325-201-0477
Location
- Region: Abilene
Financial & listing details
- Price per square foot: $191/sqft
- Tax assessed value: $386,895
- Annual tax amount: $9,511
- Date on market: 7/23/2026
- Cumulative days on market: 12 days
Estimated market value
$431,000
$409,000 - $453,000
$3,605/mo
Price history
| Date | Event | Price |
|---|---|---|
| 8/4/2026 | Pending sale | $430,000$191/sqft |
Source: NTREIS #21339967 Report a problem | ||
| 7/27/2026 | Contingent | $430,000$191/sqft |
Source: NTREIS #21339967 Report a problem | ||
| 7/23/2026 | Listed for sale | $430,000+7.6%$191/sqft |
Source: NTREIS #21339967 Report a problem | ||
| 3/19/2024 | Sold | -- |
Source: NTREIS #20537510 Report a problem | ||
| 3/5/2024 | Pending sale | $399,500$177/sqft |
Source: NTREIS #20537510 Report a problem | ||
| 2/22/2024 | Contingent | $399,500$177/sqft |
Source: NTREIS #20537510 Report a problem | ||
| 2/16/2024 | Listed for sale | $399,500$177/sqft |
Source: NTREIS #20537510 Report a problem | ||
Public tax history
| Year | Property taxes | Tax assessment |
|---|---|---|
| 2025 | $4,374 -46.8% | $386,895 -3.4% |
| 2024 | $8,217 +19.4% | $400,493 +5.3% |
| 2023 | $6,884 -5.9% | $380,246 +10% |
| 2022 | $7,313 | $345,678 +10% |
| 2021 | -- | $314,253 +2.3% |
| 2020 | $7,229 +0.6% | $307,296 +2.2% |
| 2019 | $7,186 +8.6% | $300,626 +2.5% |
| 2018 | $6,615 | $293,195 +1% |
| 2017 | $6,615 +7.5% | $290,181 +3.2% |
| 2016 | $6,156 +8.3% | $281,169 +1.6% |
| 2015 | $5,685 | $276,663 +1.1% |
| 2014 | $5,685 | $273,766 |
Find assessor info on the county website
Monthly payment
Est. payment
Payment breakdown
Explore the cost of this home by adjusting the details. Changes won't be saved.Climate risks
Neighborhood: Loop 322 East
Nearby schools
GreatSchools rating
- 9/10Wylie East Elementary SchoolGrades: K-3Distance: 1.7 mi
- 8/10Wylie East Junior High SchoolGrades: 6-8Distance: 1.4 mi
- 7/10Wylie High SchoolGrades: 9-12Distance: 4.4 mi
Schools provided by the listing agent
- Elementary: Wylie East
- Middle: Wylie East
- High: Wylie
- District: Wylie ISD, Taylor Co.
Source: NTREIS. This data may not be complete. We recommend contacting the local school district to confirm school assignments for this home.
- $413,3004 bd2 ba2.2k sqft725 Marlin Dr, Abilene, TX 79602Off Market
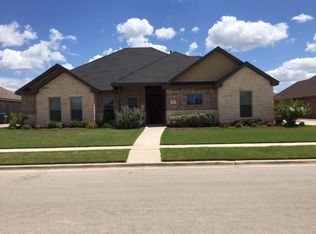
- $410,3004 bd2 ba2.2k sqft741 Marlin Dr, Abilene, TX 79602Off Market
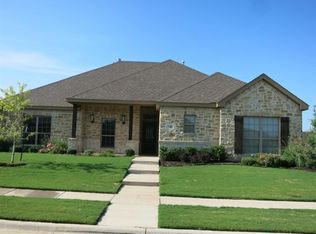
- $412,5004 bd2 ba2.2k sqft734 Mossy Oak Dr, Abilene, TX 79602Off Market

- $436,3004 bd2 ba2.2k sqft726 Mossy Oak Dr, Abilene, TX 79602Off Market

- $395,8004 bd2 ba2.1k sqft742 Mossy Oak Dr, Abilene, TX 79602Off Market
- $432,7004 bd3 ba2.3k sqft734 Marlin Dr, Abilene, TX 79602Off Market
- $475,2003 bd2 ba2.5k sqft749 Marlin Dr, Abilene, TX 79602Off Market
- $--4 bd2 ba2k sqft717 Marlin Dr, Abilene, TX 79602Sold
A local agent can set up tours, give advice and negotiate with sellers.
A local lender can help you make sure your offer is ready when you are.
Similar homes
- $428,9004 bd2 ba2k sqft128 Hawker Ln, Abilene, TX 79602For Sale
 MLS ID #21345368, John Mark Willits. NTREIS
 - $459,0004 bd3 ba2.5k sqft1418 Kingwood Cir, Abilene, TX 79602For Sale
 MLS ID #21327488, Chelsea Pemberton. NTREIS
 - $420,0004 bd3 ba2.2k sqft6418 Milestone Dr, Abilene, TX 79606For Sale
 MLS ID #21335514, Sandra Minnick. NTREIS
 - $395,0004 bd2 ba2.3k sqft5025 Patsye Ann Cv, Abilene, TX 79606For Sale
 MLS ID #21345628, Kimm Ferrell. NTREIS
 - $305,0003 bd2 ba1.4k sqft842 Running Water Trl, Abilene, TX 79602For SaleMLS ID #21339144, Taryn Myles. NTREIS
- $325,0003 bd2 ba1.5k sqft5117 Spring Creek Rd, Abilene, TX 79602For SaleMLS ID #21351144, Daniel Nestorovski. NTREIS
- $450,0004 bd3 ba2.5k sqft6134 Laurel Ct, Abilene, TX 79606For SaleMLS ID #21347805, Shelley Childress. NTREIS
- $384,9004 bd2 ba2.2k sqft3009 Gilmer Ave, Abilene, TX 79606For SaleMLS ID #21349591, Amanda Williams. NTREIS
- $475,0003 bd2 ba2.5k sqft3709 Hill Country Dr, Abilene, TX 79606For SaleMLS ID #21346074, Nicole Alonzo. NTREIS
- $489,9004 bd3 ba2.4k sqft6617 Beals Creek Ave, Abilene, TX 79606For SaleMLS ID #21354101, Phil Hill. NTREIS
- $465,0004 bd3 ba2.6k sqft3225 White Oaks Dr, Abilene, TX 79606For SaleMLS ID #21213511, Peggy Manning. NTREIS
- $458,9003 bd2 ba2k sqft146 Foothill Rd, Abilene, TX 79602For SaleMLS ID #21286505, Matthew Armstrong. NTREIS
- $519,9004 bd2 ba1.8k sqft126 Cessna Ct, Abilene, TX 79602For SaleMLS ID #21339331, Jonathan Jones. NTREIS
- $480,0003 bd2 ba2.6k sqft636 Clark Rd, Abilene, TX 79602For SaleMLS ID #21235643, Tonya Harbin. NTREIS
- $549,9004 bd2 ba2.9k sqft8541 Saddle Creek Rd, Abilene, TX 79602For SaleMLS ID #21177513, Brandi Smith. NTREIS
- $345,0003 bd2 ba2k sqft1501 Edgewater Rd, Abilene, TX 79602For SaleMLS ID #21244783, Kirby Milliorn. NTREIS
- $485,0003 bd4 ba3k sqft123 Lytle Pl, Abilene, TX 79602For SaleMLS ID #21348934, Kim Vacca. NTREIS
- $489,9004 bd3 ba2.3k sqft6509 Red Yucca Rd, Abilene, TX 79606For SaleMLS ID #21309854, Celeste Borges. NTREIS
- $487,8705 bd2 ba2.6k sqft4618 Majestic Sky, Abilene, TX 79606For SaleMLS ID #21344183, Destry Gideon. NTREIS
- $410,0004 bd2 ba2.7k sqft801 Piedmont Dr, Abilene, TX 79601For SaleMLS ID #21220120, Charlie Thyne. NTREIS
