Skip main navigation
Off market
  • $436,300

    726 Mossy Oak Dr, Abilene, TX 79602

    4beds
    2,281sqft
    SingleFamily
    Built in 2014
    9,975 Square Feet Lot
    $436,300 Zestimate®
    $191/sqft
    $3,691 Estimated rent

    Home value

    $436,300

    $414,000 - $458,000

    $3,691/mo

    Zestimate® history
    Loading
    Loading...

    Owner options

    List your home for rent

    $3,691/mo

    Rent Zestimate®

    Find your next renter with Zillow Rental Manager. Plus, with online applications, you can quickly screen prospective tenants – for free.

    Learn more

    $3,691/mo

    Rent Zestimate®

    Refinance and save

    $3,094/mo

    Est. payment

    Refinancing to a lower rate could help reduce your monthly payments and save thousands over the life of the loan.

    See today's rates

    $3,094/mo

    Est. payment

    Explore your selling options

    Work with a Zillow partner agent

    Leverage their expertise and Zillow's premium Showcase listings to get your home seen by more buyers.

    Get started

    List with your own agent

    Get your home in front of millions of buyers by listing it on Zillow.

    Learn how to do it

    Sell it yourself

    Take full control of how buyers see your home on Zillow by listing For Sale by Owner (FSBO).

    List your home

    What's special

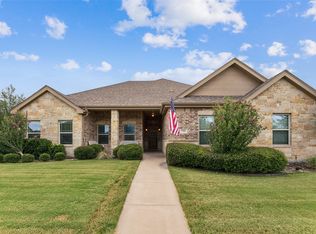
    This stunning 4 bedroom, 2 bathroom home is located in Lonestar Estates, Wylie ISD East. Boasting an open layout, large living room and inviting warm neutral tones this home has it all. Custom built-ins around a gas starter fireplace, spacious kitchen with an oversized island, under cabinet lighting, SS appliances and roomy pantry. The adjoining dining room is generously sized and has a large window allowing for great natural light. The north facing primary bedroom with ensuite has two vanities, separate shower, soaking tub, and walk-in closet. Two of the additional bedrooms feature walk-in closets and the third has a standard closet with built-in storage cubbies. Unwind from a long day on the back porch as it boasts custom stamped concrete floors and large pergola extension. Lot is fully sodded, sprinkler system, front flower beds and a fenced backyard with 6ft privacy fence on the back east and west sides & 8ft directly behind the house.

    This property is not currently displayed as for sale or rent on Zillow. This may be different from what's on other websites or public sources.

    Facts & features

    Interior

    Bedrooms & bathrooms
    • Bedrooms: 4
    • Bathrooms: 2
    • Full bathrooms: 2
    Heating
    • Forced air, Electric
    Cooling
    • Central
    Appliances
    • Included: Dishwasher, Microwave
    Features
    • Decorative Lighting, Flat Screen Wiring
    • Flooring: Tile, Carpet, Hardwood
    • Has fireplace: Yes
    Interior area
    • Structure area source: Building Plan
    • Total interior livable area: 2,281 sqft

    Property

    Parking
    • Parking features: Garage - Attached
    Accessibility
    • Accessibility features: Wide Doorways
    Features
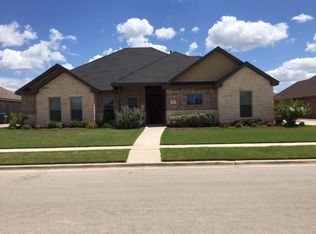
    • Exterior features: Stone, Brick
    • Fencing: Wood
    Lot
    • Size: 9,975 Square Feet
    • Features: Lrg. Backyard Grass, Interior Lot, Subdivision, Landscaped
    Details
    • Parcel number: 45025019100
    • Other equipment: Range/Oven-Electric, Water Line to Refrigerator, Disposal

    Construction

    Type & style
    • Home type: SingleFamily
    • Architectural style: Ranch
    Materials
    • Roof: Composition
    Condition
    • Year built: 2014

    Utilities & green energy

    • Utilities for property: City Sewer, City Water, Sidewalk, Curbs, Underground Utilities, Asphalt, All Weather Road, Individual Water Meter
    Green energy
    • Energy efficient items: Rain / Freeze Sensors, Low Flow Commode, Low Flow Fixtures, Drought Tolerant Plants

    Community & HOA

    Community
    • Security: Smoke Detector, Carbon Monoxide Detector, Exterior Security Light(s)
    HOA
    • Has HOA: Yes
    • Services included: Full Use of Facilities, Maintenance of Common Areas
    • HOA fee: $40 monthly
    Location
    • Region: Abilene

    Financial & listing details

    • Price per square foot: $191/sqft
    • Tax assessed value: $412,274

    Price history

    DateEventPrice
    7/6/2023Sold--
    Source: NTREIS #20332991 Report a problem
    6/21/2023Pending sale$397,000$174/sqft
    Source: NTREIS #20332991 Report a problem
    6/9/2023Contingent$397,000$174/sqft
    Source: NTREIS #20332991 Report a problem
    5/30/2023Listed for sale$397,000$174/sqft
    Source: NTREIS #20332991 Report a problem
    5/23/2023Listing removed--
    Source: NTREIS #20332991 Report a problem
    5/21/2023Listed for sale$397,000-0.7%$174/sqft
    Source: NTREIS #20332991 Report a problem
    5/16/2023Listing removed--
    Source: BHHS broker feed Report a problem
    4/29/2023Listed for sale$399,800$175/sqft
    Source: NTREIS #20260246 Report a problem
    4/2/2023Pending sale$399,800$175/sqft
    Source: BHHS broker feed #20260246 Report a problem
    4/1/2023Contingent$399,800$175/sqft
    Source: NTREIS #20260246 Report a problem
    2/16/2023Listed for sale$399,800+9.6%$175/sqft
    Source: NTREIS #20260246 Report a problem
    5/12/2022Sold--
    Source: NTREIS #20018512 Report a problem
    4/10/2022Pending sale$364,900$160/sqft
    Source: NTREIS #20018512 Report a problem
    4/5/2022Contingent$364,900$160/sqft
    Source: NTREIS #20018512 Report a problem
    4/2/2022Listed for sale$364,900+28%$160/sqft
    Source: NTREIS #20018512 Report a problem
    4/10/2017Listing removed$285,000$125/sqft
    Source: Diamond Properties #13492883 Report a problem
    2/20/2017Pending sale$285,000$125/sqft
    Source: Diamond Properties #13492883 Report a problem
    11/9/2016Listed for sale$285,000+1.1%$125/sqft
    Source: Diamond Properties #13492883 Report a problem
    8/26/2016Listing removed$282,000$124/sqft
    Source: Diamond Properties #13324233 Report a problem
    5/14/2016Price change$282,000-1.1%$124/sqft
    Source: Diamond Properties #13324233 Report a problem
    2/23/2016Listed for sale$285,000$125/sqft
    Source: Diamond Properties #13324233 Report a problem
    1/12/2016Listing removed$285,000$125/sqft
    Source: Diamond Properties #13192648 Report a problem
    12/23/2015Price change$285,000-1%$125/sqft
    Source: Diamond Properties #13192648 Report a problem
    7/10/2015Listed for sale$288,000$126/sqft
    Source: Diamond Properties #13192648 Report a problem

    Public tax history

    YearProperty taxesTax assessment
    2025-- $412,274 +1.8%
    2024-- $404,887 +5.9%
    2023$4,304 -40.9%$382,338 +11.1%
    2022$7,279 $344,166 +10%
    2021-- $312,878 +2.3%
    2020$7,196 +0.6%$305,927 +2.2%
    2019$7,151 -1.1%$299,220 +2.5%
    2018$7,230 $291,948 +1.1%
    2017$7,230 +6.9%$288,833 +2.9%
    2016$6,766 +3698.5%$280,581 +57%
    2015$178 $178,658 +2152.7%
    2014$178 $7,931 +326.9%
    2013-- $1,858
    Find assessor info on the county website

    Neighborhood: Loop 322 East

    Nearby schools

    GreatSchools rating
    Schools provided by the listing agent
    • Elementary: Wylie
    • Middle: Wylie
    • High: Wylie
    • District: Wylie ISD/ Taylor Co.

    Source: The MLS. This data may not be complete. We recommend contacting the local school district to confirm school assignments for this home.

    Get pre-qualified for a loan
    At Zillow Home Loans, we can pre-qualify you in as little as 5 minutes with no impact to your credit score.

    An equal housing lender. NMLS #10287.