Spacious open concept living in a beautiful, light and inviting home. Located on a sprawling lot within a beautifully maintained subdivision. Wylie East schools and easy access to shopping and dining. Beautiful trim finishes throughout including transom windows. Foam insulation for energy efficiency. Tall ceilings. There is a media room or second living area. Large utility room. 4 bedrooms including a spacious primary bedroom with a spa like en-suite bath. Formal and casual dining plus a bar at the over-sized kitchen island. Beautiful lighting throughout. Sprinkler system and wonderful established lawn. Beautiful home within an exclusive neighborhood. 3 car garage. (Please confirm all measurements.)
Sold
Price Unknown
134 Angie Ln, Abilene, TX 79602
4beds
2,807sqft
Single Family Residence
Built in 2018
0.66 Acres Lot
$577,200 Zestimate®
$--/sqft
$3,281 Estimated rent
Home value
$577,200
$548,000 - $606,000
$3,281/mo
Zestimate® history
Owner options
List your home for rent
$3,281/mo
Rent Zestimate®
Find your next renter with Zillow Rental Manager. Plus, with online applications, you can quickly screen prospective tenants – for free.
$3,281/mo
Rent Zestimate®
Refinance and save
$150/mo
Est. payment
Refinancing to a lower rate could help reduce your monthly payments and save thousands over the life of the loan.
$150/mo
Est. payment
Explore your selling options
Work with a Zillow partner agent
Leverage their expertise and Zillow's premium Showcase listings to get your home seen by more buyers.
Get startedList with your own agent
Get your home in front of millions of buyers by listing it on Zillow.
Learn how to do itSell it yourself
Take full control of how buyers see your home on Zillow by listing For Sale by Owner (FSBO).
List your homeWhat's special
Tall ceilingsBeautiful trim finishes throughoutSpacious open concept livingCasual diningEasy access to shoppingSprawling lotTransom windows
Zillow last checked:
Listing updated:
Listed by:
Rhonda Young 325-721-3687,
Coldwell Banker Apex, REALTORS 325-690-4000,
Patrick Sumrall 0770313 325-518-0700,
Coldwell Banker Apex, REALTORS
Bought with:
Connor Carlton
Ekdahl Real Estate STAMFORD
Source: NTREIS,MLS#: 20467130
Facts & features
Interior
Bedrooms & bathrooms
- Bedrooms: 4
- Bathrooms: 3
- Full bathrooms: 2
- 1/2 bathrooms: 1
Primary bedroom
- Features: Closet Cabinetry, Dual Sinks, Double Vanity, En Suite Bathroom, Jetted Tub, Linen Closet, Separate Shower, Walk-In Closet(s)
- Level: First
- Dimensions: 17 x 16
Bedroom
- Features: Ceiling Fan(s), Split Bedrooms
- Level: First
- Dimensions: 13 x 11
Bedroom
- Features: Ceiling Fan(s), Split Bedrooms
- Level: First
- Dimensions: 11 x 12
Bedroom
- Features: Ceiling Fan(s), Split Bedrooms
- Level: First
- Dimensions: 13 x 11
Breakfast room nook
- Level: First
- Dimensions: 12 x 10
Dining room
- Level: First
- Dimensions: 14 x 12
Kitchen
- Features: Breakfast Bar, Built-in Features, Kitchen Island, Pantry, Stone Counters
- Level: First
- Dimensions: 12 x 15
Living room
- Features: Fireplace
- Level: First
- Dimensions: 17 x 19
Media room
- Level: First
- Dimensions: 19 x 15
Heating
- Central, Electric, Fireplace(s)
Cooling
- Central Air
Appliances
- Included: Dishwasher, Electric Cooktop, Electric Oven, Electric Water Heater, Disposal, Microwave
- Laundry: Washer Hookup, Electric Dryer Hookup, Laundry in Utility Room
Features
- Decorative/Designer Lighting Fixtures, High Speed Internet, Kitchen Island, Open Floorplan, Pantry, Vaulted Ceiling(s), Walk-In Closet(s)
- Flooring: Carpet, Ceramic Tile, Laminate
- Windows: Window Coverings
- Has basement: No
- Number of fireplaces: 1
- Fireplace features: Living Room, Wood Burning
Interior area
- Total interior livable area: 2,807 sqft
Property
Parking
- Total spaces: 3
- Parking features: Additional Parking, Door-Multi, Enclosed, Garage, Garage Door Opener, Oversized, Garage Faces Side
- Attached garage spaces: 3
Features
- Levels: One
- Stories: 1
- Patio & porch: Covered
- Pool features: None
- Fencing: Wood
Lot
- Size: 0.66 Acres
Details
- Parcel number: 994333
Construction
Type & style
- Home type: SingleFamily
- Architectural style: Detached
- Property subtype: Single Family Residence
Materials
- Foundation: Slab
- Roof: Composition
Condition
- Year built: 2018
Utilities & green energy
- Sewer: Septic Tank
- Water: Public
- Utilities for property: Septic Available, Water Available
Community & HOA
Community
- Features: Community Mailbox, Curbs
- Subdivision: Sawgrass Add
HOA
- Has HOA: Yes
- Services included: Association Management
- HOA fee: $150 annually
- HOA name: Sawgrass HOA
- HOA phone: 325-232-6515
Location
- Region: Abilene
Financial & listing details
- Tax assessed value: $532,682
- Annual tax amount: $8,109
- Date on market: 11/1/2023
- Cumulative days on market: 80 days
- Listing terms: Cash,Conventional,FHA,VA Loan
Price history
| Date | Event | Price |
|---|---|---|
| 2/20/2024 | Sold | -- |
Source: NTREIS #20467130 Report a problem | ||
| 1/31/2024 | Pending sale | $530,000$189/sqft |
Source: NTREIS #20467130 Report a problem | ||
| 1/21/2024 | Contingent | $530,000$189/sqft |
Source: NTREIS #20467130 Report a problem | ||
| 1/19/2024 | Price change | $530,000-2.4%$189/sqft |
Source: NTREIS #20467130 Report a problem | ||
| 11/1/2023 | Listed for sale | $542,900+35.8%$193/sqft |
Source: NTREIS #20467130 Report a problem | ||
| 5/1/2019 | Sold | -- |
Source: Agent Provided Report a problem | ||
| 4/17/2019 | Pending sale | $399,900$142/sqft |
Source: Stovall, REALTORS #13856874 Report a problem | ||
| 3/7/2019 | Price change | $399,900-3.4%$142/sqft |
Source: Stovall, REALTORS #13856874 Report a problem | ||
| 6/5/2018 | Listed for sale | $414,000$147/sqft |
Source: Stovall, REALTORS #13856874 Report a problem | ||
Public tax history
| Year | Property taxes | Tax assessment |
|---|---|---|
| 2025 | $4,673 -12% | $532,682 +5.2% |
| 2024 | $5,313 -26.8% | $506,179 -0.3% |
| 2023 | $7,257 +3% | $507,603 +15.1% |
| 2022 | $7,044 | $440,941 +9.4% |
| 2021 | -- | $403,178 +2.6% |
| 2020 | $7,030 -6.8% | $393,105 -4.6% |
| 2019 | $7,542 +1048.4% | $411,885 +983.9% |
| 2018 | $657 | $38,000 |
| 2017 | $657 +3.8% | $38,000 |
| 2016 | $633 +789.5% | $38,000 |
| 2015 | $71 | $38,000 |
Find assessor info on the county website
Neighborhood: 79602
Nearby homes
- $658,6004 bd3 ba2.7k sqft126 Angie Ln, Abilene, TX 79602Off Market
- $--4 bd3 ba2.7k sqft142 Angie Ln, Abilene, TX 79602Sold
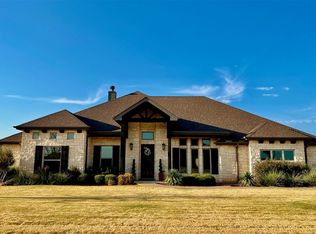
- $408,8004 bd3 ba2k sqft341 Pilgrim Rd, Abilene, TX 79602Off Market
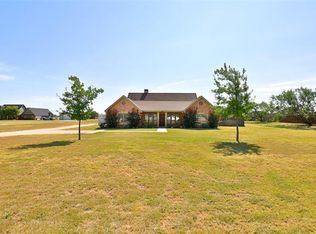
- $561,1004 bd3 ba2.4k sqft118 Angie Ln, Abilene, TX 79602Off Market
- $--4 bd3 ba2.8k sqft133 Angie Ln, Abilene, TX 79602Sold
- $548,7005 bd3 ba2.6k sqft333 Pilgrim Rd, Abilene, TX 79602Off Market
- $745,0004 bd3 ba2.8k sqft141 Angie Ln, Abilene, TX 79602For Sale
- $698,6004 bd4 ba2.8k sqft125 Angie Ln, Abilene, TX 79602Off Market
Nearby schools
GreatSchools rating
- 9/10Wylie East Elementary SchoolGrades: K-3Distance: 0.8 mi
- 8/10Wylie East Junior High SchoolGrades: 6-8Distance: 0.8 mi
- 7/10Wylie High SchoolGrades: 9-12Distance: 4.2 mi
Schools provided by the listing agent
- Elementary: Wylie East
- High: Wylie
- District: Wylie ISD, Taylor Co.
Source: NTREIS. This data may not be complete. We recommend contacting the local school district to confirm school assignments for this home.
- Texas
- Taylor County
- Abilene
- 79602
- 134 Angie Ln
Nearby cities
Nearby neighborhoods
Nearby zip codes
Other Abilene Topics
