Don't miss this one-of-a-kind custom-built home in a quiet cul-de-sac within the desirable Wylie ISD! This beautifully designed property features 4 spacious bedrooms plus a versatile bonus room perfect for a home office, gym, or hobby space. With 3.5 bathrooms, a formal dining room, and a sunny breakfast area, there's plenty of room for everyday living and entertaining. The gourmet kitchen is a chef's dream, complete with premium finishes and a Sonic-style nugget ice maker. Throughout the home, you'll find stunning hardwood floors, elegant crown molding, and quality craftsmanship. Car enthusiasts, hobbyists, and those needing extra storage will love the attached 2-car garage, an impressive 1,200-square-foot shop or garage, and an additional 1,000-square-foot covered carport. Step outside to a beautifully landscaped yard with a covered patio, creating the perfect setting to relax or entertain. This exceptional property combines comfort, functionality, and outstanding curb appeal in one incredible package.
For sale
Price cut: $13K (8/10)
$686,000
101 Apple Blossom Dr, Abilene, TX 79602
4beds
2,975sqft
Single Family Residence
Built in 2010
1.22 Acres Lot
$675,000 Zestimate®
$231/sqft
$-- HOA
What's special
Premium finishesQuality craftsmanshipFormal dining roomStunning hardwood floorsCovered patioQuiet cul-de-sacOutstanding curb appeal
- 33 days |
- 653 |
- 19 |
Zillow last checked:
Listing updated:
Listed by:
Peggy Manning 0174858 325-695-8000,
Better Homes & Gardens Real Es 325-695-8000
Source: NTREIS,MLS#: 21323770
Facts & features
Interior
Bedrooms & bathrooms
- Bedrooms: 4
- Bathrooms: 4
- Full bathrooms: 3
- 1/2 bathrooms: 1
Primary bedroom
- Features: En Suite Bathroom, Jetted Tub, Separate Shower, Walk-In Closet(s)
- Level: First
- Dimensions: 0 x 0
Bedroom
- Level: First
- Dimensions: 0 x 0
Bedroom
- Level: First
- Dimensions: 0 x 0
Bedroom
- Level: First
- Dimensions: 0 x 0
Primary bathroom
- Features: Built-in Features, En Suite Bathroom, Linen Closet, Separate Shower
- Level: First
- Dimensions: 0 x 0
Dining room
- Level: First
- Dimensions: 0 x 0
Dining room
- Level: First
- Dimensions: 0 x 0
Other
- Features: Built-in Features
- Level: First
- Dimensions: 0 x 0
Half bath
- Level: First
- Dimensions: 0 x 0
Kitchen
- Features: Breakfast Bar, Built-in Features, Eat-in Kitchen, Galley Kitchen, Granite Counters, Kitchen Island
- Level: First
- Dimensions: 0 x 0
Living room
- Level: First
- Dimensions: 0 x 0
Utility room
- Features: Built-in Features, Utility Room
- Level: First
- Dimensions: 0 x 0
Heating
- Central, Electric, Heat Pump
Cooling
- Central Air, Electric
Appliances
- Included: Dishwasher, Electric Range, Disposal, Microwave, Tankless Water Heater
- Laundry: Laundry in Utility Room, Stacked
Features
- Built-in Features, Eat-in Kitchen, Granite Counters, Kitchen Island, Open Floorplan, Cable TV, Walk-In Closet(s), Wired for Sound
- Flooring: Carpet, Ceramic Tile, Hardwood, Wood
- Windows: Window Coverings
- Has basement: No
- Has fireplace: No
Interior area
- Total interior livable area: 2,975 sqft
Video & virtual tour
Property
Parking
- Total spaces: 8
- Parking features: Door-Multi, Garage, Garage Door Opener, Kitchen Level, Oversized, Garage Faces Side, Boat, RV Access/Parking
- Attached garage spaces: 4
- Carport spaces: 4
- Covered spaces: 8
Features
- Levels: One
- Stories: 1
- Patio & porch: Rear Porch, Covered
- Exterior features: Rain Gutters, Storage
- Pool features: None
- Fencing: Wood
Lot
- Size: 1.22 Acres
- Features: Back Yard, Cul-De-Sac, Interior Lot, Lawn, Landscaped, Many Trees, Sprinkler System
Details
- Parcel number: 108632
- Other equipment: Irrigation Equipment
Construction
Type & style
- Home type: SingleFamily
- Architectural style: Traditional,Detached
- Property subtype: Single Family Residence
Materials
- Brick
- Foundation: Slab
- Roof: Composition
Condition
- Year built: 2010
Utilities & green energy
- Sewer: Septic Tank
- Water: Public
- Utilities for property: Overhead Utilities, Septic Available, Underground Utilities, Water Available, Cable Available
Community & HOA
Community
- Security: Security System, Fire Alarm
- Subdivision: Pack Saddle Prairie
HOA
- Has HOA: No
Location
- Region: Abilene
Financial & listing details
- Price per square foot: $231/sqft
- Tax assessed value: $580,428
- Annual tax amount: $9,912
- Date on market: 7/20/2026
- Cumulative days on market: 44 days
- Listing terms: Cash,Conventional,FHA,VA Loan
Estimated market value
$675,000
$641,000 - $709,000
$4,628/mo
Price history
| Date | Event | Price |
|---|---|---|
| 8/10/2026 | Price change | $686,000-1.9%$231/sqft |
Source: NTREIS #21323770 Report a problem | ||
| 7/20/2026 | Listed for sale | $699,000$235/sqft |
Source: NTREIS #21323770 Report a problem | ||
Public tax history
| Year | Property taxes | Tax assessment |
|---|---|---|
| 2025 | $1,469 -41.3% | $580,428 +8.4% |
| 2024 | $2,504 -45.5% | $535,347 +6.9% |
| 2023 | $4,594 | $500,785 +10% |
| 2022 | $4,594 | $455,259 +10% |
| 2021 | -- | $413,872 +3.9% |
| 2020 | $4,594 | $398,519 +1% |
| 2019 | $4,594 | $394,478 +3.7% |
| 2018 | $4,594 | $380,424 +1.4% |
| 2017 | $4,594 +3.5% | $375,045 +9.3% |
| 2016 | $4,437 | $343,143 +1.6% |
| 2015 | -- | $337,855 +3% |
| 2014 | -- | $328,115 +8.3% |
| 2013 | -- | $303,077 +0.8% |
| 2012 | -- | $300,605 +0.5% |
| 2011 | -- | $298,998 |
Find assessor info on the county website
Monthly payment
Est. payment
Payment breakdown
Explore the cost of this home by adjusting the details. Changes won't be saved.Climate risks
Neighborhood: Potosi
Nearby schools
GreatSchools rating
- 9/10Wylie East Elementary SchoolGrades: K-3Distance: 2.2 mi
- 8/10Wylie East Junior High SchoolGrades: 6-8Distance: 2 mi
- 7/10Wylie High SchoolGrades: 9-12Distance: 5.4 mi
Schools provided by the listing agent
- Elementary: Wylie East
- Middle: Wylie East
- High: Wylie
- District: Wylie ISD, Taylor Co.
Source: NTREIS. This data may not be complete. We recommend contacting the local school district to confirm school assignments for this home.
- $625,0003 bd3 ba2.3k sqft117 Apple Blossom Dr, Abilene, TX 79602Off Market
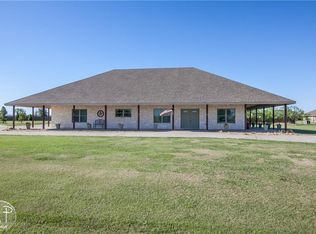
- $616,0004 bd2 ba2.6k sqft102 Apple Blossom Dr, Abilene, TX 79602Off Market
- $579,4004 bd3 ba2.6k sqft102 Iron Eagle Rd, Abilene, TX 79602Off Market
- $703,4004 bd3 ba3.1k sqft118 Iron Eagle Rd, Abilene, TX 79602Off Market
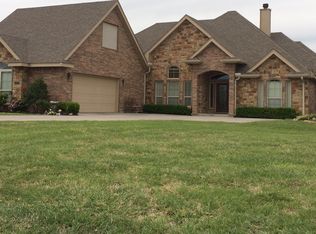
- $554,7004 bd3 ba2.3k sqft133 Apple Blossom Dr, Abilene, TX 79602Off Market
- $588,2004 bd2 ba2.4k sqft134 Apple Blossom Dr, Abilene, TX 79602Off Market
- $458,4004 bd2 ba2k sqft134 Iron Eagle Rd, Abilene, TX 79602Off Market
- $3,7954 bd3 ba2.2k sqft101 Iron Eagle Rd, Abilene, TX 79602For Rent
A local agent can set up tours, give advice and negotiate with sellers.
A local lender can help you make sure your offer is ready when you are.
Similar homes
- $699,9004 bd3 ba2.7k sqft126 Angie Ln, Abilene, TX 79602For Sale
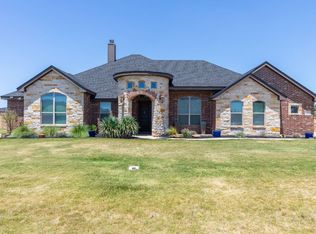 MLS ID #21366014, Jack McLemore. NTREIS
 - $695,0004 bd3 ba2.9k sqft109 Dorado Ct, Abilene, TX 79602For Sale
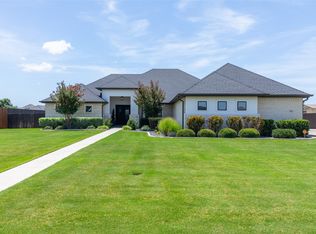 MLS ID #21318765, Romona Brogan. NTREIS
 - $615,0003 bd2 ba3.4k sqft209 Sanford Ln, Abilene, TX 79602For Sale By Owner

- $725,0004 bd3 ba2.8k sqft141 Angie Ln, Abilene, TX 79602For Sale
 MLS ID #21332684, Lucy Bishop. NTREIS
 - $525,0003 bd3 ba2.5k sqft1645 Colony Hill Rd, Abilene, TX 79602For SaleMLS ID #21360514, December Boon. NTREIS
- $699,9004 bd3 ba3k sqft8217 Fm 707 S, Abilene, TX 79602For SaleMLS ID #21280603, Troy Tom. NTREIS
- $--4 bd2 ba2.2k sqft625 Benelli Dr, Abilene, TX 79602AuctionAuction.com 2
- $760,0003 bd3 ba2.8k sqft4318 La Hacienda Dr, Abilene, TX 79602For SaleMLS ID #21329174, Robyn Burns. NTREIS
- $529,0004 bd4 ba2.5k sqft7842 Saddle Creek Rd, Abilene, TX 79602For SaleMLS ID #21341105, Paula Jones. NTREIS
- $749,9003 bd3 ba3.4k sqft213 Crooked Creek Rd, Abilene, TX 79602For SaleMLS ID #21178821, John Stevens. NTREIS
- $685,0004 bd4 ba3.4k sqft134 Rising Star Dr, Abilene, TX 79606For SaleMLS ID #21245793, Robbie Johnson. NTREIS
- $689,3143 bd3 ba2.5k sqft12313 Fm 18, Abilene, TX 79602For SaleMLS ID #21279247, Paul Walker. NTREIS
- $689,0004 bd5 ba3.7k sqft5433 Meadow Dr, Abilene, TX 79606For SaleMLS ID #21308398, Shanda Bollinger. NTREIS
- $460,0003 bd2 ba1.9k sqft174 Sanford Ln, Abilene, TX 79602For SaleMLS ID #21362891, Lucy Bishop. NTREIS
- $--3 bd3 ba2.1k sqft4657 Vista Del Sol, Abilene, TX 79606AuctionAuction.com 2
- $650,0004 bd4 ba4.3k sqft46 Lytle Pl, Abilene, TX 79602For SaleMLS ID #21348877, Kim Vacca. NTREIS
- $538,5003 bd2 ba2.5k sqft727 Key Ln, Abilene, TX 79602For SaleMLS ID #21344001, Roberta Borlovan. NTREIS
- $679,9994 bd3 ba2.6k sqft6726 Potter Bacon Trl, Abilene, TX 79606For SaleMLS ID #21321995, Robbie Johnson. NTREIS
- $519,9004 bd2 ba1.8k sqft126 Cessna Ct, Abilene, TX 79602For SaleMLS ID #21339331, Jonathan Jones. NTREIS
- $699,5004 bd4 ba3.1k sqft6725 Goodnight Loving Trl, Abilene, TX 79606For SaleMLS ID #21137033, Peggy Manning. NTREIS
