Outside the city limits in the popular upscale Hacienda Ranch subdivision. Abilene Wylie ISD. This exquisite home was built with many extra amenities in 2014. Established landscaped yard in just over a half acre of land. Stone and brick exterior with ample driveway for extra toys or cars plus a 3 car side entry garage. Home features a front formal dining that opens into kitchen and den. Living room features a vaulted ceiling with a stone fireplace and wood beams. Custom kitchen with double oven, floating granite island,custom cabinetry, walk in pantry. Den and dining features windows across back of house overlooking back patio. Primary suite with separate tiled shower, his and her sinks, floating tub and walk in closet. Split bedrooms . All bedrooms nice sized with walk in closets. Utility room features ample custom cabinets and sink. Built in desk with bookcase is a plus..Extras include Foam insulation, two recirculating water heaters, 15.5 seer AC, roof replaced 3 years ago., covered patio with exterior fireplace. overlooks large fenced backyard.
Location, Subdivision, School and price is all a plus in this Abilene Texas home. Our market is strong. Don't delay ! Make this your new home in West Texas !!
Pending
$667,000
110 Tierra Ct, Abilene, TX 79602
4beds
2,723sqft
:
Get pre-qualified$4,789/mo
Single Family Residence
Built in 2014
0.62 Acres Lot
$652,600 Zestimate®
$245/sqft
$25/mo HOA
What's special
Stone fireplaceStone and brick exteriorFloating granite islandHis and her sinksFloating tubWalk in closetWood beams
- 51 days |
- 449 |
- 16 |
Zillow last checked:
Listing updated:
Listed by:
Rhonda Hatchett 0405709 325-692-3274,
Arnold-REALTORS 325-692-3274
Source: NTREIS,MLS#: 21303959
Facts & features
Interior
Bedrooms & bathrooms
- Bedrooms: 4
- Bathrooms: 3
- Full bathrooms: 3
Primary bedroom
- Features: Ceiling Fan(s), Dual Sinks, Double Vanity, Separate Shower, Walk-In Closet(s)
- Level: First
- Dimensions: 15 x 15
Bedroom
- Level: First
- Dimensions: 10 x 11
Bedroom
- Level: First
- Dimensions: 12 x 12
Bedroom
- Level: First
- Dimensions: 12 x 11
Kitchen
- Features: Breakfast Bar, Built-in Features, Ceiling Fan(s), Eat-in Kitchen, Granite Counters, Kitchen Island, Pantry
- Level: First
- Dimensions: 20 x 13
Living room
- Features: Fireplace
- Level: First
- Dimensions: 18 x 17
Utility room
- Level: First
- Dimensions: 11 x 6
Heating
- Central, Electric, Heat Pump
Cooling
- Central Air, Ceiling Fan(s), Heat Pump
Appliances
- Included: Convection Oven, Double Oven, Dishwasher, Electric Cooktop, Disposal, Microwave
- Laundry: Dryer Hookup, ElectricDryer Hookup, Laundry in Utility Room
Features
- Cathedral Ceiling(s), Decorative/Designer Lighting Fixtures, Double Vanity, Eat-in Kitchen, Granite Counters, High Speed Internet, Kitchen Island, Open Floorplan, Cable TV, Vaulted Ceiling(s), Walk-In Closet(s)
- Has basement: No
- Number of fireplaces: 2
- Fireplace features: Wood Burning
Interior area
- Total interior livable area: 2,723 sqft
Video & virtual tour
Property
Parking
- Total spaces: 3
- Parking features: Garage, Garage Door Opener, Garage Faces Side
- Attached garage spaces: 3
Features
- Levels: One
- Stories: 1
- Pool features: None
Lot
- Size: 0.62 Acres
Details
- Parcel number: 993487
Construction
Type & style
- Home type: SingleFamily
- Architectural style: Detached
- Property subtype: Single Family Residence
Materials
- Foundation: Slab
- Roof: Composition
Condition
- Year built: 2014
Utilities & green energy
- Sewer: Septic Tank
- Utilities for property: Septic Available, Underground Utilities, Cable Available
Community & HOA
Community
- Features: Curbs
- Subdivision: Hacienda Ranch Add Sec 1
HOA
- Has HOA: Yes
- Services included: Association Management
- HOA fee: $300 annually
- HOA name: 3252015818
- HOA phone: 325-201-5818
Location
- Region: Abilene
Financial & listing details
- Price per square foot: $245/sqft
- Tax assessed value: $564,927
- Annual tax amount: $9,647
- Date on market: 6/16/2026
- Cumulative days on market: 46 days
- Listing terms: Cash,Conventional,FHA,VA Loan
Estimated market value
$652,600
$620,000 - $685,000
$3,794/mo
Price history
| Date | Event | Price |
|---|---|---|
| 8/4/2026 | Pending sale | $667,000$245/sqft |
Source: NTREIS #21303959 Report a problem | ||
| 7/30/2026 | Contingent | $667,000$245/sqft |
Source: NTREIS #21303959 Report a problem | ||
| 6/16/2026 | Listed for sale | $667,000+51.6%$245/sqft |
Source: NTREIS #21303959 Report a problem | ||
| 12/6/2018 | Listing removed | $439,900$162/sqft |
Source: Arnold-REALTORS #13924203 Report a problem | ||
| 11/20/2018 | Pending sale | $439,900$162/sqft |
Source: Arnold-REALTORS #13924203 Report a problem | ||
| 8/30/2018 | Listed for sale | $439,900$162/sqft |
Source: Arnold-REALTORS #13924203 Report a problem | ||
| 11/11/2014 | Sold | -- |
Source: Agent Provided Report a problem | ||
Public tax history
| Year | Property taxes | Tax assessment |
|---|---|---|
| 2025 | $8,006 -4.6% | $564,927 +0.2% |
| 2024 | $8,396 +28.6% | $563,641 +8.2% |
| 2023 | $6,529 -8.4% | $520,891 +10% |
| 2022 | $7,124 | $473,537 +9.4% |
| 2021 | -- | $432,983 +2.7% |
| 2020 | $7,219 -2.1% | $421,788 +0.2% |
| 2019 | $7,375 +20.1% | $420,851 +9% |
| 2018 | $6,140 | $386,121 +3.4% |
| 2017 | $6,140 -5.5% | $373,305 -8.7% |
| 2016 | $6,496 +1306.2% | $408,714 -1.1% |
| 2015 | $462 | $413,230 +1295.5% |
| 2014 | $462 | $29,612 |
Find assessor info on the county website
Monthly payment
Est. payment
Payment breakdown
Explore the cost of this home by adjusting the details. Changes won't be saved.Climate risks
Neighborhood: Potosi
Nearby schools
GreatSchools rating
- 9/10Wylie East Elementary SchoolGrades: K-3Distance: 3.4 mi
- 8/10Wylie East Junior High SchoolGrades: 6-8Distance: 3.3 mi
- 7/10Wylie High SchoolGrades: 9-12Distance: 6.3 mi
Schools provided by the listing agent
- Elementary: Wylie East
- Middle: Wylie East
- High: Wylie
- District: Wylie ISD, Taylor Co.
Source: NTREIS. This data may not be complete. We recommend contacting the local school district to confirm school assignments for this home.
- $45,0000.62 acres118 Tierra Ct, Abilene, TX 79602Off Market
- $599,3005 bd-- ba2.7k sqft102 Tierra Ct, Abilene, TX 79602Off Market
- $549,8004 bd3 ba2.5k sqft109 El Camino Ct, Abilene, TX 79602Off Market

- $--4 bd4 ba3k sqft101 El Camino Ct, Abilene, TX 79602Sold
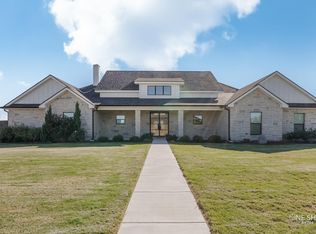
- $488,0004 bd3 ba2.3k sqft109 Tierra Ct, Abilene, TX 79602Off Market
- $684,9005 bd5 ba3.4k sqft126 Tierra Ct, Abilene, TX 79602Off Market
- $--4 bd4 ba2.6k sqft117 El Camino Ct, Abilene, TX 79602Sold
- $555,4004 bd3 ba2.5k sqft101 Tierra Ct, Abilene, TX 79602Off Market
A local agent can set up tours, give advice and negotiate with sellers.
A local lender can help you make sure your offer is ready when you are.
Similar homes
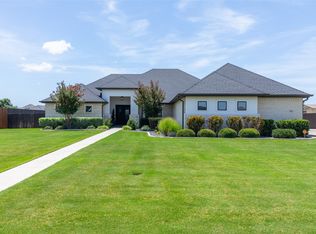
- $695,0004 bd3 ba2.9k sqft109 Dorado Ct, Abilene, TX 79602For Sale
 MLS ID #21318765, Romona Brogan. NTREIS
 - $675,0004 bd3 ba3.1k sqft426 Elmdale Rd S, Abilene, TX 79602For Sale
 MLS ID #21270424, Brandi Smith. NTREIS
 - $519,9004 bd2 ba1.8k sqft126 Cessna Ct, Abilene, TX 79602For Sale
 MLS ID #21339331, Jonathan Jones. NTREIS
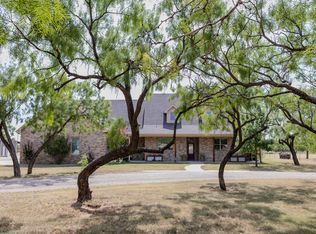
 - $749,9003 bd3 ba3.4k sqft213 Crooked Creek Rd, Abilene, TX 79602For Sale
 MLS ID #21178821, John Stevens. NTREIS
 - $428,9004 bd2 ba2k sqft128 Hawker Ln, Abilene, TX 79602For SaleMLS ID #21345368, John Mark Willits. NTREIS
- $425,0004 bd3 ba2.3k sqft158 Codybug Rd, Abilene, TX 79602For SaleMLS ID #21338128, Cheyenne Toliver. NTREIS
- $760,0003 bd3 ba2.8k sqft4318 La Hacienda Dr, Abilene, TX 79602For SaleMLS ID #21329174, Robyn Burns. NTREIS
- $679,9994 bd3 ba2.6k sqft6726 Potter Bacon Trl, Abilene, TX 79606For SaleMLS ID #21321995, Robbie Johnson. NTREIS
- $639,9004 bd2 ba2.4k sqft218 County Road 256, Abilene, TX 79606For SaleMLS ID #21298159, Amber Kimmel. NTREIS
- $529,0004 bd4 ba2.5k sqft7842 Saddle Creek Rd, Abilene, TX 79602For SaleMLS ID #21341105, Paula Jones. NTREIS
- $525,0004 bd3 ba2.5k sqft118 Cinch Trl, Abilene, TX 79606For SaleMLS ID #21351859, Jonathan Jones. NTREIS
- $569,9944 bd2 ba2.9k sqft8541 Saddle Creek Rd, Abilene, TX 79602For SaleMLS ID #21177513, Brandi Smith. NTREIS
- $599,0005 bd3 ba2.9k sqft222 Alexandra Dr, Tuscola, TX 79562For SaleMLS ID #21334086, April Bennett. NTREIS
- $699,9004 bd4 ba3.4k sqft134 Rising Star Dr, Abilene, TX 79606For SaleMLS ID #21245793, Robbie Johnson. NTREIS
- $599,9003 bd3 ba2.5k sqft7702 Spinks Rd, Abilene, TX 79603For SaleMLS ID #21349795, Kathy Sanders. NTREIS
- $549,9003 bd2 ba1.5k sqft427 Meadow Ln, Abilene, TX 79602For SaleMLS ID #21305719, Tommy Simons. NTREIS
- $699,9004 bd2 ba2.2k sqft157 Coates Ave, Tuscola, TX 79562For SaleMLS ID #21339273, Chelsea Pemberton. NTREIS
- $699,5004 bd4 ba3.1k sqft6725 Goodnight Loving Trl, Abilene, TX 79606For SaleMLS ID #21137033, Peggy Manning. NTREIS
- $629,0004 bd3 ba3.5k sqft541 Country Pl S, Abilene, TX 79606For SaleMLS ID #21258258, Paul Walker. NTREIS
- $735,0004 bd5 ba3.7k sqft5433 Meadow Dr, Abilene, TX 79606For SaleMLS ID #21308398, Shanda Bollinger. NTREIS
