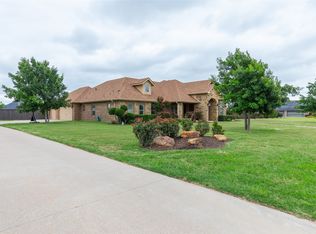
***Home Inspection + Septic Inspection + Termite Inspection in Hand*** WOW! Nestled just outside the city limits in the highly sought-after Hacienda Norte subdivision, this meticulously maintained 4-bedroom, 3.5-bathroom home on over .60 acres offers a perfect blend of luxury and charm. Inside, soaring ceilings and an open-concept living, dining, and kitchen area create an expansive, light-filled space, highlighted by stunning chandeliers over the kitchen island and dining area. The chef-inspired kitchen features a farmhouse sink, double oven, microwave drawer, and a spacious island that provides additional seating, along with a butler’s pantry for added convenience. The master suite provides a private retreat with a barn door leading to an oversized bath with a walk-through shower and a massive walk-in closet. Each of the additional bedrooms also boasts spacious walk-in closets, and a second primary bedroom with its own full bath offers flexibility. Two other bedrooms share a convenient Jack-and-Jill bath. A dedicated home office provides the ideal space for work or study, offering peace and privacy. The property offers tremendous storage, including a large 3-car side-entry garage and three Derksen sheds (16x24, 12x20, and 10x12) in the backyard—perfect for extra storage or a workshop. Expansive front and back covered porches extend the living space outdoors, and the large backyard provides ample room for a pool or custom additions. This home has it all and more! With its immaculate condition, thoughtful design, and serene setting in Wylie ISD, this property is a true GEM, offering luxury living and pride of ownership at every turn. MOTIVATED SELLERS!
Sold
Price Unknown
101 El Camino Ct, Abilene, TX 79602
4beds
3,067sqft
Single Family Residence
Built in 2020
0.62 Acres Lot
$678,300 Zestimate®
$--/sqft
$3,963 Estimated rent
Home value
$678,300
$624,000 - $739,000
$3,963/mo
Zestimate® history
Owner options
List your home for rent
$3,963/mo
Rent Zestimate®
Find your next renter with Zillow Rental Manager. Plus, with online applications, you can quickly screen prospective tenants – for free.
$3,963/mo
Rent Zestimate®
Refinance and save
Refinancing to a lower rate could help reduce your monthly payments and save thousands over the life of the loan.
Explore your selling options
Work with a Zillow partner agent
Leverage their expertise and Zillow's premium Showcase listings to get your home seen by more buyers.
Get startedList with your own agent
Get your home in front of millions of buyers by listing it on Zillow.
Learn how to do itSell it yourself
Take full control of how buyers see your home on Zillow by listing For Sale by Owner (FSBO).
List your homeWhat's special
Derksen shedsDedicated home officeLarge backyardOversized bathLight-filled spaceFarmhouse sinkSpacious walk-in closets
Zillow last checked:
Listing updated:
Listed by:
Sarah Hunter 0742806 325-692-4488,
KW SYNERGY* 325-692-4488
Bought with:
Amber Kimmel
KW SYNERGY*
Source: NTREIS,MLS#: 20779798
Facts & features
Interior
Bedrooms & bathrooms
- Bedrooms: 4
- Bathrooms: 4
- Full bathrooms: 3
- 1/2 bathrooms: 1
Primary bedroom
- Features: Closet Cabinetry, Ceiling Fan(s), Dual Sinks, Double Vanity, En Suite Bathroom, Garden Tub/Roman Tub, Separate Shower, Walk-In Closet(s)
- Level: First
- Dimensions: 16 x 15
Primary bedroom
- Features: Closet Cabinetry, Ceiling Fan(s), Separate Shower, Walk-In Closet(s)
- Level: First
- Dimensions: 12 x 11
Primary bedroom
- Features: Closet Cabinetry, Ceiling Fan(s), Walk-In Closet(s)
- Level: First
- Dimensions: 12 x 12
Bedroom
- Features: Closet Cabinetry, Ceiling Fan(s), Walk-In Closet(s)
- Level: First
- Dimensions: 12 x 12
Primary bathroom
- Features: Built-in Features, Double Vanity, En Suite Bathroom, Granite Counters, Garden Tub/Roman Tub, Separate Shower
- Level: First
- Dimensions: 16 x 13
Dining room
- Level: First
- Dimensions: 21 x 12
Other
- Features: Built-in Features, En Suite Bathroom, Granite Counters, Separate Shower
- Level: First
- Dimensions: 12 x 5
Other
- Features: Built-in Features, Dual Sinks, Double Vanity, Jack and Jill Bath, Separate Shower
- Level: First
- Dimensions: 12 x 11
Kitchen
- Features: Built-in Features, Butler's Pantry, Eat-in Kitchen, Granite Counters, Kitchen Island, Pantry, Walk-In Pantry
- Level: First
- Dimensions: 24 x 12
Laundry
- Features: Built-in Features, Granite Counters, Linen Closet, Utility Sink
- Level: First
- Dimensions: 9 x 9
Living room
- Features: Built-in Features, Ceiling Fan(s), Fireplace
- Level: First
- Dimensions: 21 x 19
Office
- Features: Built-in Features
- Level: First
- Dimensions: 12 x 4
Heating
- Central, Electric, Fireplace(s)
Cooling
- Central Air, Ceiling Fan(s), Electric
Appliances
- Included: Double Oven, Dishwasher, Electric Cooktop, Electric Oven, Electric Water Heater, Disposal, Ice Maker, Microwave, Refrigerator, Vented Exhaust Fan
- Laundry: Washer Hookup, Electric Dryer Hookup, Laundry in Utility Room
Features
- Built-in Features, Chandelier, Decorative/Designer Lighting Fixtures, Double Vanity, Eat-in Kitchen, Granite Counters, High Speed Internet, In-Law Floorplan, Kitchen Island, Multiple Master Suites, Open Floorplan, Pantry, Smart Home, Natural Woodwork, Walk-In Closet(s), Wired for Sound
- Flooring: Ceramic Tile
- Windows: Window Coverings
- Has basement: No
- Number of fireplaces: 1
- Fireplace features: Living Room, Wood Burning
Interior area
- Total interior livable area: 3,067 sqft
Property
Parking
- Total spaces: 3
- Parking features: Additional Parking, Covered, Direct Access, Driveway, Enclosed, Garage, Garage Door Opener, Garage Faces Side
- Garage spaces: 3
- Has uncovered spaces: Yes
Features
- Levels: One
- Stories: 1
- Patio & porch: Rear Porch, Front Porch, Covered
- Exterior features: Rain Gutters, Storage
- Pool features: None
- Fencing: Back Yard,Fenced,Wood
Lot
- Size: 0.62 Acres
Details
- Additional structures: Outbuilding, Shed(s)
- Parcel number: 1058137
Construction
Type & style
- Home type: SingleFamily
- Architectural style: Detached
- Property subtype: Single Family Residence
Materials
- Brick, Rock, Stone
- Foundation: Slab
- Roof: Asphalt
Condition
- Year built: 2020
Utilities & green energy
- Sewer: Septic Tank
- Water: Community/Coop
- Utilities for property: Septic Available, Water Available
Community & HOA
Community
- Features: Curbs
- Security: Security System Owned, Fire Alarm, Smoke Detector(s)
- Subdivision: Hacienda Ranch Add
HOA
- Has HOA: No
Location
- Region: Abilene
Financial & listing details
- Tax assessed value: $598,083
- Annual tax amount: $8,776
- Date on market: 11/17/2024
- Cumulative days on market: 102 days
- Listing terms: Cash,Conventional,FHA,VA Loan
- Exclusions: Shower curtain in Secondary Primary Bedroom
Price history
| Date | Event | Price |
|---|---|---|
| 3/31/2025 | Sold | -- |
Source: NTREIS #20779798 Report a problem | ||
| 3/6/2025 | Pending sale | $629,900$205/sqft |
Source: NTREIS #20779798 Report a problem | ||
| 2/26/2025 | Contingent | $629,900$205/sqft |
Source: NTREIS #20779798 Report a problem | ||
| 2/1/2025 | Price change | $629,900-0.9%$205/sqft |
Source: NTREIS #20779798 Report a problem | ||
| 12/30/2024 | Price change | $635,900-0.5%$207/sqft |
Source: NTREIS #20779798 Report a problem | ||
| 11/17/2024 | Listed for sale | $639,000+27.9%$208/sqft |
Source: NTREIS #20779798 Report a problem | ||
| 2/5/2021 | Sold | -- |
Source: Agent Provided Report a problem | ||
| 12/29/2020 | Pending sale | $499,500$163/sqft |
Source: Keller Williams Realty #14480591 Report a problem | ||
| 9/29/2020 | Listed for sale | $499,500$163/sqft |
Source: Keller Williams Realty #14443751 Report a problem | ||
Public tax history
| Year | Property taxes | Tax assessment |
|---|---|---|
| 2025 | $10,213 +10.5% | $598,083 -2.6% |
| 2024 | $9,245 +24.7% | $613,804 +5.3% |
| 2023 | $7,416 -8.9% | $583,176 +8.6% |
| 2022 | $8,137 | $537,044 +8% |
| 2021 | -- | $497,486 +1580% |
| 2020 | $530 +571.2% | $29,612 +587.2% |
| 2019 | $79 | $4,309 |
Find assessor info on the county website
Neighborhood: Potosi
Nearby homes
- $549,9004 bd3 ba2.5k sqft109 El Camino Ct, Abilene, TX 79602Off Market

- $488,2004 bd3 ba2.3k sqft125 El Camino Ct, Abilene, TX 79602Off Market

- $595,4005 bd-- ba2.7k sqft102 Tierra Ct, Abilene, TX 79602Off Market
- $667,0004 bd3 ba2.7k sqft110 Tierra Ct, Abilene, TX 79602Pending
- $--4 bd4 ba2.6k sqft117 El Camino Ct, Abilene, TX 79602Sold
- $--4 bd3 ba2.5k sqft102 El Camino Ct, Abilene, TX 79602Sold
- $512,4004 bd3 ba2.5k sqft110 El Camino Ct, Abilene, TX 79602Off Market
- $45,0000.618 Acres118 Tierra Ct, Abilene, TX 79602Off Market
Nearby schools
GreatSchools rating
- 9/10Wylie East Elementary SchoolGrades: K-3Distance: 3.3 mi
- 8/10Wylie East Junior High SchoolGrades: 6-8Distance: 3.3 mi
- 7/10Wylie High SchoolGrades: 9-12Distance: 6.2 mi
Schools provided by the listing agent
- Elementary: Wylie East
- High: Wylie
- District: Wylie ISD, Taylor Co.
Source: NTREIS. This data may not be complete. We recommend contacting the local school district to confirm school assignments for this home.
- Texas
- Taylor County
- Abilene
- 79602
- Potosi
- 101 El Camino Ct
Nearby cities
Nearby neighborhoods
Nearby zip codes
Other Abilene Topics
