Absolutely Stunning! This luxurious 4 bedroom, 3 bath home is extremely well maintained and sits on over half an acre! It is located on a large corner lot in the Hacienda Ranch subdivision and has great curb appeal which continues past the unique and beautiful glass front door. High ceilings make the already sizeable living space feel even larger, and the many windows fill the room with an abundance of natural light, illuminating the gorgeous wood look tile flooring and the rich, dark cabinetry. The living room, dining room and kitchen all flow flawlessly within the open layout, creating a great place to gather for meals, movies or conversation. Granite counter tops, an island, and stainless steel appliances adorn the kitchen, along with double ovens and a butler's pantry. Bedrooms are split, creating a primary suite that is private and conveniently close to the laundry room and office. The primary bedroom is spacious and the restroom and walk in closet are nothing short of amazing. Other features include an appealing garden tub, a walk in shower, and double vanities. The 3 remaining bedrooms are located opposite of the primary and have great storage. One of which is connected to a full bath, creating a true Mother In Law suite. The substantial yard is enclosed with a wooden privacy fence and the 2 covered patios are great for relaxing or entertaining. The 30x30 shop has electricity, provides 2 enclosed parking spots, and has 3 roll up doors, 2 with automatic openers. The list of fabulous features goes on and on! This home is both luxurious and comfortable making it an opportunity you should take advantage of.
Sold
Price Unknown
102 El Camino Ct, Abilene, TX 79602
4beds
2,524sqft
Single Family Residence
Built in 2020
0.62 Acres Lot
$643,400 Zestimate®
$--/sqft
$3,662 Estimated rent
Home value
$643,400
$605,000 - $688,000
$3,662/mo
Zestimate® history
Owner options
List your home for rent
$3,662/mo
Rent Zestimate®
Find your next renter with Zillow Rental Manager. Plus, with online applications, you can quickly screen prospective tenants – for free.
$3,662/mo
Rent Zestimate®
Refinance and save
Refinancing to a lower rate could help reduce your monthly payments and save thousands over the life of the loan.
Explore your selling options
Work with a Zillow partner agent
Leverage their expertise and Zillow's premium Showcase listings to get your home seen by more buyers.
Get startedList with your own agent
Get your home in front of millions of buyers by listing it on Zillow.
Learn how to do itSell it yourself
Take full control of how buyers see your home on Zillow by listing For Sale by Owner (FSBO).
List your homeWhat's special
Mother in law suiteWooden privacy fenceHigh ceilingsStainless steel appliancesAbundance of natural lightGranite countertopsCovered patios
Zillow last checked:
Listing updated:
Listed by:
Suzanne Fulkerson 0660781,
Real Broker, LLC.
Bought with:
Roberta Borlovan
Coldwell Banker Apex, REALTORS
Source: NTREIS,MLS#: 20899527
Facts & features
Interior
Bedrooms & bathrooms
- Bedrooms: 4
- Bathrooms: 3
- Full bathrooms: 3
Primary bedroom
- Features: Ceiling Fan(s), Dual Sinks, Double Vanity, En Suite Bathroom, Garden Tub/Roman Tub, Separate Shower, Walk-In Closet(s)
- Level: First
- Dimensions: 16 x 15
Bedroom
- Features: Ceiling Fan(s), En Suite Bathroom, Split Bedrooms, Walk-In Closet(s)
- Level: First
- Dimensions: 11 x 12
Bedroom
- Features: Ceiling Fan(s), Split Bedrooms, Walk-In Closet(s)
- Level: First
- Dimensions: 10 x 12
Bedroom
- Features: Ceiling Fan(s), Split Bedrooms, Walk-In Closet(s)
- Level: First
- Dimensions: 10 x 12
Primary bathroom
- Features: Built-in Features, Dual Sinks, Double Vanity, En Suite Bathroom, Granite Counters, Garden Tub/Roman Tub
- Level: First
- Dimensions: 14 x 13
Dining room
- Level: First
- Dimensions: 10 x 11
Living room
- Features: Ceiling Fan(s)
- Level: First
- Dimensions: 21 x 21
Office
- Level: First
- Dimensions: 9 x 7
Heating
- Central, Electric
Cooling
- Central Air, Ceiling Fan(s), Electric
Appliances
- Included: Double Oven, Dishwasher, Electric Cooktop, Electric Oven, Electric Water Heater, Disposal, Microwave
- Laundry: Washer Hookup, Electric Dryer Hookup, Laundry in Utility Room
Features
- Decorative/Designer Lighting Fixtures, Eat-in Kitchen, Granite Counters, High Speed Internet, In-Law Floorplan, Kitchen Island, Open Floorplan, Pantry, Cable TV, Walk-In Closet(s), Wired for Sound
- Flooring: Tile
- Windows: Shutters
- Has basement: No
- Has fireplace: No
Interior area
- Total interior livable area: 2,524 sqft
Property
Parking
- Total spaces: 5
- Parking features: Additional Parking, Door-Multi, Driveway, Enclosed, Garage, Garage Faces Side, Storage, Boat, RV Access/Parking
- Attached garage spaces: 3
- Covered spaces: 5
- Has uncovered spaces: Yes
Features
- Levels: One
- Stories: 1
- Patio & porch: Awning(s), Front Porch, Patio, Covered
- Exterior features: Awning(s), Private Yard, Storage
- Pool features: None
- Fencing: Back Yard,Privacy,Wood
Lot
- Size: 0.62 Acres
- Features: Back Yard, Corner Lot, Lawn, Landscaped, Subdivision, Sprinkler System
- Residential vegetation: Grassed
Details
- Additional structures: Workshop
- Parcel number: 1084697
Construction
Type & style
- Home type: SingleFamily
- Architectural style: Traditional,Detached
- Property subtype: Single Family Residence
Materials
- Brick, Rock, Stone
- Foundation: Slab
- Roof: Composition
Condition
- Year built: 2020
Utilities & green energy
- Sewer: Septic Tank
- Water: Community/Coop
- Utilities for property: Septic Available, Water Available, Cable Available
Community & HOA
Community
- Security: Carbon Monoxide Detector(s), Smoke Detector(s)
- Subdivision: Hacienda Ranch Add
HOA
- Has HOA: No
Location
- Region: Abilene
Financial & listing details
- Tax assessed value: $261,053
- Annual tax amount: $4,431
- Date on market: 4/11/2025
- Cumulative days on market: 24 days
- Listing terms: Cash,Conventional,FHA,VA Loan
- Exclusions: Refrigerator and Freezer in garage and shop.
Price history
| Date | Event | Price |
|---|---|---|
| 6/10/2025 | Sold | -- |
Source: NTREIS #20899527 Report a problem | ||
| 6/4/2025 | Pending sale | $579,900$230/sqft |
Source: NTREIS #20899527 Report a problem | ||
| 5/5/2025 | Contingent | $579,900$230/sqft |
Source: NTREIS #20899527 Report a problem | ||
| 5/3/2025 | Listed for sale | $579,900$230/sqft |
Source: NTREIS #20899527 Report a problem | ||
| 4/22/2025 | Contingent | $579,900$230/sqft |
Source: NTREIS #20899527 Report a problem | ||
| 4/11/2025 | Listed for sale | $579,900+0.9%$230/sqft |
Source: NTREIS #20899527 Report a problem | ||
| 11/12/2024 | Listing removed | $575,000-2.5%$228/sqft |
Source: NTREIS #20638113 Report a problem | ||
| 10/8/2024 | Price change | $590,000-4.8%$234/sqft |
Source: NTREIS #20638113 Report a problem | ||
| 9/30/2024 | Listed for sale | $620,000$246/sqft |
Source: NTREIS #20638113 Report a problem | ||
| 9/13/2024 | Listing removed | $620,000$246/sqft |
Source: NTREIS #20638113 Report a problem | ||
| 8/14/2024 | Listed for sale | $620,000-0.8%$246/sqft |
Source: NTREIS #20638113 Report a problem | ||
| 7/24/2024 | Listing removed | -- |
Source: NTREIS #20638113 Report a problem | ||
| 6/27/2024 | Price change | $625,000-3.8%$248/sqft |
Source: NTREIS #20638113 Report a problem | ||
| 6/7/2024 | Listed for sale | $650,000$258/sqft |
Source: NTREIS #20638113 Report a problem | ||
Public tax history
| Year | Property taxes | Tax assessment |
|---|---|---|
| 2025 | $2,820 -26.6% | $261,053 +0.1% |
| 2024 | $3,841 +8.8% | $260,770 +5.6% |
| 2023 | $3,529 +10% | $246,849 +15.1% |
| 2022 | $3,207 | $214,552 -29.3% |
| 2021 | -- | $303,260 +924.1% |
| 2020 | $530 +571.2% | $29,612 +587.2% |
| 2019 | $79 | $4,309 |
Find assessor info on the county website
Neighborhood: Potosi
Nearby homes
- $516,8004 bd3 ba2.5k sqft110 El Camino Ct, Abilene, TX 79602Off Market
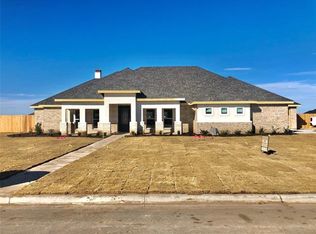
- $492,3004 bd3 ba2.3k sqft125 El Camino Ct, Abilene, TX 79602Off Market

- $--4 bd3 ba2.5k sqft101 Dorado Ct, Abilene, TX 79602Sold

- $--4 bd4 ba3k sqft101 El Camino Ct, Abilene, TX 79602Sold
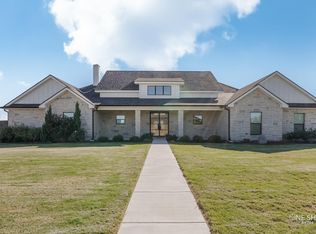
- $--4 bd3 ba2.5k sqft118 El Camino Ct, Abilene, TX 79602Sold
- $552,4004 bd3 ba2.5k sqft109 El Camino Ct, Abilene, TX 79602Off Market
- $695,0004 bd3 ba2.9k sqft109 Dorado Ct, Abilene, TX 79602For Sale
- $602,7004 bd3 ba2.7k sqft117 Dorado Ct, Abilene, TX 79602Off Market
Nearby schools
GreatSchools rating
- 9/10Wylie East Elementary SchoolGrades: K-3Distance: 3.3 mi
- 8/10Wylie East Junior High SchoolGrades: 6-8Distance: 3.2 mi
- 7/10Wylie High SchoolGrades: 9-12Distance: 6.2 mi
Schools provided by the listing agent
- Elementary: Wylie East
- High: Wylie
- District: Wylie ISD, Taylor Co.
Source: NTREIS. This data may not be complete. We recommend contacting the local school district to confirm school assignments for this home.
- Texas
- Taylor County
- Abilene
- 79602
- Potosi
- 102 El Camino Ct
Nearby cities
Nearby neighborhoods
Nearby zip codes
Other Abilene Topics
