Opulence & modern design combine in this stunning home resting on sprawling corner lot. Boastful plan has open concept living for functionality & hosting with ease. Wood toned flooring flows through entire home & is accented with calming color palette, crisp white trim, striking wood tones & crown molding. Living room provides grand ceilings, convenient patio access. Floor to ceiling fireplace with built-ins add warmth & ambiance & anchor the room. Dining has matching brick wall accents & create flow & continuity. Kitchen boasts hand crafted cabinetry & modern amenities including double ovens, sleek cooktop, stainless apron sink & breakfast bar for prep space & casual dining. Huge pantry will meet all your storage needs! Master retreat is surround by tons of windows for natural light galore & is topped with wood ceilings. En suite bath has relaxation tub & walk-in shower with striking tile details. 3 way split provides inlaw or guest wing with 2 additional full baths! Welcome HOME!
Sold
Price Unknown
101 Dorado Ct, Abilene, TX 79602
4beds
2,555sqft
Single Family Residence
Built in 2020
0.62 Acres Lot
$560,900 Zestimate®
$--/sqft
$4,621 Estimated rent
Home value
$560,900
$533,000 - $589,000
$4,621/mo
Zestimate® history
Owner options
List your home for rent
$4,621/mo
Rent Zestimate®
Find your next renter with Zillow Rental Manager. Plus, with online applications, you can quickly screen prospective tenants – for free.
$4,621/mo
Rent Zestimate®
Refinance and save
Refinancing to a lower rate could help reduce your monthly payments and save thousands over the life of the loan.
Explore your selling options
Work with a Zillow partner agent
Leverage their expertise and Zillow's premium Showcase listings to get your home seen by more buyers.
Get startedList with your own agent
Get your home in front of millions of buyers by listing it on Zillow.
Learn how to do itSell it yourself
Take full control of how buyers see your home on Zillow by listing For Sale by Owner (FSBO).
List your homeWhat's special
Zillow last checked:
Listing updated:
Listed by:
Kristi Andrew 0639317 325-669-8963,
Abilene Group Premier Re. Adv. 325-669-8963
Bought with:
Kimm Ferrell
RE/MAX Big Country
Source: NTREIS,MLS#: 20688390
Facts & features
Interior
Bedrooms & bathrooms
- Bedrooms: 4
- Bathrooms: 3
- Full bathrooms: 3
Primary bedroom
- Features: Closet Cabinetry, Ceiling Fan(s), Dual Sinks, Double Vanity, En Suite Bathroom, Garden Tub/Roman Tub, Linen Closet, Sitting Area in Primary, Separate Shower, Walk-In Closet(s)
- Level: First
- Dimensions: 16 x 18
Bedroom
- Features: Closet Cabinetry, Ceiling Fan(s), Split Bedrooms, Walk-In Closet(s)
- Level: First
- Dimensions: 12 x 13
Bedroom
- Features: Closet Cabinetry, Ceiling Fan(s), Split Bedrooms, Walk-In Closet(s)
- Level: First
- Dimensions: 12 x 11
Bedroom
- Features: Closet Cabinetry, Ceiling Fan(s), Split Bedrooms, Walk-In Closet(s)
- Level: First
- Dimensions: 12 x 11
Dining room
- Level: First
- Dimensions: 14 x 13
Kitchen
- Features: Breakfast Bar, Built-in Features, Granite Counters, Kitchen Island, Pantry, Walk-In Pantry
- Level: First
- Dimensions: 18 x 12
Living room
- Features: Built-in Features, Ceiling Fan(s), Fireplace
- Level: First
- Dimensions: 23 x 19
Heating
- Central, Electric, Heat Pump
Cooling
- Central Air, Ceiling Fan(s), Electric, Heat Pump
Appliances
- Included: Double Oven, Dishwasher, Electric Cooktop, Disposal, Microwave
- Laundry: Washer Hookup, Electric Dryer Hookup, Laundry in Utility Room
Features
- Built-in Features, Chandelier, Cathedral Ceiling(s), Decorative/Designer Lighting Fixtures, Granite Counters, Kitchen Island, Open Floorplan, Other, Cable TV, Natural Woodwork, Walk-In Closet(s), Wired for Sound
- Flooring: Carpet, Ceramic Tile
- Windows: Window Coverings
- Has basement: No
- Number of fireplaces: 1
- Fireplace features: Wood Burning
Interior area
- Total interior livable area: 2,555 sqft
Property
Parking
- Total spaces: 3
- Parking features: Driveway, Garage, Garage Door Opener, Kitchen Level, Oversized, Garage Faces Side
- Attached garage spaces: 3
- Has uncovered spaces: Yes
Features
- Levels: One
- Stories: 1
- Patio & porch: Rear Porch, Covered, Front Porch
- Pool features: None
- Fencing: Wood
Lot
- Size: 0.62 Acres
- Features: Corner Lot, Cul-De-Sac, Landscaped, Level, Few Trees
Details
- Parcel number: 1058151
Construction
Type & style
- Home type: SingleFamily
- Architectural style: Ranch,Traditional,Detached
- Property subtype: Single Family Residence
- Attached to another structure: Yes
Materials
- Brick, Rock, Stone
- Foundation: Slab
- Roof: Composition
Condition
- Year built: 2020
Utilities & green energy
- Sewer: Septic Tank
- Water: Community/Coop
- Utilities for property: Electricity Available, Electricity Connected, Septic Available, Water Available, Cable Available
Community & HOA
Community
- Features: Community Mailbox, Curbs
- Security: Smoke Detector(s)
- Subdivision: Hacienda Ranch Add
HOA
- Has HOA: No
Location
- Region: Abilene
Financial & listing details
- Tax assessed value: $496,652
- Annual tax amount: $6,636
- Date on market: 8/2/2024
- Cumulative days on market: 92 days
- Listing terms: Cash,Conventional,FHA,VA Loan
- Electric utility on property: Yes
- Road surface type: Asphalt
Price history
| Date | Event | Price |
|---|---|---|
| 11/22/2024 | Sold | -- |
Source: NTREIS #20688390 Report a problem | ||
| 11/2/2024 | Contingent | $535,000$209/sqft |
Source: NTREIS #20688390 Report a problem | ||
| 10/16/2024 | Listed for sale | $535,000$209/sqft |
Source: NTREIS #20688390 Report a problem | ||
| 9/10/2024 | Listing removed | $535,000$209/sqft |
Source: NTREIS #20688390 Report a problem | ||
| 9/8/2024 | Contingent | $535,000$209/sqft |
Source: NTREIS #20688390 Report a problem | ||
| 8/2/2024 | Listed for sale | $535,000+30.5%$209/sqft |
Source: NTREIS #20688390 Report a problem | ||
| 6/25/2020 | Sold | -- |
Source: Agent Provided Report a problem | ||
| 5/28/2020 | Pending sale | $409,900$160/sqft |
Source: Keller Williams Realty #14285792 Report a problem | ||
| 2/20/2020 | Listed for sale | $409,900$160/sqft |
Source: Keller Williams Realty #14285792 Report a problem | ||
Public tax history
| Year | Property taxes | Tax assessment |
|---|---|---|
| 2025 | $4,548 -36.9% | $496,652 +0.6% |
| 2024 | $7,212 +26.1% | $493,741 +6.4% |
| 2023 | $5,719 -9.2% | $464,141 +10% |
| 2022 | $6,300 | $421,946 +9.1% |
| 2021 | -- | $386,868 +1206.5% |
| 2020 | $530 +571.2% | $29,612 +587.2% |
| 2019 | $79 | $4,309 |
Find assessor info on the county website
Neighborhood: Potosi
Nearby homes
- $485,1004 bd3 ba2.2k sqft110 Dorado Ct, Abilene, TX 79602Off Market

- $755,6004 bd3 ba2.5k sqft133 Dorado Ct, Abilene, TX 79602Off Market
- $695,0004 bd3 ba2.9k sqft109 Dorado Ct, Abilene, TX 79602For Sale
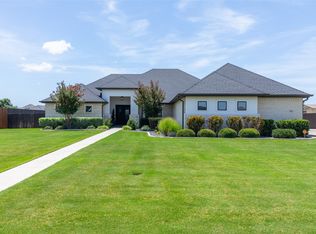
- $552,2004 bd4 ba2.6k sqft102 Dorado Ct, Abilene, TX 79602Off Market
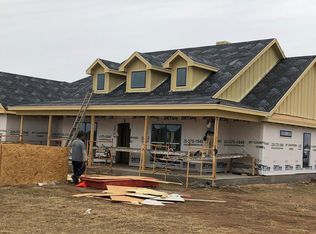
- $--4 bd3 ba2.5k sqft102 El Camino Ct, Abilene, TX 79602Sold
- $598,8004 bd3 ba2.7k sqft117 Dorado Ct, Abilene, TX 79602Off Market
- $512,5004 bd3 ba2.5k sqft110 El Camino Ct, Abilene, TX 79602Off Market
- $--4 bd3 ba2.5k sqft118 Dorado Ct, Abilene, TX 79602Sold
Nearby schools
GreatSchools rating
- 9/10Wylie East Elementary SchoolGrades: K-3Distance: 3.3 mi
- 8/10Wylie East Junior High SchoolGrades: 6-8Distance: 3.2 mi
- 7/10Wylie High SchoolGrades: 9-12Distance: 6.2 mi
Schools provided by the listing agent
- Elementary: Wylie East
- High: Wylie
- District: Wylie ISD, Taylor Co.
Source: NTREIS. This data may not be complete. We recommend contacting the local school district to confirm school assignments for this home.
- Texas
- Taylor County
- Abilene
- 79602
- Potosi
- 101 Dorado Ct
Nearby cities
Nearby neighborhoods
Nearby zip codes
Other Abilene Topics
