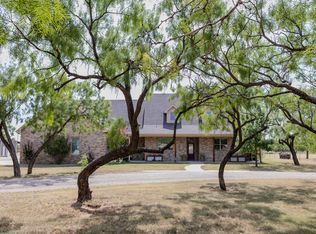
Charming 2016 ranch-style home offers 2,850 square feet of
living space, nestled on 6.7 acres and surrounded by shade-bearing trees. The spacious
kitchen features butcher block counters and a 4' x 8' granite island, integrated with a
commercial-grade 48-inch SMEG gas range with six burners, double ovens, rotisserie, and
a commercial hood. The large vaulted living and dining area includes an integrated four-
speaker system for your entertainment setup, as well as a fireplace. The home includes four
bedrooms, 2.5 bathrooms, a large bonus room, and an office. You'll find laminate wood
plank flooring, to include smart heating and cooling, a tankless on-demand water heater,
and dedicated fiber internet connectivity. Outdoor features include three large tiled patios
(porcelain and flagstone), a 30' x 40' two-story aluminum barn on a full concrete foundation
with adjoining covered stalls to accommodate horses, two separate fenced pastures, and
chicken coop. Wylie East, 12 min from Abilene.
Sold
Price Unknown
436 Nora Miller Rd, Abilene, TX 79602
4beds
2,918sqft
Farm, Single Family Residence
Built in 2016
6.71 Acres Lot
$686,000 Zestimate®
$--/sqft
$4,533 Estimated rent
Home value
$686,000
$631,000 - $748,000
$4,533/mo
Zestimate® history
Owner options
List your home for rent
$4,533/mo
Rent Zestimate®
Find your next renter with Zillow Rental Manager. Plus, with online applications, you can quickly screen prospective tenants – for free.
$4,533/mo
Rent Zestimate®
Refinance and save
Refinancing to a lower rate could help reduce your monthly payments and save thousands over the life of the loan.
Explore your selling options
Work with a Zillow partner agent
Leverage their expertise and Zillow's premium Showcase listings to get your home seen by more buyers.
Get startedList with your own agent
Get your home in front of millions of buyers by listing it on Zillow.
Learn how to do itSell it yourself
Take full control of how buyers see your home on Zillow by listing For Sale by Owner (FSBO).
List your homeWhat's special
Ranch-style homeTwo-story aluminum barnChicken coopGranite islandSmart heating and coolingTiled patiosFenced pastures
Zillow last checked:
Listing updated:
Listed by:
Capri Truvillion 0460525 972-643-8060,
The Truvillion Group LLC 972-643-8060
Bought with:
Kirby Milliorn
Traditions Real Estate Group
Source: NTREIS,MLS#: 20917559
Facts & features
Interior
Bedrooms & bathrooms
- Bedrooms: 4
- Bathrooms: 3
- Full bathrooms: 2
- 1/2 bathrooms: 1
Primary bedroom
- Features: Built-in Features, Dual Sinks
- Level: First
- Dimensions: 20 x 8
Primary bathroom
- Features: Built-in Features, Dual Sinks, Multiple Shower Heads, Separate Shower
- Level: First
- Dimensions: 0 x 0
Bonus room
- Level: First
- Dimensions: 25 x 24
Dining room
- Level: First
- Dimensions: 14 x 25
Half bath
- Level: First
- Dimensions: 8 x 8
Kitchen
- Features: Built-in Features, Granite Counters, Stone Counters
- Level: First
- Dimensions: 16 x 25
Laundry
- Features: Built-in Features
- Level: First
- Dimensions: 10 x 6
Living room
- Features: Fireplace
- Level: First
- Dimensions: 18 x 25
Office
- Level: First
- Dimensions: 14 x 12
Workshop
- Level: First
- Dimensions: 40 x 40
Heating
- Central, ENERGY STAR Qualified Equipment, Fireplace(s), Propane, Natural Gas
Cooling
- Attic Fan, Central Air, Ceiling Fan(s), Electric, ENERGY STAR Qualified Equipment, Gas
Appliances
- Included: Built-In Gas Range, Double Oven, Dryer, Dishwasher, Gas Cooktop, Disposal, Gas Oven, Gas Water Heater, Indoor Grill, Ice Maker, Range, Refrigerator, Some Commercial Grade, Tankless Water Heater, Vented Exhaust Fan, Washer
- Laundry: Other
Features
- Cathedral Ceiling(s), Double Vanity, Granite Counters, High Speed Internet, Kitchen Island, Open Floorplan, Smart Home, Cable TV, Vaulted Ceiling(s), Wired for Data, Walk-In Closet(s), Wired for Sound
- Flooring: Laminate
- Has basement: No
- Number of fireplaces: 1
- Fireplace features: Gas Starter, Wood Burning
Interior area
- Total interior livable area: 2,918 sqft
Property
Parking
- Total spaces: 8
- Parking features: Additional Parking, Outside, Oversized, Private, RV Access/Parking
- Garage spaces: 2
- Carport spaces: 6
- Covered spaces: 8
Accessibility
- Accessibility features: Accessible Full Bath, Accessible Bedroom, Accessible Kitchen, Accessible Doors, Accessible Entrance, Accessible Hallway(s)
Features
- Levels: One
- Stories: 1
- Patio & porch: Rear Porch, Covered, Deck, Front Porch, Patio, Side Porch, Balcony
- Exterior features: Balcony, Private Entrance, Private Yard
- Pool features: None
- Fencing: Barbed Wire,Back Yard,Electric,High Fence,Metal,Wood
Lot
- Size: 6.71 Acres
- Features: Acreage, Landscaped, Pasture, Many Trees
Details
- Parcel number: 96074
Construction
Type & style
- Home type: SingleFamily
- Architectural style: Modern,Ranch,Traditional,Farmhouse
- Property subtype: Farm, Single Family Residence
- Attached to another structure: Yes
Materials
- Brick, Frame, Concrete, Rock, Stone, Wood Siding
- Foundation: Brick/Mortar, Concrete Perimeter
- Roof: Asphalt,Shingle
Condition
- Year built: 2016
Utilities & green energy
- Sewer: Septic Tank
- Water: Public
- Utilities for property: Electricity Available, Electricity Connected, Propane, Phone Available, Septic Available, Separate Meters, Water Available, Cable Available
Community & HOA
Community
- Features: Fenced Yard, Stable(s), Sidewalks
- Security: Carbon Monoxide Detector(s), Smoke Detector(s)
- Subdivision: Red Bluff Estates
HOA
- Has HOA: No
Location
- Region: Abilene
Financial & listing details
- Tax assessed value: $560,321
- Annual tax amount: $8,873
- Date on market: 4/28/2025
- Cumulative days on market: 14 days
- Electric utility on property: Yes
- Road surface type: Asphalt
Price history
| Date | Event | Price |
|---|---|---|
| 7/14/2025 | Sold | -- |
Source: NTREIS #20917559 Report a problem | ||
| 5/22/2025 | Pending sale | $595,000$204/sqft |
Source: NTREIS #20917559 Report a problem | ||
| 5/12/2025 | Contingent | $595,000$204/sqft |
Source: NTREIS #20917559 Report a problem | ||
| 4/28/2025 | Listed for sale | $595,000+19.2%$204/sqft |
Source: NTREIS #20917559 Report a problem | ||
| 4/5/2023 | Listing removed | -- |
Source: NTREIS #20216153 Report a problem | ||
| 1/11/2023 | Price change | $499,000-7.6%$171/sqft |
Source: NTREIS #20216153 Report a problem | ||
| 12/12/2022 | Listed for sale | $540,000+28.6%$185/sqft |
Source: NTREIS #20216153 Report a problem | ||
| 10/14/2020 | Listing removed | $419,900$144/sqft |
Source: RE/MAX Abilene #14367491 Report a problem | ||
| 9/12/2020 | Pending sale | $419,900$144/sqft |
Source: RE/MAX OF ABILENE #14367491 Report a problem | ||
| 7/29/2020 | Price change | $419,900-1.2%$144/sqft |
Source: RE/MAX OF ABILENE #14367491 Report a problem | ||
| 6/17/2020 | Listed for sale | $425,000$146/sqft |
Source: RE/MAX OF ABILENE #14367491 Report a problem | ||
Public tax history
| Year | Property taxes | Tax assessment |
|---|---|---|
| 2025 | $3,863 -21.1% | $560,321 +7.3% |
| 2024 | $4,898 -0.2% | $522,174 +3.5% |
| 2023 | $4,907 -25.5% | $504,318 +10% |
| 2022 | $6,585 | $458,471 +10% |
| 2021 | -- | $416,792 +16.8% |
| 2020 | $6,061 -2.3% | $356,989 +0.1% |
| 2019 | $6,200 +43.7% | $356,700 +3.3% |
| 2018 | $4,314 | $345,396 +38.4% |
| 2017 | $4,314 +854.4% | $249,619 +819.5% |
| 2016 | $452 +6.7% | $27,147 |
| 2015 | $423 | $27,147 |
Find assessor info on the county website
Neighborhood: Potosi
Nearby homes
- $588,0003 bd2 ba2.4k sqft157 Crooked Creek Rd, Abilene, TX 79602Off Market
- $170,400-- bd1 ba1k sqft435 Nora Miller Rd, Abilene, TX 79602Off Market
- $35,0000.56 acres127 Boeing Ln, Abilene, TX 79602Off Market
- $749,9003 bd3 ba3.4k sqft213 Crooked Creek Rd, Abilene, TX 79602For Sale
- $--1.39 acres121 Boeing Ln, Abilene, TX 79602Off Market
- $--4 bd3 ba2.3k sqft101 Bell St, Abilene, TX 79602Sold
- $35,0000.52 acres140 Boeing Ln, Abilene, TX 79602Off Market
- $462,8004 bd3 ba2.1k sqft101 Gulfstream, Abilene, TX 79602New Construction
Nearby schools
GreatSchools rating
- 9/10Wylie East Elementary SchoolGrades: K-3Distance: 4.1 mi
- 8/10Wylie East Junior High SchoolGrades: 6-8Distance: 3.9 mi
- 7/10Wylie High SchoolGrades: 9-12Distance: 7.1 mi
Schools provided by the listing agent
- Elementary: Wylie East
- High: Wylie
- District: Wylie ISD, Taylor Co.
Source: NTREIS. This data may not be complete. We recommend contacting the local school district to confirm school assignments for this home.
- Texas
- Taylor County
- Abilene
- 79602
- Potosi
- 436 Nora Miller Rd
