Enjoy wonderful country living in this looks like-new home situated on just over 5 acres! Featuring a desirable split-bedroom floor plan with 3 bedrooms and 2 baths, this home offers comfort, space, and privacy. The large primary suite includes an en suite bath with a jetted garden tub, separate shower, and plenty of room to unwind. A welcoming entry opens to the spacious living area with a soaring vaulted ceiling, cozy brick fireplace, and abundant natural light from the home's many windows. The open-concept kitchen overlooks the living area and features a center island with breakfast bar, plus a generously sized front dining area. Outside, you'll find a fenced pen with a large storage building on a concrete pad, perfect for equipment, animals, or hobbies. The side-entry garage includes a utility sink for added convenience. All the benefits of a nearly new home without the time, expense, and stress of building!
Sold
Price Unknown
206 Crooked Creek Rd, Abilene, TX 79602
3beds
1,818sqft
Single Family Residence
Built in 2003
5.17 Acres Lot
$381,400 Zestimate®
$--/sqft
$2,878 Estimated rent
Home value
$381,400
$359,000 - $408,000
$2,878/mo
Zestimate® history
Owner options
List your home for rent
$2,878/mo
Rent Zestimate®
Find your next renter with Zillow Rental Manager. Plus, with online applications, you can quickly screen prospective tenants – for free.
$2,878/mo
Rent Zestimate®
Refinance and save
Refinancing to a lower rate could help reduce your monthly payments and save thousands over the life of the loan.
Explore your selling options
Work with a Zillow partner agent
Leverage their expertise and Zillow's premium Showcase listings to get your home seen by more buyers.
Get startedList with your own agent
Get your home in front of millions of buyers by listing it on Zillow.
Learn how to do itSell it yourself
Take full control of how buyers see your home on Zillow by listing For Sale by Owner (FSBO).
List your homeWhat's special
Cozy brick fireplaceWelcoming entryDesirable split-bedroom floor planSoaring vaulted ceilingFenced penOpen-concept kitchenLarge primary suite
Zillow last checked:
Listing updated:
Listed by:
John Stevens 0542778 325-725-1060,
Abilene Diamond Properties 325-725-1060,
Greg Pace 0818455 325-725-1808,
Abilene Diamond Properties
Bought with:
John Stevens, 0542778
Abilene Diamond Properties
Source: NTREIS,MLS#: 21293703
Facts & features
Interior
Bedrooms & bathrooms
- Bedrooms: 3
- Bathrooms: 2
- Full bathrooms: 2
Primary bedroom
- Features: En Suite Bathroom, Garden Tub/Roman Tub, Jetted Tub, Linen Closet, Separate Shower, Walk-In Closet(s)
- Level: First
- Dimensions: 15 x 15
Bedroom
- Features: Split Bedrooms
- Level: First
- Dimensions: 11 x 11
Bedroom
- Features: Split Bedrooms
- Level: First
- Dimensions: 11 x 12
Dining room
- Level: First
- Dimensions: 12 x 11
Other
- Features: Built-in Features
- Level: First
- Dimensions: 9 x 5
Kitchen
- Features: Breakfast Bar, Built-in Features, Dual Sinks, Eat-in Kitchen, Kitchen Island
- Level: First
- Dimensions: 17 x 11
Living room
- Features: Fireplace
- Level: First
- Dimensions: 20 x 15
Heating
- Central, Electric, Fireplace(s)
Cooling
- Central Air, Ceiling Fan(s), Electric
Appliances
- Included: Dishwasher, Disposal, Microwave, Refrigerator
- Laundry: Electric Dryer Hookup
Features
- Eat-in Kitchen, Open Floorplan, Walk-In Closet(s)
- Flooring: Carpet, Tile
- Has basement: No
- Number of fireplaces: 1
- Fireplace features: Living Room, Wood Burning Stove
Interior area
- Total interior livable area: 1,818 sqft
Property
Parking
- Total spaces: 2
- Parking features: Additional Parking, Driveway, Garage, Garage Door Opener, Garage Faces Side, Boat, RV Access/Parking
- Attached garage spaces: 2
Features
- Levels: One
- Stories: 1
- Exterior features: Rain Gutters, Storage
- Pool features: None
- Fencing: Wire
Lot
- Size: 5.17 Acres
- Features: Acreage, Back Yard, Lawn, Few Trees
Details
- Additional structures: Storage
- Parcel number: 96065
Construction
Type & style
- Home type: SingleFamily
- Architectural style: Traditional,Detached
- Property subtype: Single Family Residence
Materials
- Brick
- Foundation: Slab
- Roof: Composition
Condition
- Year built: 2003
Utilities & green energy
- Sewer: Septic Tank
- Water: Community/Coop
- Utilities for property: Electricity Connected, Septic Available, Separate Meters, Water Available
Community & HOA
Community
- Security: Smoke Detector(s)
- Subdivision: Red Bluff Estates
HOA
- Has HOA: No
Location
- Region: Abilene
Financial & listing details
- Tax assessed value: $283,234
- Annual tax amount: $4,837
- Date on market: 6/5/2026
- Cumulative days on market: 2 days
- Listing terms: Cash,Conventional,FHA,VA Loan
- Road surface type: Asphalt
Price history
| Date | Event | Price |
|---|---|---|
| 7/10/2026 | Sold | -- |
Source: NTREIS #21293703 Report a problem | ||
| 6/7/2026 | Pending sale | $364,900$201/sqft |
Source: NTREIS #21293703 Report a problem | ||
| 6/5/2026 | Listed for sale | $364,900$201/sqft |
Source: NTREIS #21293703 Report a problem | ||
Public tax history
| Year | Property taxes | Tax assessment |
|---|---|---|
| 2025 | $4,837 +6.2% | $283,234 +5.7% |
| 2024 | $4,555 +24.6% | $268,055 +4.8% |
| 2023 | $3,656 -6.1% | $255,694 +4.9% |
| 2022 | $3,894 | $243,762 +8.8% |
| 2021 | -- | $224,067 +3.5% |
| 2020 | $3,873 -1.5% | $216,580 +0.8% |
| 2019 | $3,933 +9.7% | $214,777 +2.7% |
| 2018 | $3,584 | $209,095 +0.8% |
| 2017 | $3,584 +59.2% | $207,406 +7.7% |
| 2016 | $2,251 -4.9% | $192,588 +1.3% |
| 2015 | $2,366 | $190,168 +2.7% |
| 2014 | $2,366 | $185,105 +1.6% |
| 2013 | -- | $182,211 +0.6% |
| 2012 | -- | $181,072 |
Find assessor info on the county website
Neighborhood: Potosi
Nearby homes
- $515,0004 bd2 ba2.2k sqft238 Crooked Creek Rd, Abilene, TX 79602Off Market
- $504,8003 bd3 ba1.9k sqft126 Crooked Creek Rd, Abilene, TX 79602Off Market

- $749,9003 bd3 ba3.4k sqft213 Crooked Creek Rd, Abilene, TX 79602For Sale
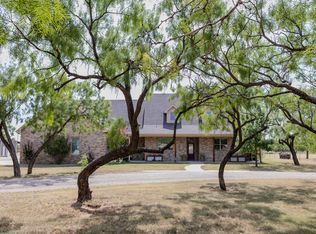
- $482,3004 bd4 ba2.6k sqft250 Crooked Creek Rd, Abilene, TX 79602Off Market

- $588,0003 bd2 ba2.4k sqft157 Crooked Creek Rd, Abilene, TX 79602Off Market
- $--4 bd3 ba2.9k sqft436 Nora Miller Rd, Abilene, TX 79602Sold
- $572,8003 bd2 ba2.7k sqft342 Nora Miller Rd, Abilene, TX 79602Off Market
- $480,0004 bd-- ba2.3k sqft102 Bell St, Abilene, TX 79602Off Market
Nearby schools
GreatSchools rating
- 9/10Wylie East Elementary SchoolGrades: K-3Distance: 3.9 mi
- 8/10Wylie East Junior High SchoolGrades: 6-8Distance: 3.7 mi
- 7/10Wylie High SchoolGrades: 9-12Distance: 6.9 mi
Schools provided by the listing agent
- Elementary: Wylie East
- Middle: Wylie East
- High: Wylie
- District: Wylie ISD, Taylor Co.
Source: NTREIS. This data may not be complete. We recommend contacting the local school district to confirm school assignments for this home.
- Texas
- Taylor County
- Abilene
- 79602
- Potosi
- 206 Crooked Creek Rd
