Stunning home in Hacienda Ranch Neighborhood. Welcome to this fabulous home nestled on over half an acre with lush, manicured landscaping, wood privacy fencing & sprinkler system. Step inside to an open floor plan featuring expansive wood-look ceramic tile flooring throughout, a wood-burning fireplace featured as a focal point, lots of natural light streaming through large windows. Most windows are outfitted with custom wood shutters, while the living area features electric roller shades for added convenience. At the heart of the home is the grand kitchen - a true showstopper - with stainless steel appliances (including refrigerator) microwave oven serves as a second oven, ample cabinetry, and an oversized island perfect for entertaining. The adjacent large dining room makes hosting gatherings a breeze. The primary suite is a true retreat, offering a spacious layout with an ensuite bath featuring separate vanities, a large soaking tub, walk-in shower, dressing table, and a generous walk-in closet with built-in drawers and shelving. The split floorplan has a bedroom with a custom built-in Murphy bed & bookshelves, ideal for guests or a nursery, plus a Jack -and-Jill bathroom connecting two secondary bedrooms, large walk-in closets throughout. Custom Lamp Light switches for ease of turning on lamps in the rooms. Decorative extras are the brick wall in the 2nd living space, beautiful beams in the living and a tray ceiling in the primary with wood accent. Ideal laundry room with sink and cabinetry. Located in the highly regarded Wylie ISD. This beautifully maintained property has it all both inside and out. Don't miss your chance to own this exceptional home!
Sold
Price Unknown
125 Dorado Ct, Abilene, TX 79602
4beds
2,380sqft
Single Family Residence
Built in 2020
0.66 Acres Lot
$573,100 Zestimate®
$--/sqft
$3,962 Estimated rent
Home value
$573,100
$533,000 - $613,000
$3,962/mo
Zestimate® history
Owner options
List your home for rent
$3,962/mo
Rent Zestimate®
Find your next renter with Zillow Rental Manager. Plus, with online applications, you can quickly screen prospective tenants – for free.
$3,962/mo
Rent Zestimate®
Refinance and save
Refinancing to a lower rate could help reduce your monthly payments and save thousands over the life of the loan.
Explore your selling options
Work with a Zillow partner agent
Leverage their expertise and Zillow's premium Showcase listings to get your home seen by more buyers.
Get startedList with your own agent
Get your home in front of millions of buyers by listing it on Zillow.
Learn how to do itSell it yourself
Take full control of how buyers see your home on Zillow by listing For Sale by Owner (FSBO).
List your homeWhat's special
Wood-burning fireplaceLots of natural lightOpen floor planStainless steel appliancesLarge dining roomTray ceilingGenerous walk-in closet
Zillow last checked:
Listing updated:
Listed by:
Pamela Yungblut 0397178 325-695-8000,
Better Homes & Gardens Real Estate Senter, REALTORS 325-695-8000
Bought with:
Tommy Simons
Tommy Simons (office)
Source: NTREIS,MLS#: 21070828
Facts & features
Interior
Bedrooms & bathrooms
- Bedrooms: 4
- Bathrooms: 3
- Full bathrooms: 3
Primary bedroom
- Features: Double Vanity, En Suite Bathroom, Garden Tub/Roman Tub, Separate Shower, Walk-In Closet(s)
- Level: First
- Dimensions: 0 x 0
Bedroom
- Level: First
- Dimensions: 0 x 0
Bedroom
- Level: First
- Dimensions: 0 x 0
Bedroom
- Level: First
- Dimensions: 0 x 0
Dining room
- Level: First
- Dimensions: 0 x 0
Other
- Level: First
- Dimensions: 0 x 0
Other
- Level: First
- Dimensions: 0 x 0
Other
- Level: First
- Dimensions: 0 x 0
Kitchen
- Level: First
- Dimensions: 0 x 0
Living room
- Level: First
- Dimensions: 0 x 0
Heating
- Central, Electric
Cooling
- Central Air, Electric
Appliances
- Included: Dishwasher, Electric Cooktop, Electric Oven, Disposal, Microwave, Refrigerator, Vented Exhaust Fan
- Laundry: Laundry in Utility Room
Features
- Cathedral Ceiling(s), Decorative/Designer Lighting Fixtures, Double Vanity, Eat-in Kitchen, Granite Counters, High Speed Internet, Kitchen Island, Open Floorplan, Pantry, Cable TV, Walk-In Closet(s), Wired for Sound
- Flooring: Ceramic Tile
- Windows: Shutters
- Has basement: No
- Number of fireplaces: 1
- Fireplace features: Wood Burning
Interior area
- Total interior livable area: 2,380 sqft
Property
Parking
- Total spaces: 2
- Parking features: Garage Faces Side
- Attached garage spaces: 2
Features
- Levels: One
- Stories: 1
- Patio & porch: Covered
- Pool features: None
- Fencing: Wood
Lot
- Size: 0.66 Acres
- Dimensions: 154 x 213
- Features: Cul-De-Sac
Details
- Parcel number: 1058154
Construction
Type & style
- Home type: SingleFamily
- Architectural style: Ranch,Traditional,Detached
- Property subtype: Single Family Residence
Materials
- Brick
- Foundation: Slab
- Roof: Composition
Condition
- Year built: 2020
Utilities & green energy
- Sewer: Septic Tank
- Water: Community/Coop
- Utilities for property: Electricity Available, Septic Available, Water Available, Cable Available
Community & HOA
Community
- Subdivision: Hacienda Ranch Add
HOA
- Has HOA: No
Location
- Region: Abilene
Financial & listing details
- Tax assessed value: $473,652
- Annual tax amount: $6,856
- Date on market: 9/27/2025
- Cumulative days on market: 8 days
- Listing terms: Cash,Conventional
- Electric utility on property: Yes
Price history
| Date | Event | Price |
|---|---|---|
| 11/3/2025 | Sold | -- |
Source: NTREIS #21070828 Report a problem | ||
| 10/14/2025 | Pending sale | $535,000$225/sqft |
Source: NTREIS #21070828 Report a problem | ||
| 10/6/2025 | Contingent | $535,000$225/sqft |
Source: NTREIS #21070828 Report a problem | ||
| 9/27/2025 | Listed for sale | $535,000$225/sqft |
Source: NTREIS #21070828 Report a problem | ||
| 9/15/2020 | Sold | -- |
Source: Agent Provided Report a problem | ||
Public tax history
| Year | Property taxes | Tax assessment |
|---|---|---|
| 2025 | $6,451 -5.9% | $473,652 +0.2% |
| 2024 | $6,856 +26.4% | $472,833 +6.6% |
| 2023 | $5,425 -9.6% | $443,608 +10% |
| 2022 | $6,002 | $403,280 +8.7% |
| 2021 | -- | $370,971 +1098.1% |
| 2020 | $554 +561.2% | $30,962 +576.9% |
| 2019 | $84 | $4,574 |
Find assessor info on the county website
Neighborhood: Potosi
Nearby homes
- $598,8004 bd3 ba2.7k sqft117 Dorado Ct, Abilene, TX 79602Off Market

- $628,5004 bd3 ba2.5k sqft126 El Camino Ct, Abilene, TX 79602Off Market
- $--4 bd3 ba2.5k sqft118 El Camino Ct, Abilene, TX 79602Sold
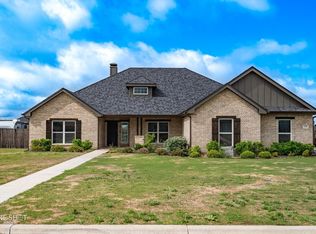
- $543,8004 bd3 ba2.5k sqft134 Dorado Ct, Abilene, TX 79602Off Market
- $695,0004 bd3 ba2.9k sqft109 Dorado Ct, Abilene, TX 79602For Sale
- $--4 bd3 ba2.5k sqft126 Dorado Ct, Abilene, TX 79602Sold
- $--4 bd3 ba2.5k sqft118 Dorado Ct, Abilene, TX 79602Sold
- $512,5004 bd3 ba2.5k sqft110 El Camino Ct, Abilene, TX 79602Off Market
Nearby schools
GreatSchools rating
- 9/10Wylie East Elementary SchoolGrades: K-3Distance: 3.3 mi
- 8/10Wylie East Junior High SchoolGrades: 6-8Distance: 3.2 mi
- 7/10Wylie High SchoolGrades: 9-12Distance: 6.3 mi
Schools provided by the listing agent
- Elementary: Wylie East
- High: Wylie
- District: Wylie ISD, Taylor Co.
Source: NTREIS. This data may not be complete. We recommend contacting the local school district to confirm school assignments for this home.
- Texas
- Taylor County
- Abilene
- 79602
- Potosi
- 125 Dorado Ct
Nearby cities
Nearby neighborhoods
Nearby zip codes
Other Abilene Topics
