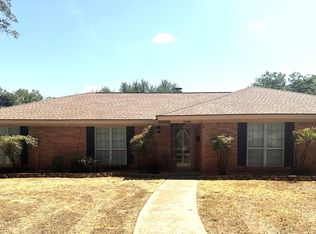
Beautifully Maintained 3-Bedroom Home in a Great Central Location! Welcome home to this beautifully maintained 3-bedroom, 2-bathroom home featuring a spacious living room and a large galley-style kitchen with recently installed granite countertops and updated finishes. The updated flooring adds a fresh, modern touch throughout the home. Enjoy the outdoors in the large backyard with mature trees, a cozy back porch, and beautifully landscaped front yard—perfect for relaxing or entertaining. The property also offers a convenient 2-car garage. Located in a great, centralized area close to schools, shopping, the mall, and restaurants. This well-cared-for home offers comfort, updates, and convenience all in one!
For sale
$289,900
4649 Carrie Ann Ln, Abilene, TX 79606
3beds
1,636sqft
Single Family Residence
Built in 1977
8,842 Square Feet Lot
$-- Zestimate®
$177/sqft
$-- HOA
What's special
Updated finishesUpdated flooringBeautifully landscaped front yardRecently installed granite countertopsLarge galley-style kitchenCozy back porch
- 3 days |
- 336 |
- 26 |
Zillow last checked:
Listing updated:
Listed by:
Amy Quintana 0615206,
Copperleaf Properties 325-725-9932,
Jennifer Moore 0833442 325-721-4070,
Copperleaf Properties
Source: NTREIS,MLS#: 21366827
Facts & features
Interior
Bedrooms & bathrooms
- Bedrooms: 3
- Bathrooms: 2
- Full bathrooms: 2
Primary bedroom
- Level: First
- Dimensions: 0 x 0
Living room
- Level: First
- Dimensions: 0 x 0
Heating
- Central, Natural Gas
Cooling
- Central Air, Ceiling Fan(s), Electric
Appliances
- Included: Electric Cooktop, Electric Oven
- Laundry: Washer Hookup, Electric Dryer Hookup, In Garage
Features
- Granite Counters, High Speed Internet, Paneling/Wainscoting, Cable TV, Vaulted Ceiling(s)
- Flooring: Luxury Vinyl Plank
- Has basement: No
- Number of fireplaces: 1
- Fireplace features: Gas Starter, Wood Burning
Interior area
- Total interior livable area: 1,636 sqft
Video & virtual tour
Property
Parking
- Total spaces: 2
- Parking features: Alley Access, Asphalt, Door-Multi, Driveway, Garage Faces Front, Garage, Garage Door Opener
- Attached garage spaces: 2
Features
- Levels: One
- Stories: 1
- Patio & porch: Front Porch, Covered
- Pool features: None
- Fencing: Wood
Lot
- Size: 8,842 Square Feet
- Features: Interior Lot, Landscaped, Sprinkler System, Few Trees
Details
- Parcel number: 47777
Construction
Type & style
- Home type: SingleFamily
- Architectural style: Traditional,Detached
- Property subtype: Single Family Residence
Materials
- Brick
- Foundation: Slab
- Roof: Composition
Condition
- Resale
- Year built: 1977
Utilities & green energy
- Sewer: Public Sewer
- Water: Public
- Utilities for property: Sewer Available, Water Available, Cable Available
Community & HOA
Community
- Features: Curbs
- Security: Carbon Monoxide Detector(s), Smoke Detector(s), Security Service
- Subdivision: South Point Investment Add
HOA
- Has HOA: No
Location
- Region: Abilene
Financial & listing details
- Price per square foot: $177/sqft
- Tax assessed value: $237,995
- Annual tax amount: $5,544
- Date on market: 8/22/2026
- Cumulative days on market: 3 days
- Listing terms: Cash,Conventional,FHA,VA Loan
- Exclusions: KITCHEN FRIDGE NEGOTIABLE.
- Road surface type: Asphalt
Estimated market value
Not available
Estimated sales range
Not available
Not available
Price history
| Date | Event | Price |
|---|---|---|
| 8/22/2026 | Listed for sale | $289,900+26.1%$177/sqft |
Source: NTREIS #21366827 Report a problem | ||
| 9/7/2022 | Sold | -- |
Source: NTREIS #20129261 Report a problem | ||
| 8/2/2022 | Pending sale | $229,900$141/sqft |
Source:  RE/MAX International #20129261 Report a problem RE/MAX International #20129261 Report a problem | ||
| 8/2/2022 | Contingent | $229,900$141/sqft |
Source: NTREIS #20129261 Report a problem | ||
| 8/1/2022 | Listed for sale | $229,900$141/sqft |
Source: NTREIS #20129261 Report a problem | ||
Public tax history
| Year | Property taxes | Tax assessment |
|---|---|---|
| 2025 | $3,643 -5% | $237,995 +4.8% |
| 2024 | $3,836 -2.9% | $227,105 -2.8% |
| 2023 | $3,949 +318.1% | $233,659 +46.7% |
| 2022 | $944 | $159,306 +10% |
| 2021 | -- | $144,824 +10% |
| 2020 | $944 | $131,658 +1.9% |
| 2019 | $944 | $129,197 +0.7% |
| 2018 | $944 | $128,275 +3.1% |
| 2017 | $944 | $124,424 +5.3% |
| 2016 | $944 -11.4% | $118,106 +5.3% |
| 2015 | $1,065 | $112,199 -0.1% |
| 2014 | $1,065 | $112,339 +1.1% |
| 2013 | -- | $111,102 +3.3% |
| 2012 | -- | $107,508 +0.1% |
| 2011 | -- | $107,420 -1.5% |
| 2010 | -- | $109,100 |
| 2009 | -- | $109,100 -1.1% |
| 2008 | -- | $110,338 +1.1% |
| 2007 | -- | $109,118 +9% |
| 2006 | -- | $100,126 +10% |
| 2005 | -- | $91,024 +4.6% |
| 2004 | -- | $87,035 +2.3% |
| 2003 | -- | $85,100 +5.7% |
| 2002 | -- | $80,524 -0.1% |
| 2001 | -- | $80,594 |
Find assessor info on the county website
Monthly payment
Est. payment
Payment breakdown
Explore the cost of this home by adjusting the details. Changes won't be saved.Climate risks
Neighborhood: Chimney Rock
Nearby schools
GreatSchools rating
- 6/10Ward Elementary SchoolGrades: K-5Distance: 0.4 mi
- 3/10Clack Middle SchoolGrades: 6-8Distance: 2.8 mi
- 5/10Cooper High SchoolGrades: 9-12Distance: 1.5 mi
Schools provided by the listing agent
- Elementary: Ward
- Middle: Clack
- High: Cooper
- District: Abilene ISD
Source: NTREIS. This data may not be complete. We recommend contacting the local school district to confirm school assignments for this home.
- $--3 bd2 ba1.6k sqft4641 Carrie Ann Ln, Abilene, TX 79606Sold
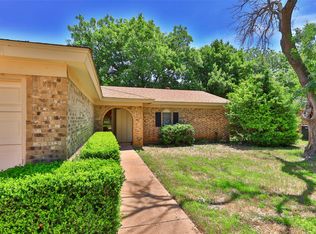
- $253,400-- bd2 ba1.6k sqft4657 Carrie Ann Ln, Abilene, TX 79606Off Market
- $271,1003 bd2 ba1.6k sqft4624 Bruce Dr, Abilene, TX 79606Off Market

- $--3 bd2 ba1.6k sqft4618 Bruce Dr, Abilene, TX 79606Sold
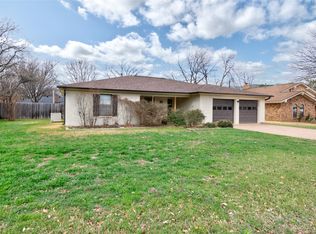
- $331,1003 bd2 ba2k sqft4665 Carrie Ann Ln, Abilene, TX 79606Off Market
- $--4 bd2 ba1.8k sqft4633 Carrie Ann Ln, Abilene, TX 79606Sold
- $264,500-- bd2 ba1.9k sqft4632 Bruce Dr, Abilene, TX 79606Off Market
- $--3 bd2 ba1.7k sqft4616 Bruce Dr, Abilene, TX 79606Sold
A local agent can set up tours, give advice and negotiate with sellers.
A local lender can help you make sure your offer is ready when you are.
Similar homes
- $270,0003 bd2 ba1.7k sqft3125 Winterhawk Dr, Abilene, TX 79606For Sale
 MLS ID #21353717, Rebecca Huff. NTREIS
 - $259,9004 bd2 ba1.3k sqft4 Verbena St, Abilene, TX 79606For Sale
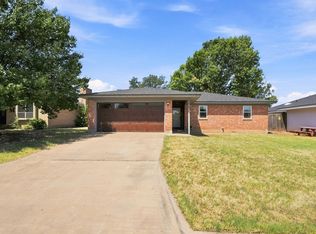 MLS ID #21359487, Kaitlyn Beard. NTREIS
 - $249,9003 bd3 ba2k sqft3265 Woodhollow Cir, Abilene, TX 79606For Sale
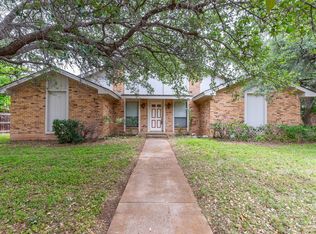 MLS ID #21259134, Brandi Smith. NTREIS
 - $375,0003 bd2 ba2.3k sqft4201 S 20th St, Abilene, TX 79605For Sale
 MLS ID #21275710, Tony Panian Jr.. NTREIS
 - $276,0003 bd2 ba1.7k sqft3534 S 20th St, Abilene, TX 79605For SaleMLS ID #21351180, Jonathan Jones. NTREIS
- $325,0003 bd2 ba1.9k sqft5150 Rusty Trl, Abilene, TX 79606For SaleMLS ID #21323112, Zachary Vines. NTREIS
- $240,0003 bd2 ba1.3k sqft3934 Wake Forest Ln, Abilene, TX 79602For SaleMLS ID #21362765, Jamie Arnold. NTREIS
- $275,0003 bd2 ba1.5k sqft618 College Dr, Abilene, TX 79601For SaleMLS ID #21364147, Jack Oduro. NTREIS
- $235,0003 bd2 ba1.6k sqft8001 Weehunt Ct, Abilene, TX 79606For SaleMLS ID #21316573, John Hill. NTREIS
- $265,0003 bd2 ba2k sqft2117 Oakwood Ln, Abilene, TX 79605For SaleMLS ID #21345703, Peggy Manning. NTREIS
- $384,9004 bd2 ba2.2k sqft3009 Gilmer Ave, Abilene, TX 79606For SaleMLS ID #21349591, Amanda Williams. NTREIS
- $239,9002 bd2 ba1.4k sqft801 Parsons Rd, Abilene, TX 79602For SaleMLS ID #21367027, Gary Bone. NTREIS
- $309,9004 bd2 ba2k sqft809 Chanticleers Ln, Abilene, TX 79602For SaleMLS ID #21002637, Amber Kimmel. NTREIS
- $229,0003 bd2 ba1.7k sqft5309 Llano St, Abilene, TX 79605For SaleMLS ID #21357205, Brandi Smith. NTREIS
- $250,0003 bd2 ba1.9k sqft1057 Westridge Dr, Abilene, TX 79605For SaleMLS ID #21289503, Gena Fleming. NTREIS
- $215,0003 bd2 ba1.4k sqft2610 S 25th St, Abilene, TX 79605For SaleMLS ID #21356758, Brandi Smith. NTREIS
- $320,0003 bd2 ba2k sqft501 Riverside Blvd, Abilene, TX 79605For SaleMLS ID #21340457, Kylee Newberry. NTREIS
- $250,0003 bd2 ba1.5k sqft4082 Potomac Ave, Abilene, TX 79605For SaleMLS ID #21345559, Kristi Andrew. NTREIS
- $315,0003 bd2 ba1.5k sqft5117 Spring Creek Rd, Abilene, TX 79602For SaleMLS ID #21351144, Daniel Nestorovski. NTREIS
- $234,0003 bd2 ba1.8k sqft2157 Ivanhoe Ln, Abilene, TX 79605For SaleMLS ID #21357163, Krysti Long. NTREIS
